

4321 Chimney Hill DriveDouglasville, GA 30135

Mortgage Calculator
Monthly Payment (Est.)
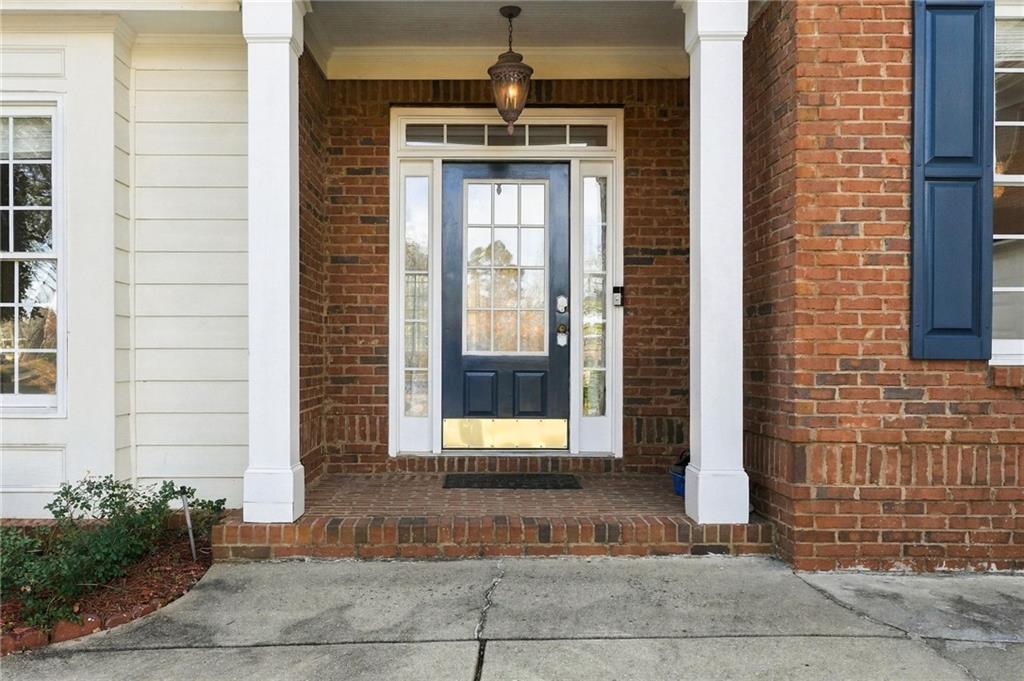
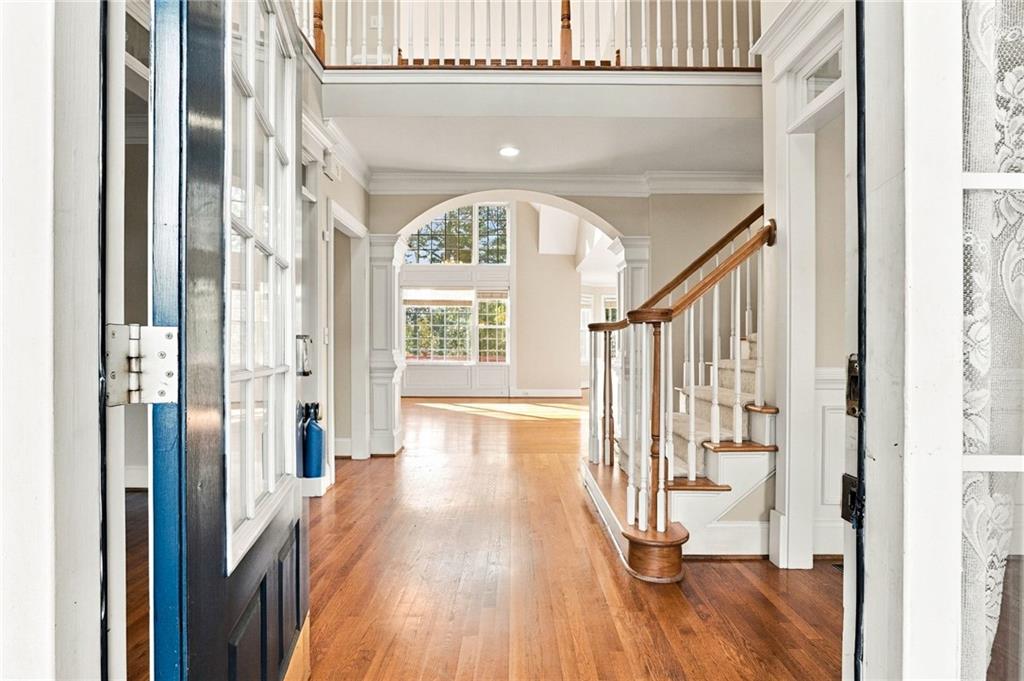
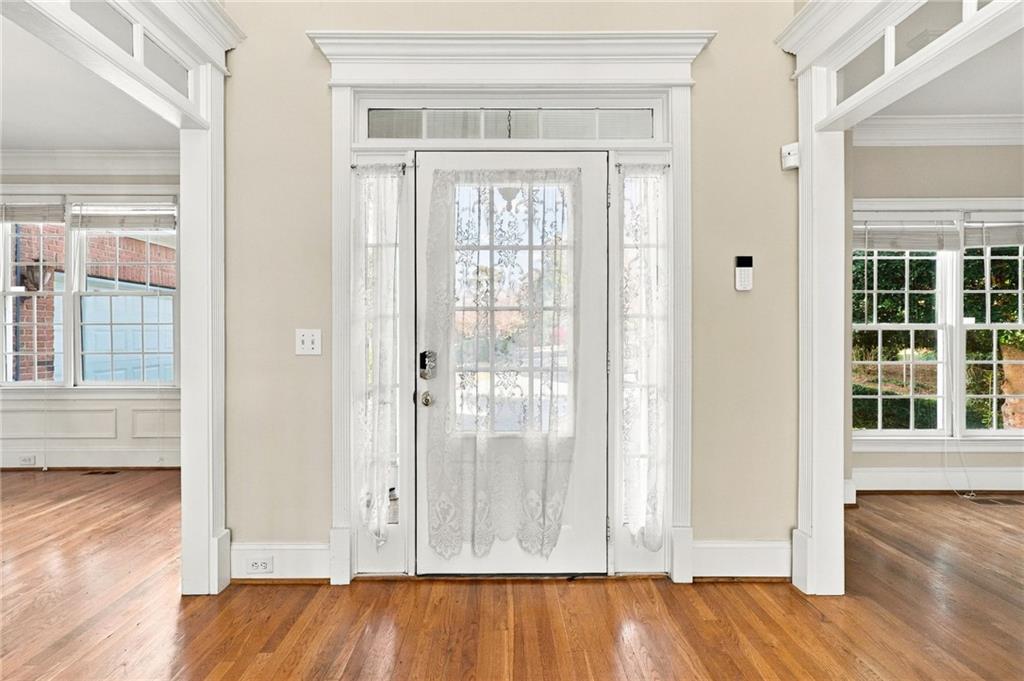
Enter an interest rate to see your estimated monthly payment.Grand Spaces, Beautiful Architectural Details, and an Incredible Five-Car Garage in Chapel Hills! This stunning 4-bedroom, 3.5 bath home welcomes you with beautiful curb appeal, a striking brick exterior, manicured landscaping, and an inviting entrance that sets the tone for everything waiting inside! Step into the spacious foyer, where gorgeous hardwood floors, elegant finishes, and an impressive floor plan create a wonderful first impression. The spectacular two-story great room is truly the heart of the home, featuring soaring ceilings, a dramatic wall of windows that floods the space with natural light, a beautiful fireplace, and custom built-in cabinetry. The formal dining room offers an elegant setting for holiday celebrations and family gatherings, while the spacious kitchen features beautiful white cabinetry, a large center island with waterfall countertops, abundant workspace, and a sunny breakfast area overlooking the backyard. The open flow between the kitchen and living areas makes everyday living and entertaining a breeze! Retreat to the spacious main-level primary suite, offering a peaceful escape with a beautiful ensuite bath featuring a soaking tub, separate glass-enclosed shower, and generous walk-in closet. Upstairs, you'll find three additional bedrooms, along with a spacious bonus area offering wonderful flexibility for a media room, home office, playroom, or additional gathering space. The unfinished basement provides even more possibilities with plenty of room for storage, a workshop, or future expansion to suit your needs. Step outside onto the expansive rear deck, where you can enjoy your morning coffee, host weekend cookouts, or simply relax while taking in the peaceful, wooded surroundings. One of the property's most impressive features is the exceptional garage space, with TWO separate garages offering parking for a total of FIVE vehicles! Whether you're a car enthusiast, need room for recreational equipment, or simply appreciate additional storage, this is a feature you won't find every day! Located in the established Chapel Hills community, residents can enjoy neighborhood amenities including tennis courts and a playground, along with convenient access to Douglasville's shopping, restaurants, parks, and entertainment. With its impressive living spaces, beautiful architectural features, main-level primary suite, incredible garage capacity, and room to grow, this home offers so much to love!
| 4 hours ago | Listing first seen on site | |
| 4 hours ago | Listing updated with changes from the MLS |
Listings identified with the FMLS IDX logo come from FMLS and are held by brokerage firms other than the owner of this website and the listing brokerage is identified in any listing details. Information is deemed reliable but is not guaranteed. If you believe any FMLS listing contains material that infringes your copyrighted work, please click here to review our DMCA policy and learn how to submit a takedown request.

© 2017-2026 First Multiple Listing Service, Inc.
Did you know? You can invite friends and family to your search. They can join your search, rate and discuss listings with you.