Save
Ask
Tour
Hide
Share
$899,900
New Listing

418 Lanesborough Drive
Marietta, GA 30064

For Sale|Single Family Residence|Active
5
Beds
6
Total Baths
5
Full Baths
1
Partial Bath
3,589
SqFt
$251
/SqFt
2026
Built
Subdivision:
Lanesborough
County:
Cobb
Listing Courtesy Of: Kimberly Odom of Traton Homes Realty, Inc. Broker: PHONE Prefer Ph#:kodom@tratonhomes.com
418 Lanesborough Drive418 Lanesborough Drive418 Lanesborough Drive418 Lanesborough Drive
Save
Ask
Tour
Hide
Share

Mortgage Calculator

Monthly Payment (Est.)

Enter an interest rate to see your estimated monthly payment.
Calculator powered by Showcase IDX, a Constellation1 Company. Copyright ©2026 Information is deemed reliable but not guaranteed.

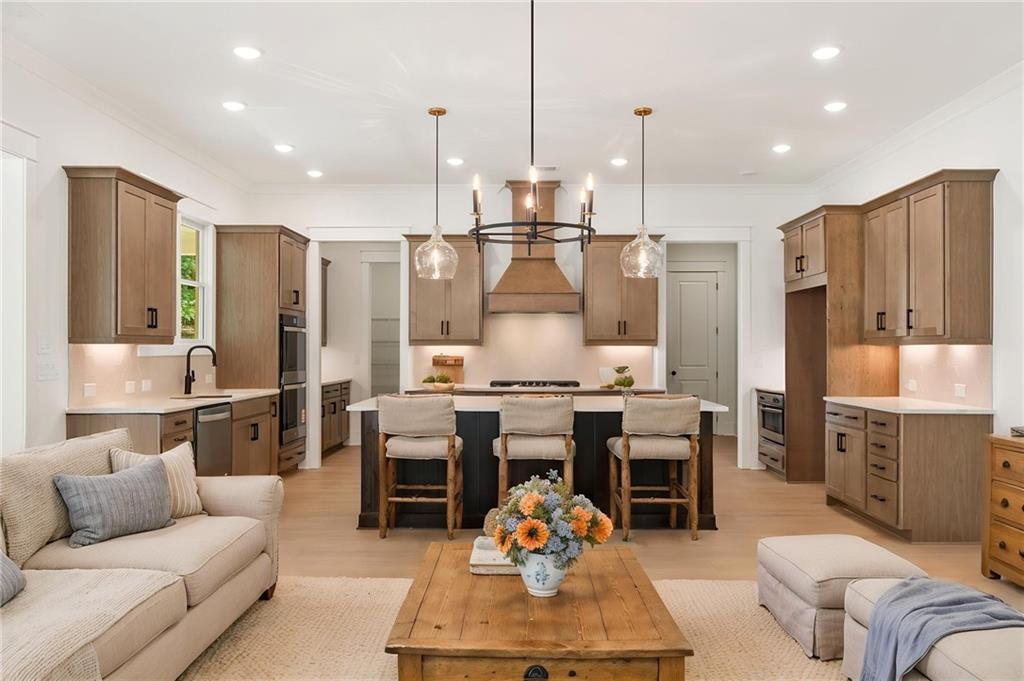
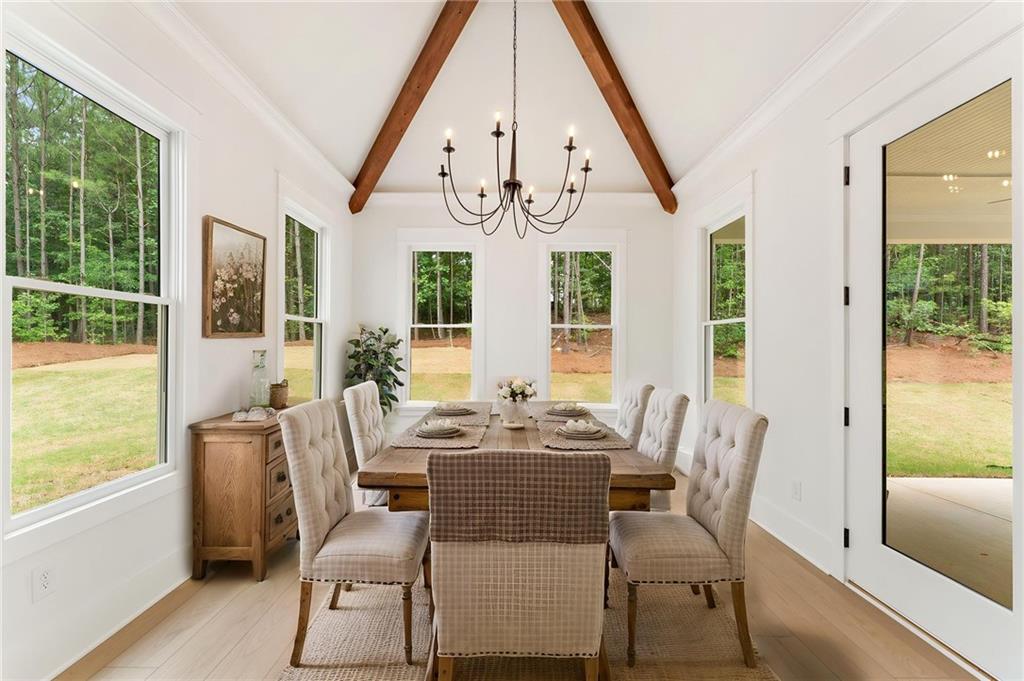
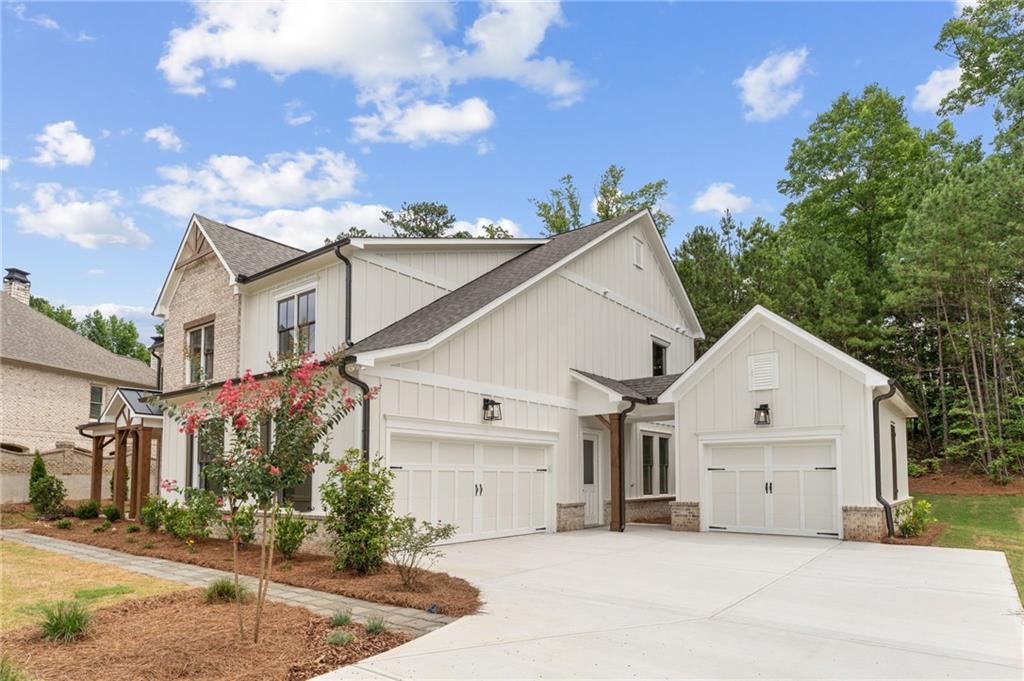
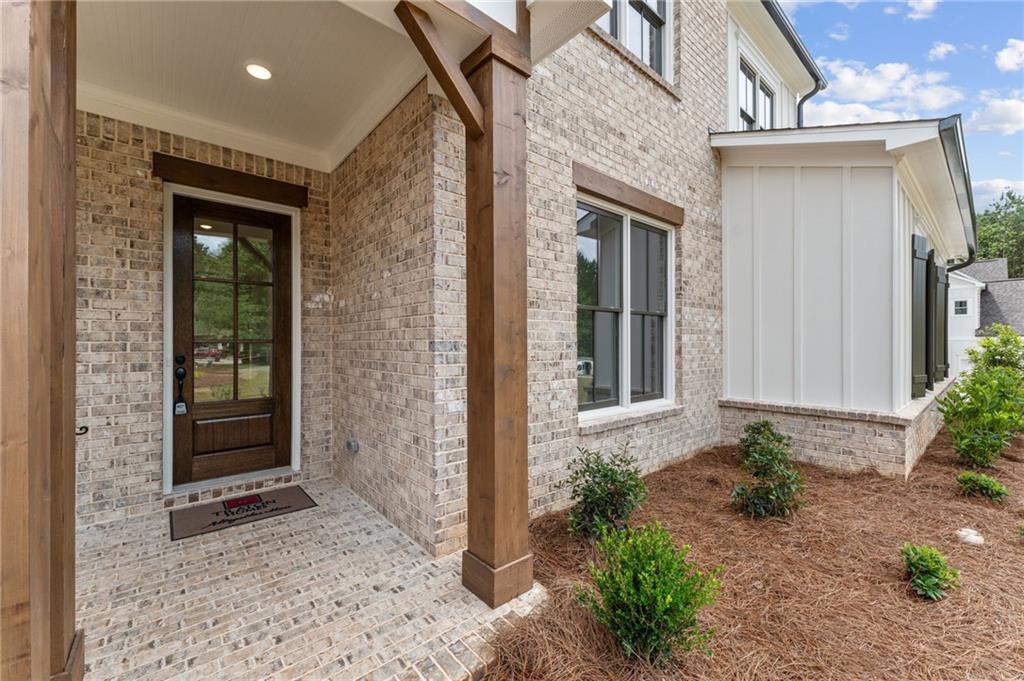
Welcome to the ever so popular Sherwood floor plan by Traton Homes. This timeless architecture is striking with refined detail that creates a warm and welcoming first impression. Classic brick complemented by elegant stone accents at the covered entry which includes rustic beams for added texture and charm. Just off the welcoming foyer, a secondary bedroom and full bath on the main level offer convenience for guests or multi-generational living. The heart of the home is the expansive kitchen, dining and family room that imbodies the open concept and also includes a keeping room with vaulted rustic beams and beautiful chandelier for elegant gathering. Upstairs, the generous primary suite serves as a private sanctuary. Three additional bedrooms provide ample space for family or guests, while the centrally located laundry room adds everyday convenience connecting to the primary closet. With flexible spaces that include an upstairs loft living area, this home is designed to adapt beautifully to modern lifestyles. 2-car side entry garage paired with a 1-car detached garage joined by a covered breezeway. INCENTIVES: UP TO 2% from Preferred Lender to use toward Closing Costs and/or Buydown. In addition, Home for the Holidays special if closing at full price by 12/30/26 receive a washer & dryer/ refrigerator /blinds for FREE IF using our Preferred Lender ONLY. THIS HOME IS READY TO MOVE IN!

Save
Ask
Tour
Hide
Share
Listing Snapshot
Price 
$899,900
Days On Site 
0 Days
Bedrooms 
5
Inside Area (SqFt) 
3,589 sqft
Total Baths 
6
Full Baths 
5
Partial Baths 
1
Lot Size 
0.69 Acres
Year Built 
2026
MLS Number 
7871325
Status 
Active
Property Tax 
$1
HOA/Condo/Coop Fees 
$266.67 monthly
Sq Ft Source 
Builder
Friends & Family
Recent Activity
5 hours agoListing first seen on site
5 hours agoListing updated with changes from the MLS
General Features
Acres 
0.69
Foundation 
Slab
Garage 
Yes
Garage Spaces 
3
Home Warranty 
Yes
Land Lease 
No
Levels 
Two
Parking 
DetachedDrivewayGarageGarage Door OpenerGarage Faces FrontGarage Faces Side
Property Condition 
New Construction
Property Sub Type 
Single Family Residence
Security 
Carbon Monoxide Detector(s)Smoke Detector(s)
Sewer 
Public Sewer
SqFt Total 
3589
Style 
CraftsmanFarmhouseTraditional
Utilities 
Cable AvailableElectricity AvailableNatural Gas AvailablePhone AvailableSewer AvailableUnderground UtilitiesWater Available
Water Source 
Public
Interior Features
Appliances 
DishwasherDisposalDouble OvenGas CooktopGas Water HeaterMicrowaveRange Hood
Basement 
None
Cooling 
Ceiling Fan(s)Zoned
Electric 
220 Volts
Fireplace 
Yes
Fireplace Features 
Gas LogGreat Room
Fireplaces 
1
Flooring 
CarpetCeramic TileWood
Heating 
Zoned
Interior 
Breakfast BarEat-in KitchenPantryIn-Law FloorplanKitchen IslandBeamed CeilingsCrown MoldingEntrance FoyerHis and Hers Closets
Laundry Features 
Electric Dryer HookupLaundry RoomUpper Level
Main Level Bedrooms 
1
Window Features 
Aluminum FramesInsulated Windows
Save
Ask
Tour
Hide
Share
Exterior Features
Construction Details 
Blown-In InsulationBrickHardiPlank Type
Exterior 
Rain Gutters
Fencing 
None
Frontage 
0
Lot Features 
Back YardFront YardLandscapedSprinklers In FrontSprinklers In RearWooded
Other Structures 
Garage(s)
Patio And Porch 
Front PorchPatioRear Porch
Pool Features 
None
Road Frontage 
County Road
Roof 
Composition
Spa Features 
None
View 
Trees/Woods
Waterfront Features 
Allatoona
Waterview 
Trees/Woods
Windows/Doors 
Aluminum FramesInsulated Windows
Community Features
Association Fee 
$1600.0
Association Fee Frequency 
Annually
Additional Association Fee 
$1600.0
Additional Association Fee Frequency 
Annually
Community Features 
SidewalksStreet Lights
Horse Property 
None
Financing Terms Available 
CashConventionalFHAVA Loan
Roads 
Asphalt
Schools
School District
Unknown
Elementary School
Due West
Middle School
Lost Mountain
High School
Harrison
Listing Courtesy Of: Kimberly Odom of Traton Homes Realty, Inc. Broker: PHONE Prefer Ph#:kodom@tratonhomes.com

Listings identified with the FMLS IDX logo come from FMLS and are held by brokerage firms other than the owner of this website and the listing brokerage is identified in any listing details. Information is deemed reliable but is not guaranteed. If you believe any FMLS listing contains material that infringes your copyrighted work, please click here to review our DMCA policy and learn how to submit a takedown request.



© 2017-2026 First Multiple Listing Service, Inc.

Neighborhood & Commute
Source: Walkscore
Save
Ask
Tour
Hide
Share