Save
Ask
Tour
Hide
Share
$870,000
New Listing

445 Silver Brook Drive
Woodstock, GA 30188

For Sale|Single Family Residence|Active
4
Beds
4
Total Baths
3
Full Baths
1
Partial Bath
3,391
SqFt
$257
/SqFt
2019
Built
Subdivision:
Sanctuary
County:
Cherokee
Listing Courtesy Of: Theresa Spratling of REMAX Around Atlanta Broker: 404-825-1375 Prefer Ph#:Theresa.Leona@protonmail.com
445 Silver Brook Drive445 Silver Brook Drive445 Silver Brook Drive445 Silver Brook Drive
Save
Ask
Tour
Hide
Share

Mortgage Calculator

Monthly Payment (Est.)

Enter an interest rate to see your estimated monthly payment.
Calculator powered by Showcase IDX, a Constellation1 Company. Copyright ©2026 Information is deemed reliable but not guaranteed.

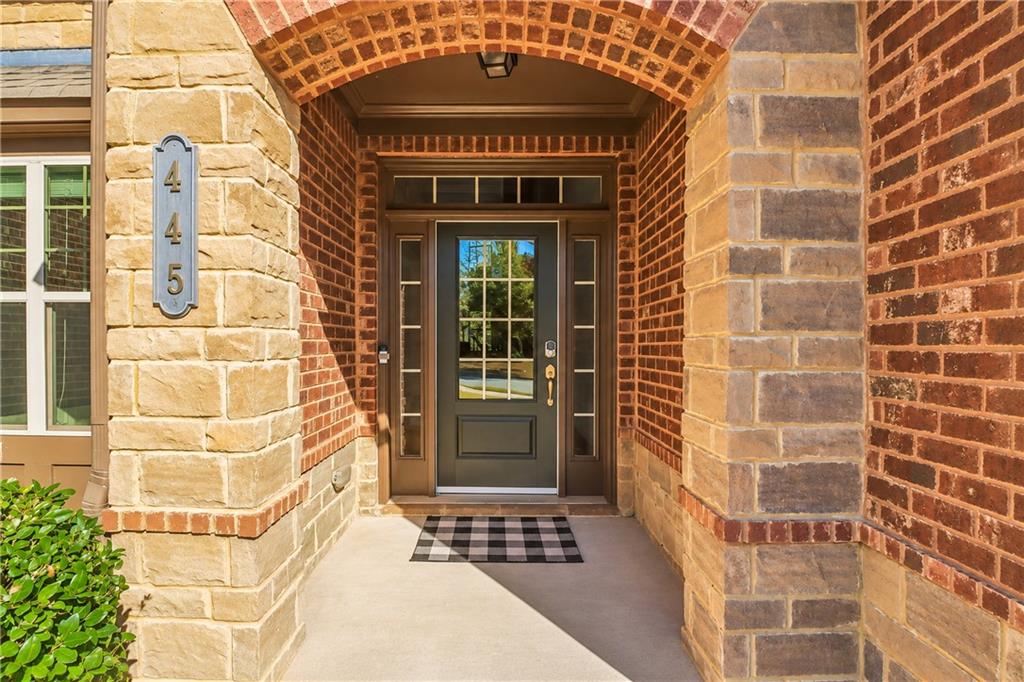
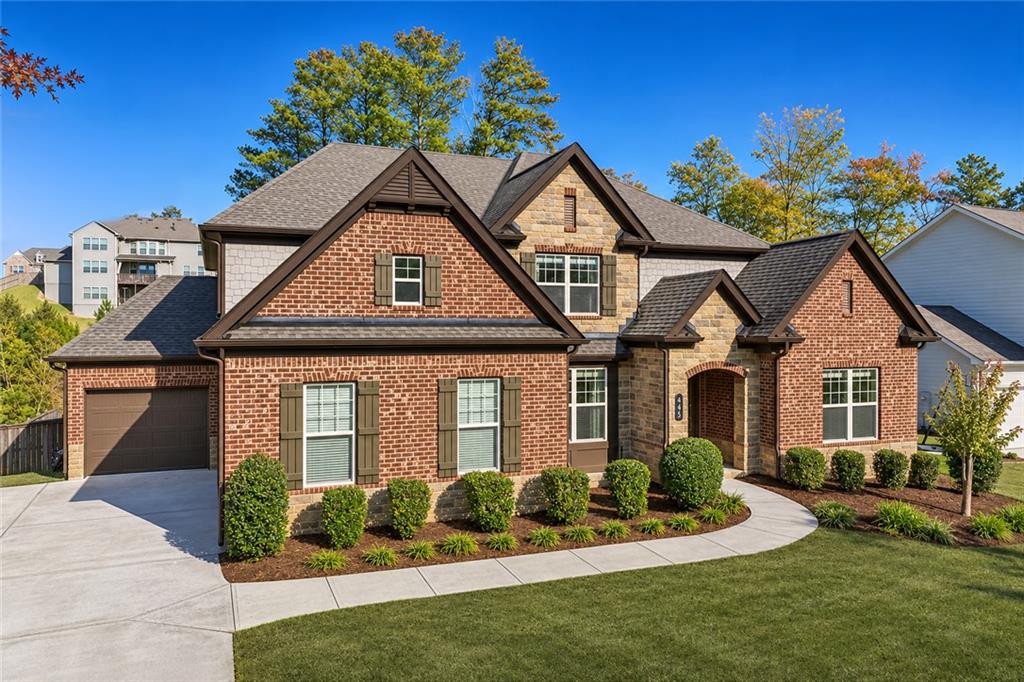
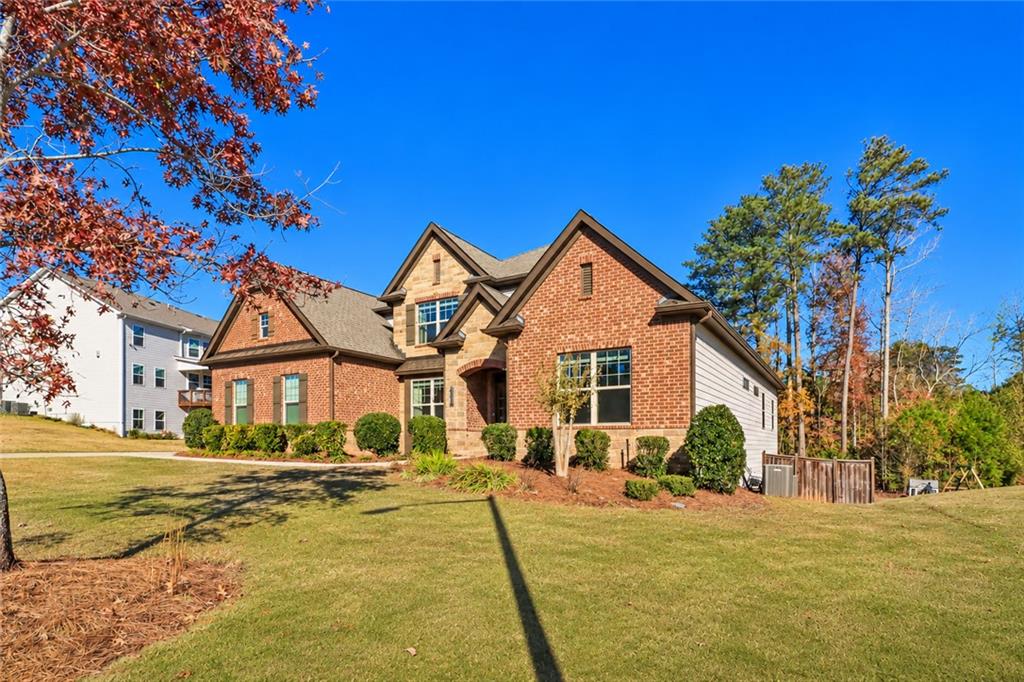
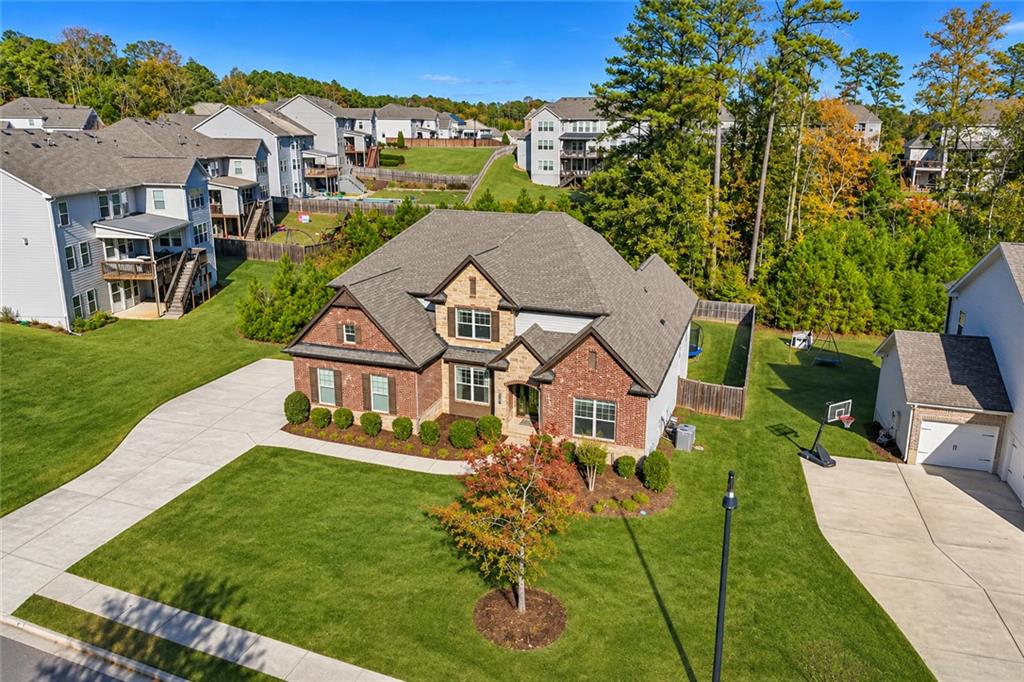
Experience elevated living and luxurious comfort in this beautifully upgraded 4-bedroom, 3.5-bath home on a .37-acre lot in the sought-after Sanctuary swim, tennis, and pickleball community. A main-level primary suite, three-car garage, level driveway, and expansive open floor plan create an exceptional setting for everyday living and entertaining. Inside, soaring ceilings, abundant natural light, and recessed lighting throughout showcase the all-new luxury vinyl flooring and all-new interior paint with a 10-year warranty. An elegantly appointed office with French doors offers a private space for work or study, while the impressive two-story living room flows seamlessly into the spacious kitchen. A gas fireplace adds warmth and ambiance to the living room. Designed for gathering, the kitchen features a large island, granite countertops, a hidden walk-in pantry, stainless steel appliances, a gas range, and generous storage. A 2025 Samsung Bespoke counter-depth smart refrigerator, included with the home, offers a sleek, streamlined look. The adjoining sunroom opens to the covered back deck, where a Bluetooth-enabled ceiling fan adds comfort to the outdoor living space. The oversized primary suite is a private retreat with a walk-in closet and a stunning new custom bathroom featuring a separate soaking tub. The bathroom also features an exhaust fan with an integrated light and Bluetooth speaker, along with additional power outlets in the mirrors and custom cabinets. Upstairs, three exceptionally spacious bedrooms and two full bathrooms give children and guests plenty of room to spread out and feel at home. The level, fully fenced backyard offers ample space for a future pool, along with room to relax, play, and entertain. A covered porch adds sheltered outdoor space on the lower level, while the expansive unfinished basement invites you to bring your vision to life. With $75,000 invested in remodeling and upgrades, this beautifully appointed home blends luxurious finishes with the comfort of a place that feels uniquely yours. Also included are a Samsung smart washer and dryer and a Phoenix security system. The home is ideally located near Downtown Woodstock, shopping, parks, and grocery stores and is zoned for Arnold Mill Elementary School, Mill Creek Middle School, and River Ridge High School. Seller is offering $5,000 toward the buyer's closing costs or a mortgage interest rate buydown! Discover your perfect sanctuary!

Save
Ask
Tour
Hide
Share
Listing Snapshot
Price 
$870,000
Days On Site 
0 Days
Bedrooms 
4
Inside Area (SqFt) 
3,391 sqft
Total Baths 
4
Full Baths 
3
Partial Baths 
1
Lot Size 
0.37 Acres
Year Built 
2019
MLS Number 
7871047
Status 
Active
Property Tax 
$7,844
HOA/Condo/Coop Fees 
$91.67 monthly
Sq Ft Source 
Public Records
Friends & Family
Recent Activity
2 hours agoListing first seen on site
2 hours agoListing updated with changes from the MLS
General Features
Acres 
0.37
Attached Garage 
Yes
Foundation 
None
Garage 
Yes
Garage Spaces 
3
Green Energy Efficient 
Thermostat
Land Lease 
No
Levels 
Three Or More
Parking 
AttachedDrivewayGarageGarage Door OpenerGarage Faces SideKitchen Level
Property Condition 
Updated/Remodeled
Property Sub Type 
Single Family Residence
Security 
Security SystemSecurity System OwnedSmoke Detector(s)
Sewer 
Public Sewer
SqFt Above 
3391
SqFt Total 
3391
Style 
Traditional
Utilities 
Cable AvailableElectricity AvailableNatural Gas AvailablePhone AvailableSewer AvailableUnderground UtilitiesWater Available
Water Source 
Public
Interior Features
Appliances 
DishwasherDisposalDryerENERGY STAR Qualified AppliancesGas OvenGas RangeGas Water HeaterIndoor GrillMicrowaveRange HoodRefrigeratorSelf Cleaning Oven
Basement 
Bath/StubbedDaylightExterior EntryInterior EntryUnfinished
Cooling 
Ceiling Fan(s)Central Air
Electric 
220 Volts in Laundry
Fireplace 
Yes
Fireplace Features 
Family RoomGas LogGas Starter
Fireplaces 
1
Flooring 
TileVinyl
Heating 
CentralForced AirNatural Gas
Interior 
Breakfast BarEat-in KitchenPantryKitchen IslandBookcasesCathedral Ceiling(s)Double VanityHigh Speed InternetVaulted Ceiling(s)Walk-In Closet(s)Master Downstairs
Laundry Features 
Main Level
Main Level Bedrooms 
1
Window Features 
Double Pane WindowsInsulated Windows
Save
Ask
Tour
Hide
Share
Exterior Features
Construction Details 
Cement SidingStone
Exterior 
Permeable PavingPrivate EntrancePrivate YardRain Gutters
Fencing 
Back YardFencedWood
Frontage 
0
Lot Features 
Back YardLandscapedLevel
Other Structures 
None
Patio And Porch 
CoveredDeckRear Porch
Pool Features 
None
Road Frontage 
None
Roof 
Composition
Spa Features 
None
View 
Trees/Woods
Waterfront Features 
None
Waterview 
Trees/Woods
Windows/Doors 
Double Pane WindowsInsulated Windows
Community Features
Association Fee 
$1100.0
Association Fee Frequency 
Annually
Community Features 
PlaygroundPoolSidewalksStreet LightsTennis Court(s)
Horse Property 
None
Financing Terms Available 
CashConventionalFHAVA Loan
Roads 
Paved
Schools
School District
Unknown
Elementary School
Arnold Mill
Middle School
Mill Creek
High School
River Ridge
Listing Courtesy Of: Theresa Spratling of REMAX Around Atlanta Broker: 404-825-1375 Prefer Ph#:Theresa.Leona@protonmail.com

Listings identified with the FMLS IDX logo come from FMLS and are held by brokerage firms other than the owner of this website and the listing brokerage is identified in any listing details. Information is deemed reliable but is not guaranteed. If you believe any FMLS listing contains material that infringes your copyrighted work, please click here to review our DMCA policy and learn how to submit a takedown request.



© 2017-2026 First Multiple Listing Service, Inc.

Neighborhood & Commute
Source: Walkscore
Save
Ask
Tour
Hide
Share