

2767 Byess CourtMarietta, GA 30064
Mortgage Calculator
Monthly Payment (Est.)
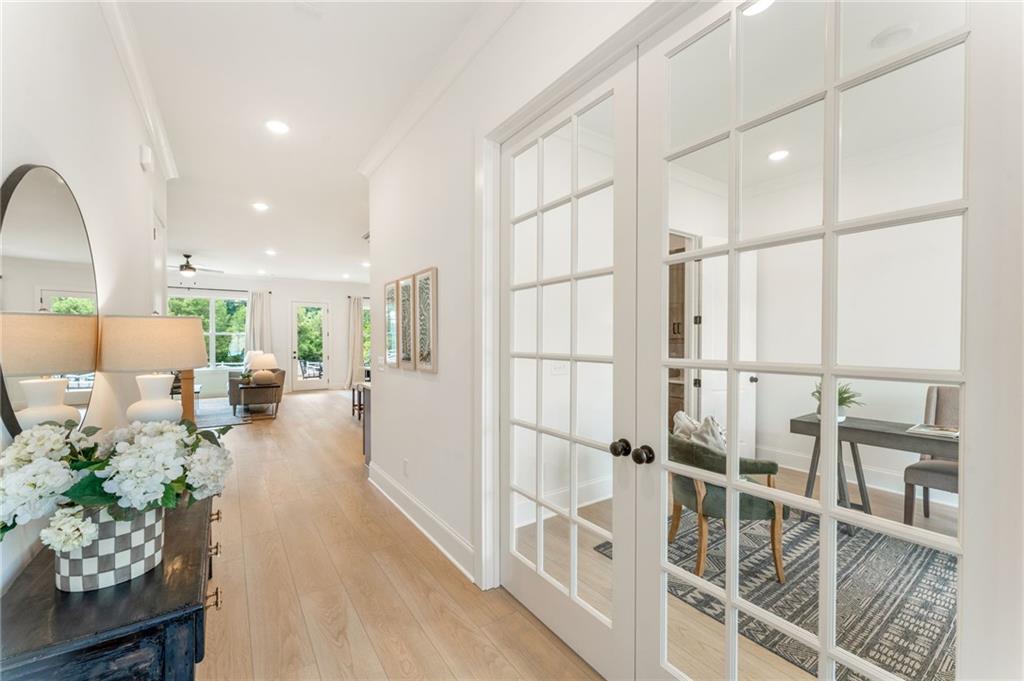
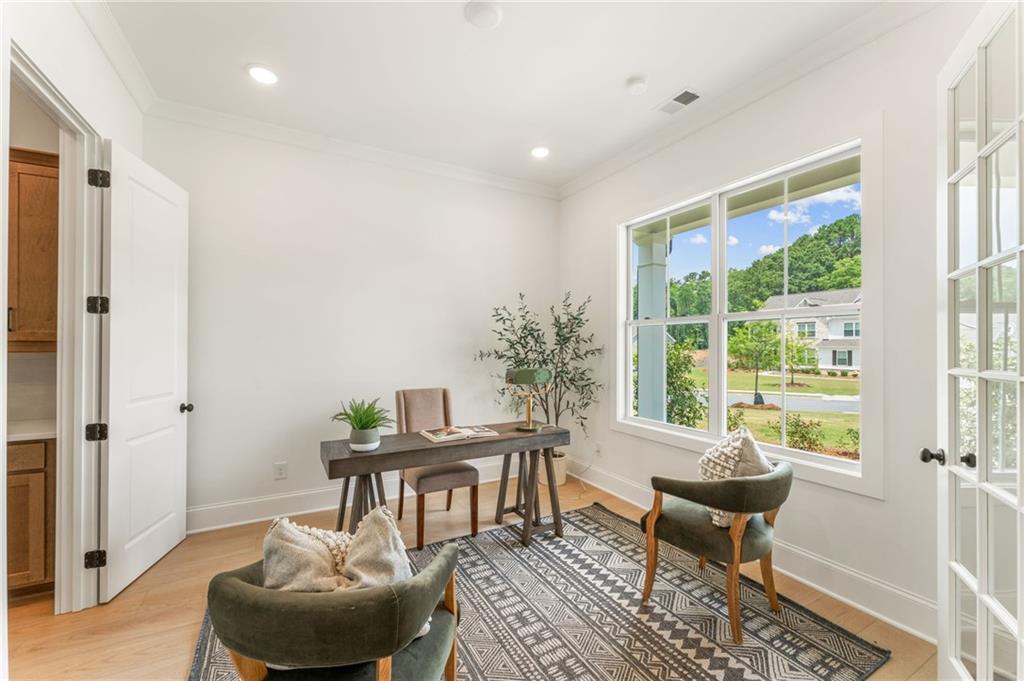
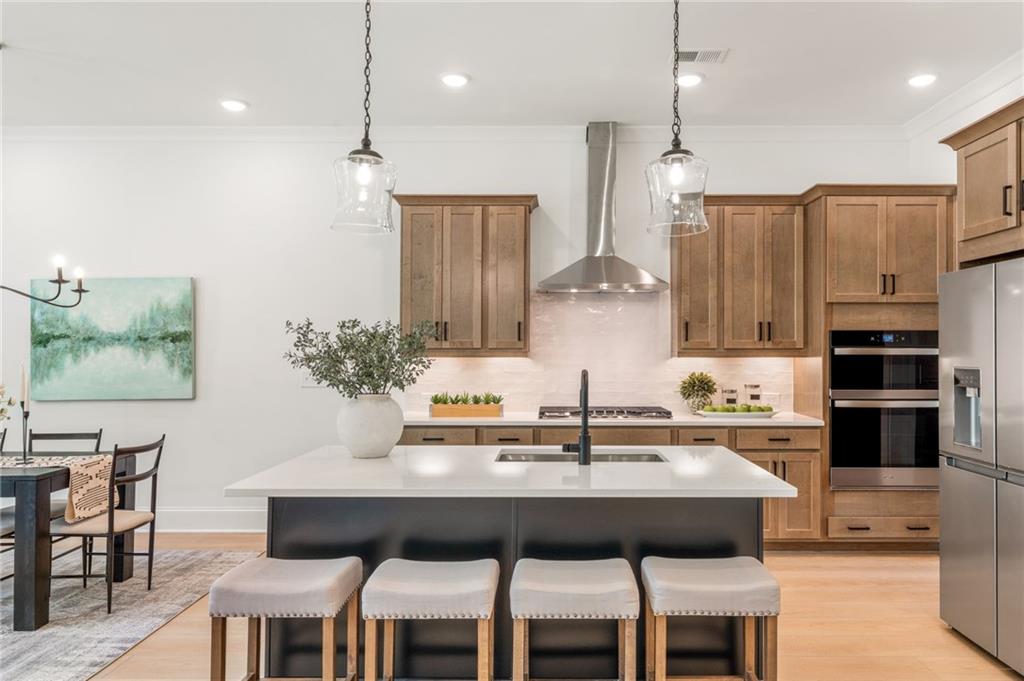
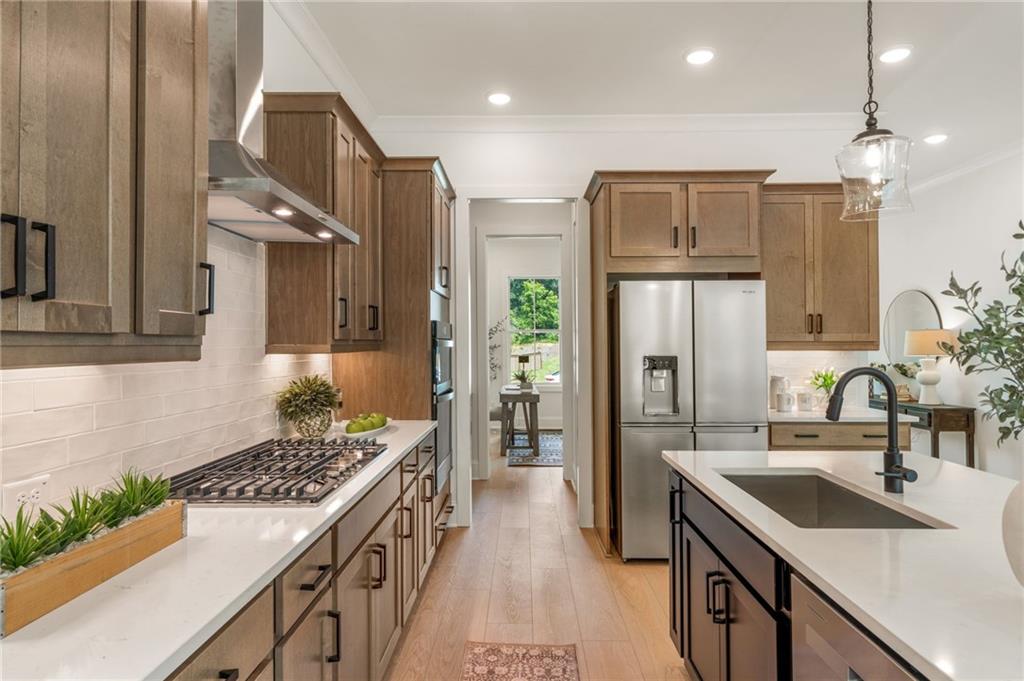
Enter an interest rate to see your estimated monthly payment.Traton Homes welcomes you to The Reserve at Oak Valley Estates in Marietta Georgia. Oak Valley Estates offers oversized homesites with 40-50' between the homes and 50' set back. Three car garages and lengthy driveways to accommodate your friends and family. This beautiful Abney plan is under construction. Traton Homes offering $50,000 flex cash to choose design options or use towards a buydown. Must use sellers preferred lender to quality for incentives. Lenders are also contributing up to 2% towards closing costs. Discover the perfect blend of space, style, and serenity in this beautifully designed 5-bedroom, 4-bath home, set on .77 acre and situated in a private cul de sac. This is our Abney G plan. PHOTOS ARE NOT OF SUBJECT PROPERTY BUT A FINISHED ABNEY G PLAN. Designed for both effortless entertaining and everyday comfort, the main level showcases soaring 10-foot ceilings, expansive windows, and abundant natural light that accentuate the home’s open, modern layout. The main level also includes a bedroom and full bath, AND a flex room which is perfect for an office or dining area. The cozy family room includes an electric linear fireplace. The chef-inspired kitchen features stainless steel appliances, kitchen island, and a seamless flow into the dining and living areas—ideal for gatherings large and small. The perimeter kitchen cabinets are a beautiful maple stain with a black island. Large walk in panty + a butler's pantry. Each spacious bedroom offers privacy and comfort. Step outside to the covered patio. A three-car garage adds exceptional convenience and storage, and the oversized homesite offers endless possibilities for outdoor living, gardening, or future enhancements. This home checks every box for luxury, space, and setting—don’t miss your chance to make it yours. Marietta Square, Kennesaw Mountain National Battlefield Park, Mud Creek Soccer Complex and The Silver Comet Trail are all nearby. APPROXIMATE CLOSE IS APRIL 27. Up to 2% Closing Costs available with select approved lenders. All applicants must prequalify with our lender regardless of who they chose for their loan. All incentives are tied to preferred lenders only.
| 2 hours ago | Listing first seen on site | |
| 2 hours ago | Listing updated with changes from the MLS |
Listings identified with the FMLS IDX logo come from FMLS and are held by brokerage firms other than the owner of this website and the listing brokerage is identified in any listing details. Information is deemed reliable but is not guaranteed. If you believe any FMLS listing contains material that infringes your copyrighted work, please click here to review our DMCA policy and learn how to submit a takedown request.

© 2017-2026 First Multiple Listing Service, Inc.
Did you know? You can invite friends and family to your search. They can join your search, rate and discuss listings with you.