Save
Ask
Tour
Hide
Share
$1,100,000
New Listing

180 Abbey Hill Road
Suwanee, GA 30024

For Sale|Single Family Residence|Active
5
Beds
5
Total Baths
4
Full Baths
1
Partial Bath
6,646
SqFt
$166
/SqFt
1999
Built
Subdivision:
Abbey Hills
County:
Gwinnett
Listing Courtesy Of: Mckenzie Nuedling of Pend Realty, LLC. Broker: 888-641-7363 Prefer Ph#:mckenzie@pendrealty.com
180 Abbey Hill Road180 Abbey Hill Road180 Abbey Hill Road180 Abbey Hill Road
Save
Ask
Tour
Hide
Share

Mortgage Calculator

Monthly Payment (Est.)

Enter an interest rate to see your estimated monthly payment.
Calculator powered by Showcase IDX, a Constellation1 Company. Copyright ©2026 Information is deemed reliable but not guaranteed.

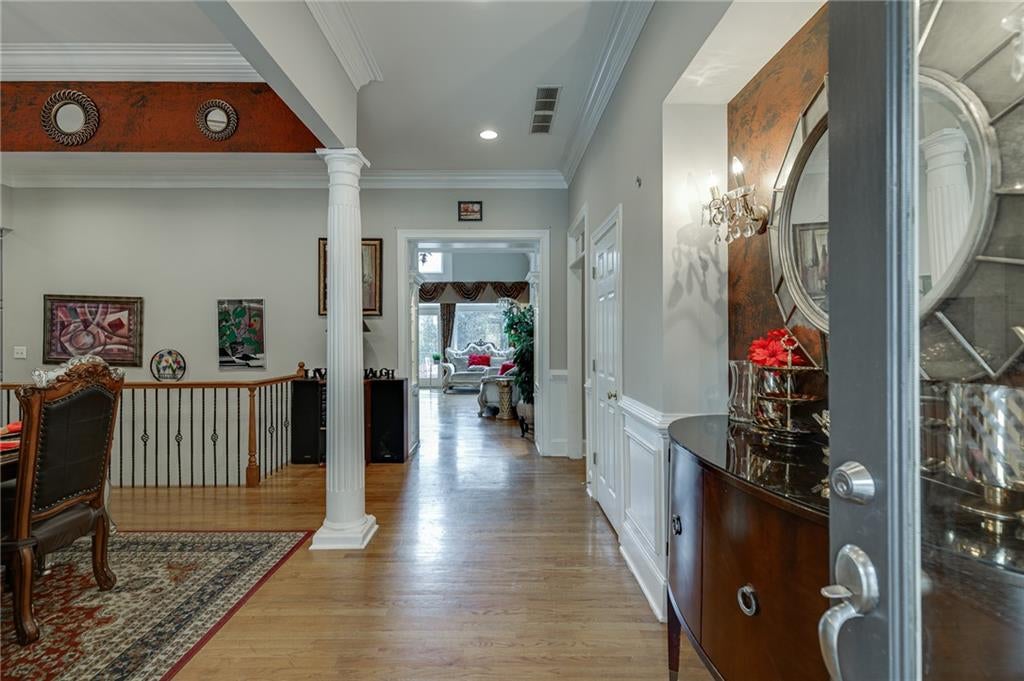
Welcome to this stunning European ranch-style home in the desirable Abbey Hills community of Suwanee! Offering 5 bedrooms, 4.5 bathrooms, and an abundance of beautifully appointed living space, this exceptional home combines timeless elegance, comfort, and resort-style living. From the moment you enter, you'll appreciate the impressive cathedral ceilings, soaring high ceilings, and thoughtfully designed floor plan. The spacious kitchen features a large center island, breakfast bar, eat-in dining area, walk-in pantry, and views overlooking the inviting family room, making it ideal for both everyday living and entertaining. A separate formal dining room provides the perfect setting for hosting special gatherings. The sunroom offers an additional relaxing space to enjoy views of the beautifully landscaped surroundings. The oversized primary suite is conveniently located on the main level and features a private sitting area and an elegant ensuite bath complete with a double vanity, separate his-and-hers spaces, and a luxurious soaking tub and separate shower. A conveniently located main-level laundry room adds to the home's thoughtful design. The outdoor living space is truly a private retreat! Enjoy the beautifully landscaped, private backyard featuring a heated, saltwater gunite swimming pool and hot tub, perfect for year-round enjoyment and entertaining. A charming pool house adds even more versatility to this incredible outdoor oasis. The fully finished basement provides an exceptional extension of the home's living space, featuring a private movie theater, wine cellar, and both interior and exterior entrances. Whether used for entertaining, recreation, guests, or additional living space, the possibilities are endless. Additional highlights include a two-car garage, level driveway, spacious living areas, and an abundance of architectural detail throughout. With its impressive amenities, flexible living spaces, and spectacular backyard retreat, this European ranch offers a wonderful opportunity to enjoy the best of Suwanee living in Abbey Hills!

Save
Ask
Tour
Hide
Share
Listing Snapshot
Price 
$1,100,000
Days On Site 
0 Days
Bedrooms 
5
Inside Area (SqFt) 
6,646 sqft
Total Baths 
5
Full Baths 
4
Partial Baths 
1
Lot Size 
0.94 Acres
Year Built 
1999
MLS Number 
7871023
Status 
Active
Property Tax 
$14,258
HOA/Condo/Coop Fees 
N/A
Sq Ft Source 
Owner
Friends & Family
Recent Activity
3 hours agoListing first seen on site
3 hours agoListing updated with changes from the MLS
General Features
Acres 
0.94
Foundation 
Concrete Perimeter
Garage 
Yes
Garage Spaces 
2
Land Lease 
No
Levels 
Two
Parking 
DrivewayGarageGarage Door OpenerGarage Faces FrontKitchen LevelOn Street
Property Sub Type 
Single Family Residence
Security 
Security LightsSmoke Detector(s)
Sewer 
Septic Tank
SqFt Above 
3817
SqFt Below 
2829
SqFt Total 
6646
Style 
EuropeanRanch
Utilities 
Cable AvailableElectricity AvailableNatural Gas AvailablePhone AvailableWater Available
Water Source 
Public
Interior Features
Appliances 
DishwasherDisposalDouble OvenElectric CooktopElectric OvenElectric RangeElectric Water HeaterENERGY STAR Qualified AppliancesGas CooktopGas Water HeaterRange HoodRefrigerator
Basement 
DaylightExterior EntryFinishedFull
Cooling 
Attic FanCeiling Fan(s)Central AirGas
Electric 
220 Volts
Fireplace Features 
BasementFamily Room
Flooring 
CarpetCeramic TileHardwoodStone
Heating 
CentralElectricHot WaterNatural Gas
Interior 
Breakfast BarEat-in KitchenPantryKitchen IslandCathedral Ceiling(s)Double VanityEntrance FoyerHis and Hers ClosetsVaulted Ceiling(s)Walk-In Closet(s)Wet BarMaster Downstairs
Laundry Features 
In HallLaundry RoomMain Level
Main Level Bedrooms 
3
Spa 
Yes
Window Features 
Double Pane Windows
Save
Ask
Tour
Hide
Share
Exterior Features
Construction Details 
ConcreteStoneStucco
Exterior 
BalconyPrivate EntrancePrivate YardRain GuttersOther
Fencing 
Back YardFencedPrivacyWood
Frontage 
0
Lot Features 
Back YardFront YardLandscapedOpen LotPrivateSloped
Other Structures 
None
Patio And Porch 
CoveredDeckFront PorchPatioRear Porch
Pool Features 
GuniteHeatedIn GroundSalt WaterVinyl
Road Frontage 
City StreetPrivate Road
Roof 
Composition
Spa 
Yes
Spa Features 
Private
View 
PoolTrees/Woods
Waterfront Features 
None
Waterview 
PoolTrees/Woods
Windows/Doors 
Double Pane Windows
Community Features
Association Fee Frequency 
Annually
Additional Association Fee Frequency 
Annually
Community Features 
ParkPlaygroundPoolRestaurantSidewalksStreet LightsTennis Court(s)
Horse Property 
None
Financing Terms Available 
CashConventionalFHAVA Loan
Roads 
AsphaltPaved
Schools
School District
Unknown
Elementary School
Level Creek
Middle School
North Gwinnett
High School
North Gwinnett
Listing Courtesy Of: Mckenzie Nuedling of Pend Realty, LLC. Broker: 888-641-7363 Prefer Ph#:mckenzie@pendrealty.com

Listings identified with the FMLS IDX logo come from FMLS and are held by brokerage firms other than the owner of this website and the listing brokerage is identified in any listing details. Information is deemed reliable but is not guaranteed. If you believe any FMLS listing contains material that infringes your copyrighted work, please click here to review our DMCA policy and learn how to submit a takedown request.



© 2017-2026 First Multiple Listing Service, Inc.

Neighborhood & Commute
Source: Walkscore
Save
Ask
Tour
Hide
Share