

530 Clover LaneAlpharetta, GA 30009
Mortgage Calculator
Monthly Payment (Est.)
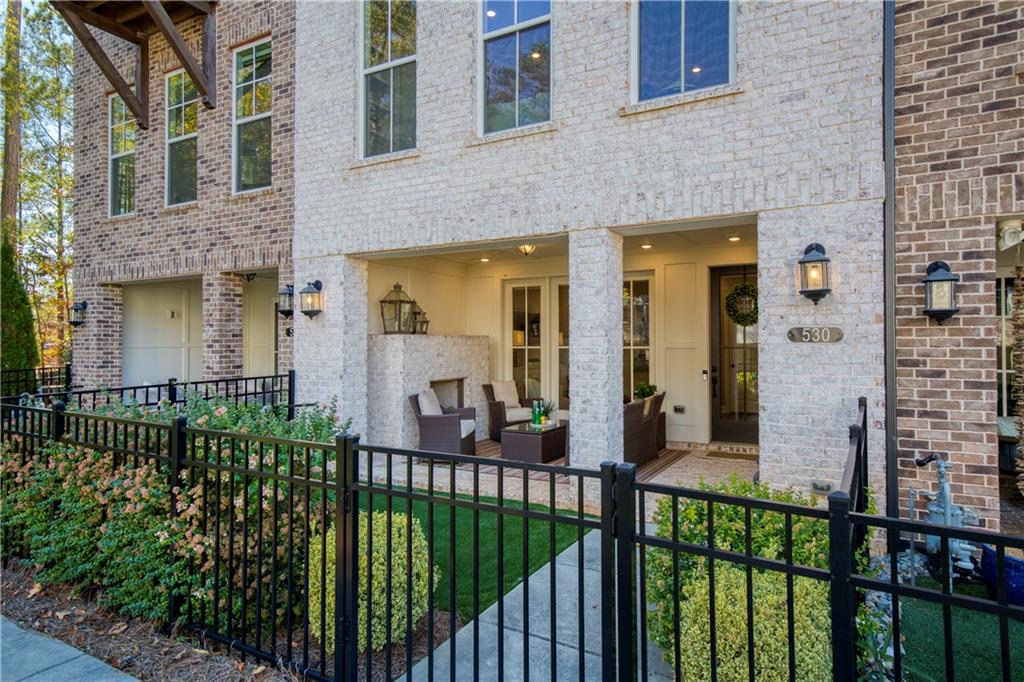
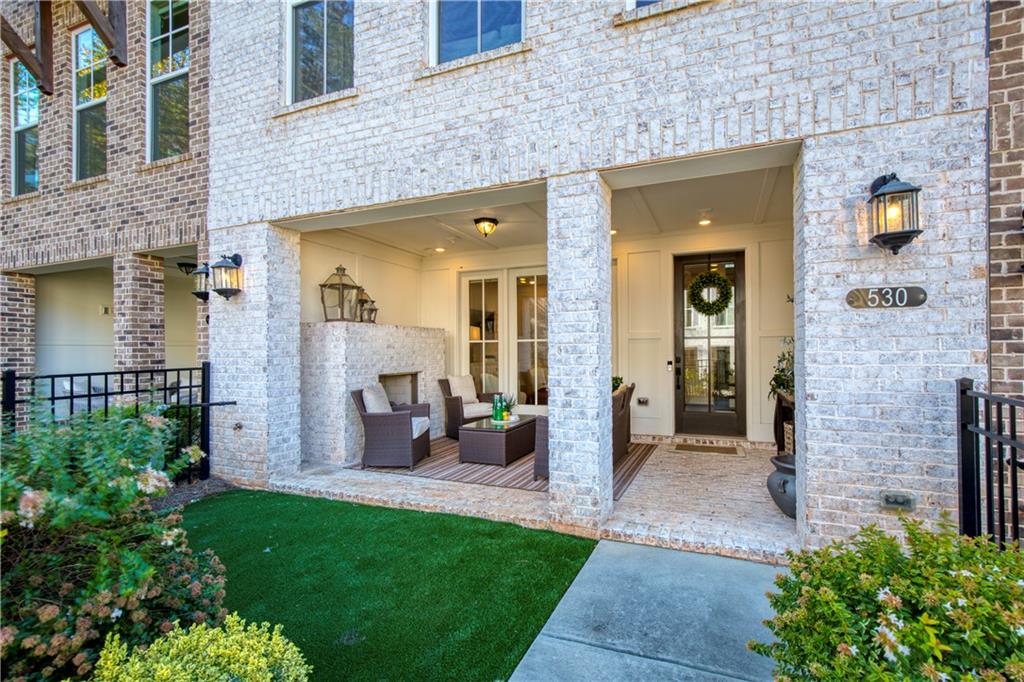
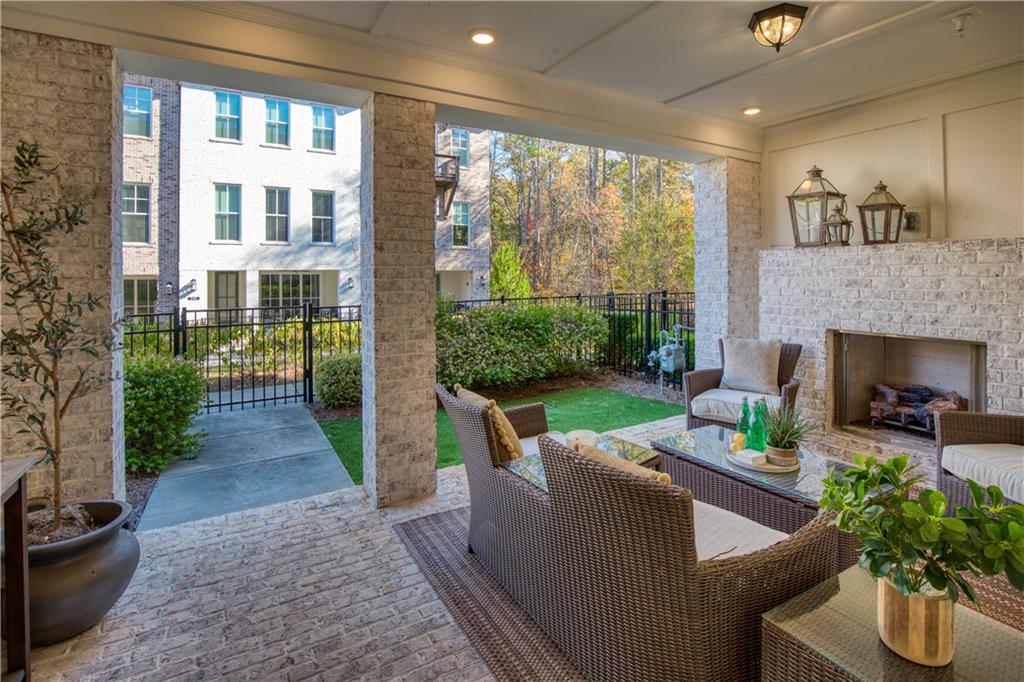
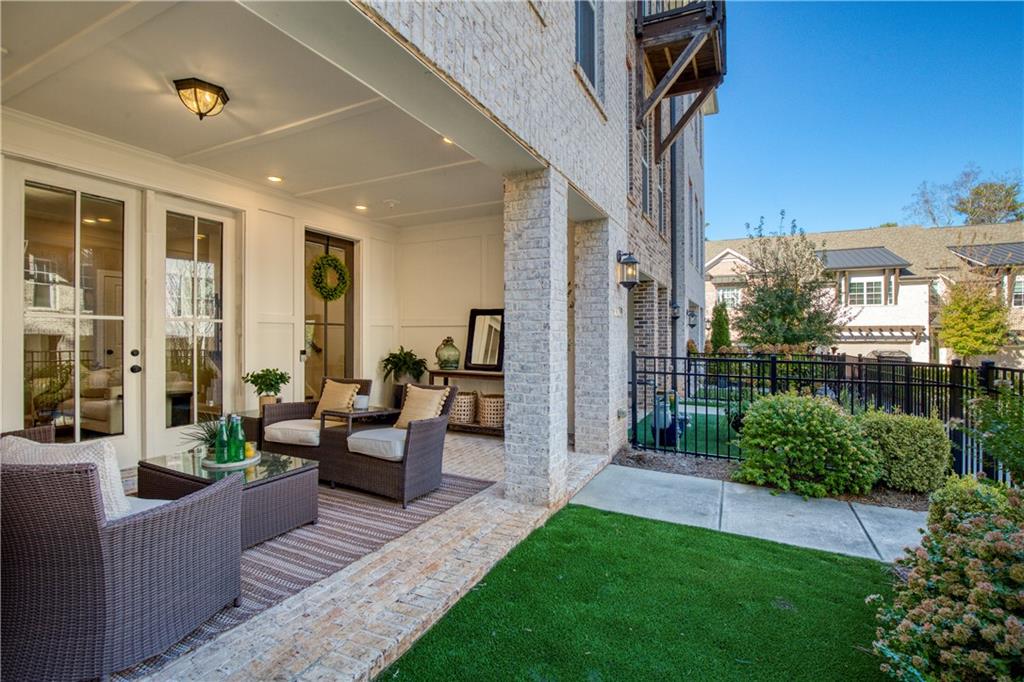
Enter an interest rate to see your estimated monthly payment.Love the energy of Downtown Alpharetta but want private outdoor space of your own? Welcome to 530 Clover Lane in Atley, a gated townhome community offering the perfect blend of sophisticated design, low-maintenance living, and an exceptional location. This beautifully appointed 3-bedroom, 2.5-bath residence stands out with three outdoor retreats: a covered fireside porch adjoining a rare, fenced turf courtyard, plus two additional decks. The lower level sets the tone with a versatile bonus room opening directly to the covered porch, where an outdoor fireplace creates the perfect setting for relaxed evenings or entertaining. The adjacent fenced turf courtyard is especially convenient for pet owners and the two-car garage plus driveway and plentiful visitor parking makes it easy to accommodate guests. Upstairs, soaring 10-foot ceilings, hardwood floors, custom shades and a wall of windows create a bright, inviting main living space. The fireside living room flows into the dining area and beautifully appointed kitchen featuring ceiling-height cabinetry, quartz countertops, designer lighting and cabinet hardware, a generous island, and custom walk-in pantry. A sunroom with custom shades is the perfect home office or cozy sitting area, while an adjoining covered deck extends your living space outdoors. A stylish powder room and a laundry room with upper cabinetry plus a tankless hot-water heater complete the main level. The upper level features a spacious primary retreat with two custom closets and a spa-inspired bath showcasing dual vanities and an expansive walk-in shower with a trio of shower fixtures . Two additional bedrooms share a full bath, and both enjoy access to yet another private outdoor deck. Beyond your front door, Atley offers a resort-style pool, dog park, community garden, and direct access to the Alpha Loop. You are only steps from the restaurants, boutiques, and entertainment of Downtown Alpharetta, Avalon, and The Maxwell, with GA-400 just minutes away. Private outdoor living, beautiful interiors, and Downtown Alpharetta at your doorstep—530 Clover Lane checks every box.
| 3 hours ago | Listing first seen on site | |
| 3 hours ago | Listing updated with changes from the MLS |
Listings identified with the FMLS IDX logo come from FMLS and are held by brokerage firms other than the owner of this website and the listing brokerage is identified in any listing details. Information is deemed reliable but is not guaranteed. If you believe any FMLS listing contains material that infringes your copyrighted work, please click here to review our DMCA policy and learn how to submit a takedown request.

© 2017-2026 First Multiple Listing Service, Inc.
Did you know? You can invite friends and family to your search. They can join your search, rate and discuss listings with you.