Save
Ask
Tour
Hide
Share
$300,000
New Listing

3828 Sautee Trail
Conley, GA 30288

For Sale|Single Family Residence|Active
4
Beds
3
Total Baths
2
Full Baths
1
Partial Bath
2,006
SqFt
$150
/SqFt
1994
Built
Subdivision:
Marseille
County:
Dekalb
Listing Courtesy Of: Charlene Collier of Compass Broker: PHONE Prefer Ph#:charlene.collier@Compass.com
Upcoming Open Houses
Sat, Nov 21, 2:00 PM - 4:00 PM
Sun, Nov 22, 2:00 PM - 4:00 PM
3828 Sautee Trail3828 Sautee Trail3828 Sautee Trail3828 Sautee Trail
Save
Ask
Tour
Hide
Share

Mortgage Calculator

Monthly Payment (Est.)

Enter an interest rate to see your estimated monthly payment.
Calculator powered by Showcase IDX, a Constellation1 Company. Copyright ©2026 Information is deemed reliable but not guaranteed.

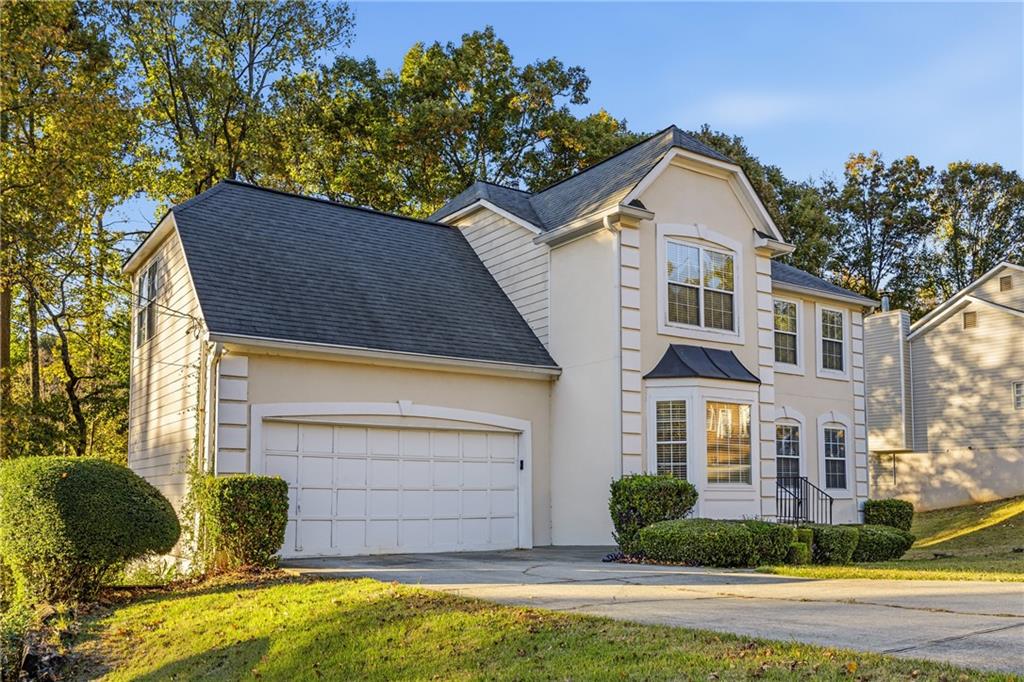
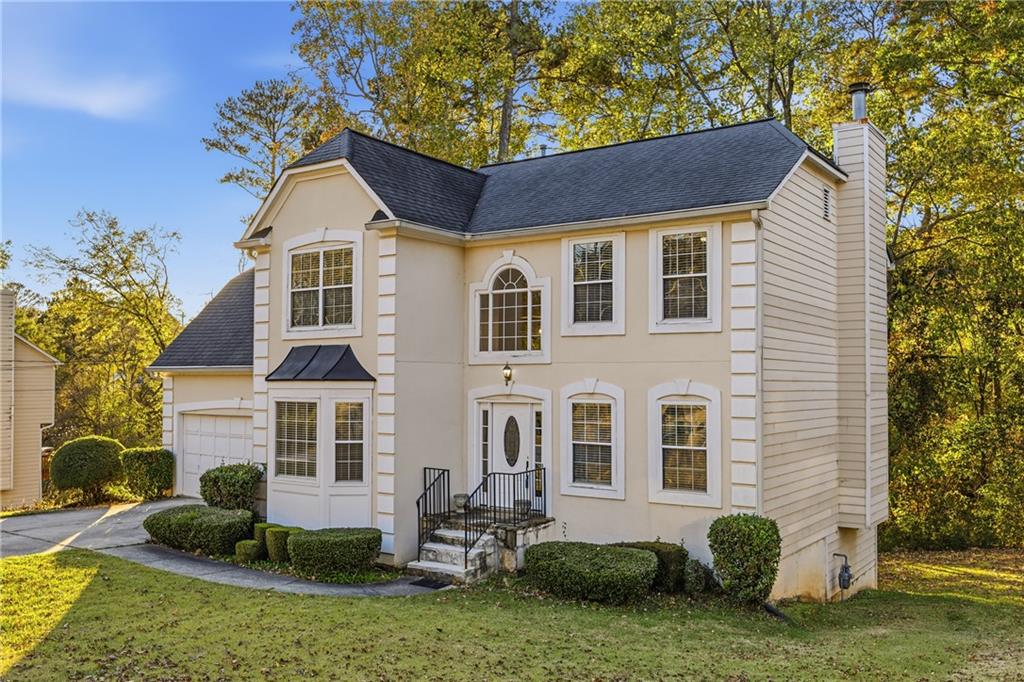
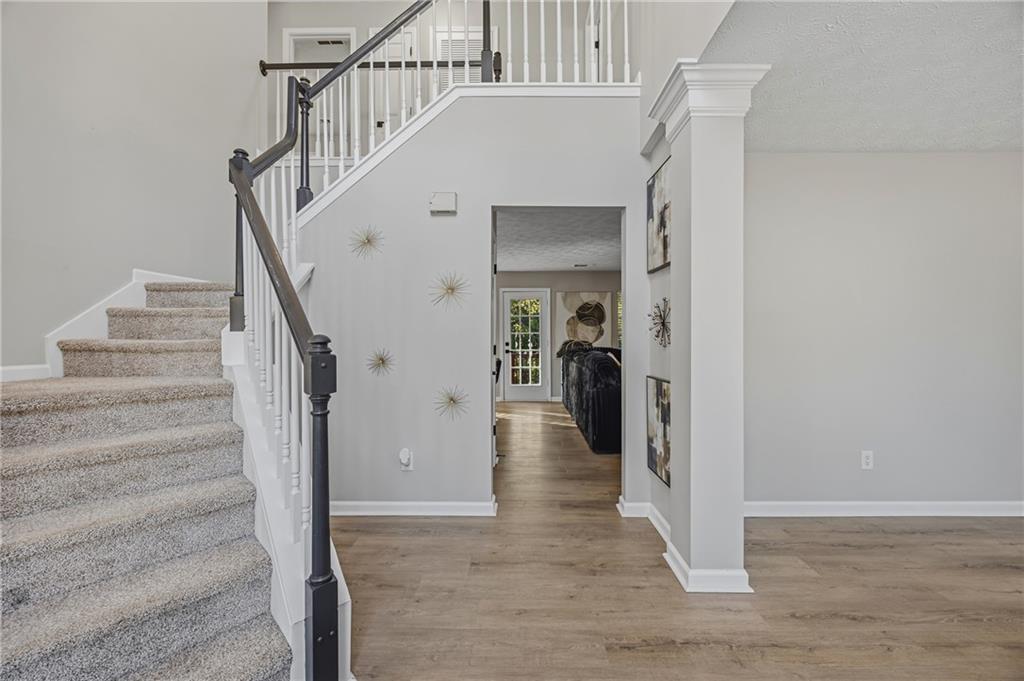
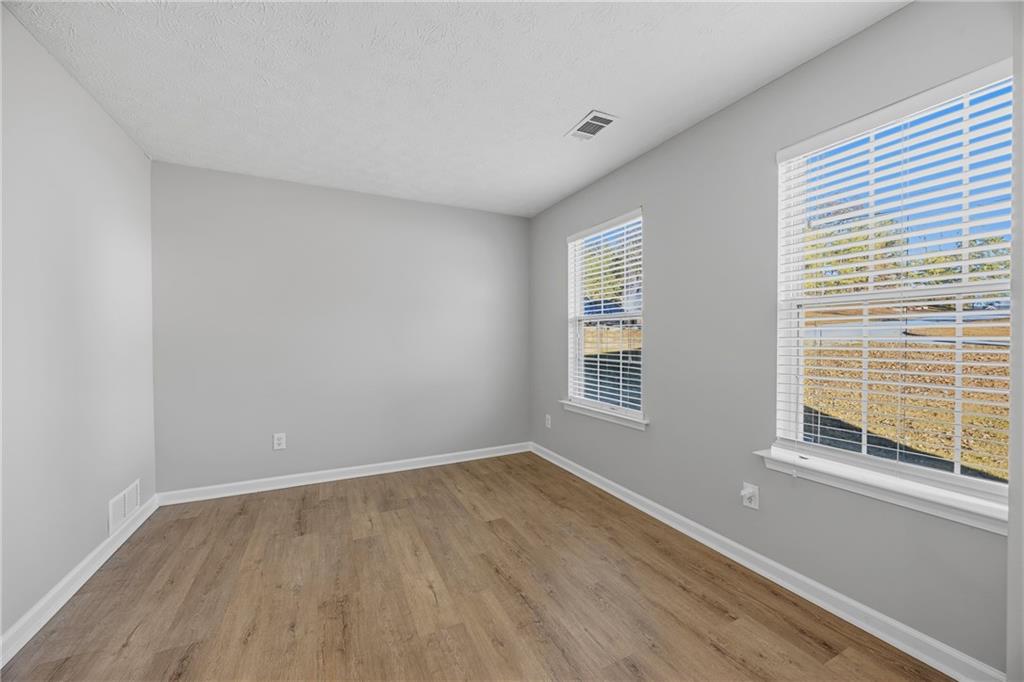
Space, privacy, and room to grow—all at $300,000! Welcome to 3828 Sautee Trail, a 4-bedroom, 2.5-bath home offering fresh updates and exciting potential. New luxury vinyl plank flooring and fresh upstairs carpeting create an inviting feel, while the back deck overlooks the woods for a private setting to enjoy morning coffee or unwind at the end of the day. The unfinished basement gives you a head start on your vision, with framing already in place and electrical and plumbing connected. Bring your ideas for flooring, drywall, and finishing touches to create additional space that fits your needs—whether a recreation room, home office, or residual rental income. Enjoy convenient access to I-285 and I-675, connecting you to downtown Atlanta, Hartsfield-Jackson Atlanta International Airport, and shopping and dining in nearby Forest Park and Morrow. If you're a fan of the outdoors you will also love being minutes from Panola Mountain State Park and the Arabia Mountain trails. With four bedrooms, refreshed flooring, a wooded backdrop, and a basement offering future possibilities, this home delivers a compelling combination of space and endless potential!!

Save
Ask
Tour
Hide
Share
Listing Snapshot
Price 
$300,000
Days On Site 
0 Days
Bedrooms 
4
Inside Area (SqFt) 
2,006 sqft
Total Baths 
3
Full Baths 
2
Partial Baths 
1
Lot Size 
0.38 Acres
Year Built 
1994
MLS Number 
7870275
Status 
Active
Property Tax 
$5,319
HOA/Condo/Coop Fees 
N/A
Sq Ft Source 
Public Records
Friends & Family
Recent Activity
2 hours agoListing first seen on site
3 hours agoListing updated with changes from the MLS
General Features
Acres 
0.38
Foundation 
Slab
Garage 
Yes
Garage Spaces 
2
Land Lease 
No
Levels 
Two
Parking 
Garage
Property Sub Type 
Single Family Residence
Sewer 
Public Sewer
SqFt Total 
2006
Style 
Traditional
Utilities 
Cable AvailableElectricity AvailableNatural Gas AvailableSewer AvailableUnderground UtilitiesWater Available
Water Source 
Public
Interior Features
Appliances 
DishwasherGas RangeMicrowaveRefrigerator
Basement 
Full
Cooling 
Central Air
Fireplace 
Yes
Fireplace Features 
Living Room
Fireplaces 
1
Flooring 
CarpetHardwoodVinyl
Heating 
Central
Interior 
Eat-in KitchenKitchen IslandOtherWalk-In Closet(s)
Laundry Features 
In KitchenMain Level
Save
Ask
Tour
Hide
Share
Exterior Features
Construction Details 
Stucco
Exterior 
Balcony
Fencing 
None
Lot Features 
Back Yard
Other Structures 
None
Patio And Porch 
Deck
Pool Features 
None
Road Frontage 
None
Roof 
Shingle
Spa Features 
None
View 
Neighborhood
Waterfront Features 
None
Waterview 
Neighborhood
Community Features
Community Features 
None
Horse Property 
None
Roads 
Asphalt
Schools
School District
Unknown
Elementary School
Cedar Grove
Middle School
Cedar Grove
High School
Cedar Grove
Listing Courtesy Of: Charlene Collier of Compass Broker: PHONE Prefer Ph#:charlene.collier@Compass.com

Listings identified with the FMLS IDX logo come from FMLS and are held by brokerage firms other than the owner of this website and the listing brokerage is identified in any listing details. Information is deemed reliable but is not guaranteed. If you believe any FMLS listing contains material that infringes your copyrighted work, please click here to review our DMCA policy and learn how to submit a takedown request.



© 2017-2026 First Multiple Listing Service, Inc.

Neighborhood & Commute
Source: Walkscore
Save
Ask
Tour
Hide
Share