Save
Ask
Tour
Hide
Share
$335,000
New Listing

2106 Trailwood Road
Atlanta, GA 30032

Single Family Residence|Coming Soon
3
Beds
2
Total Baths
2
Full Baths
1,470
SqFt
$228
/SqFt
1953
Built
Subdivision:
Greystone Park
County:
Fulton
Listing Courtesy Of: Trey Newton of Knapp Realty Broker: 678-523-8745 Prefer Ph#:treynewtonsells@gmail.com
2106 Trailwood Road2106 Trailwood Road2106 Trailwood Road2106 Trailwood Road
Save
Ask
Tour
Hide
Share

Mortgage Calculator

Monthly Payment (Est.)

Enter an interest rate to see your estimated monthly payment.
Calculator powered by Showcase IDX, a Constellation1 Company. Copyright ©2026 Information is deemed reliable but not guaranteed.

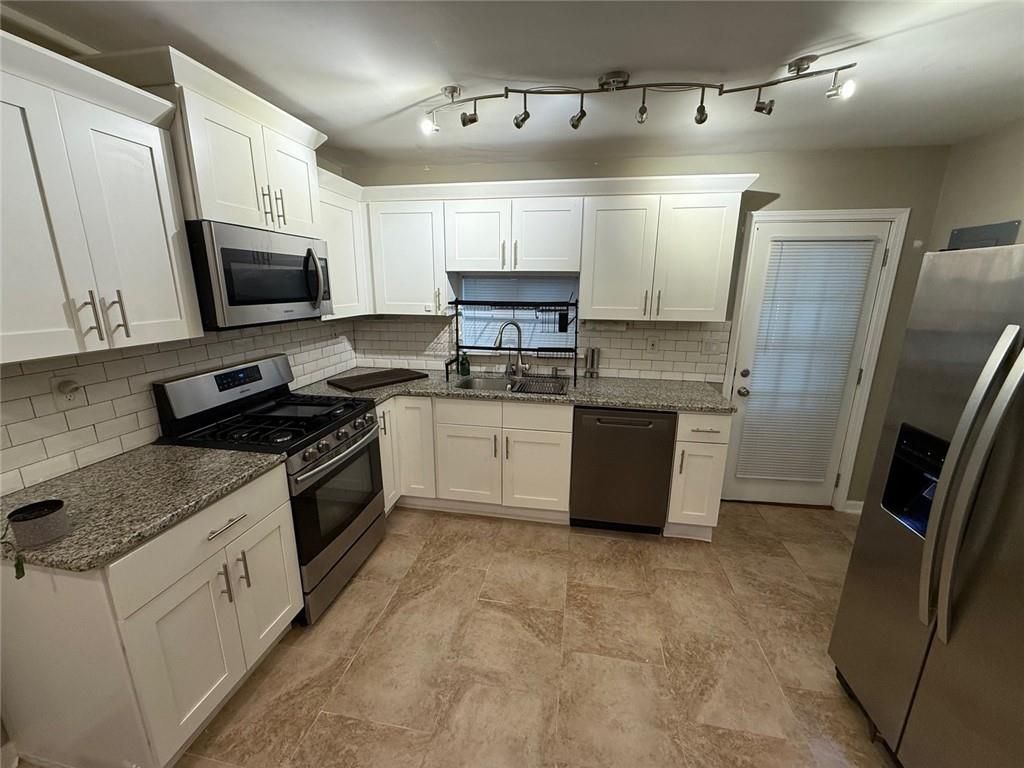
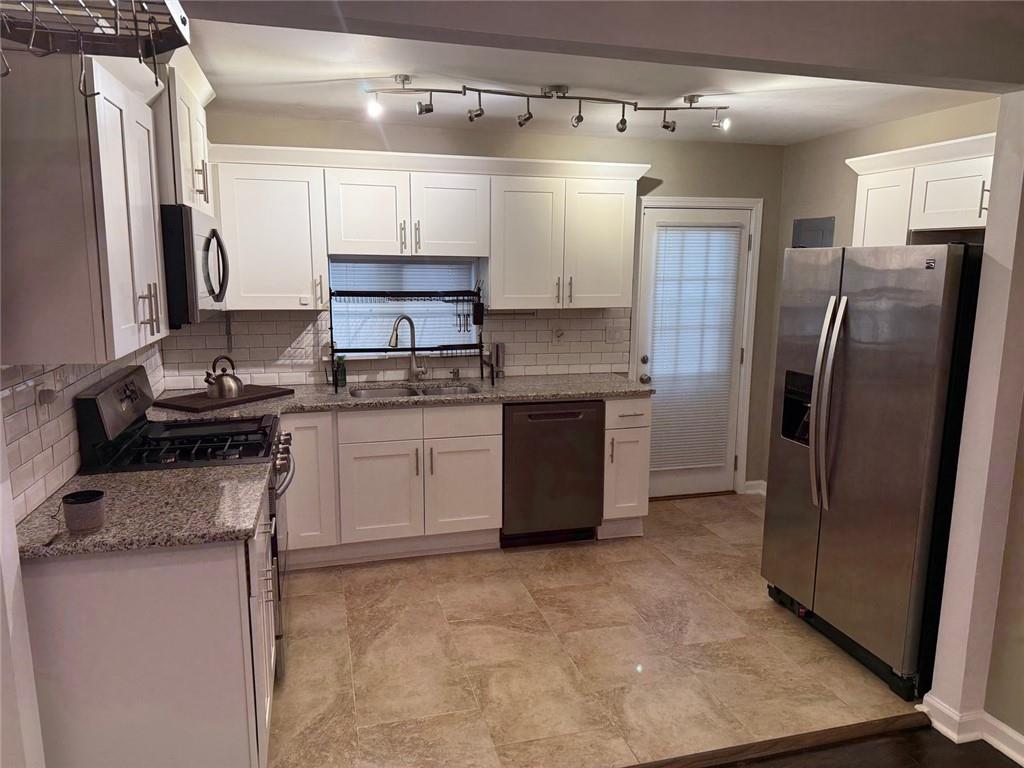
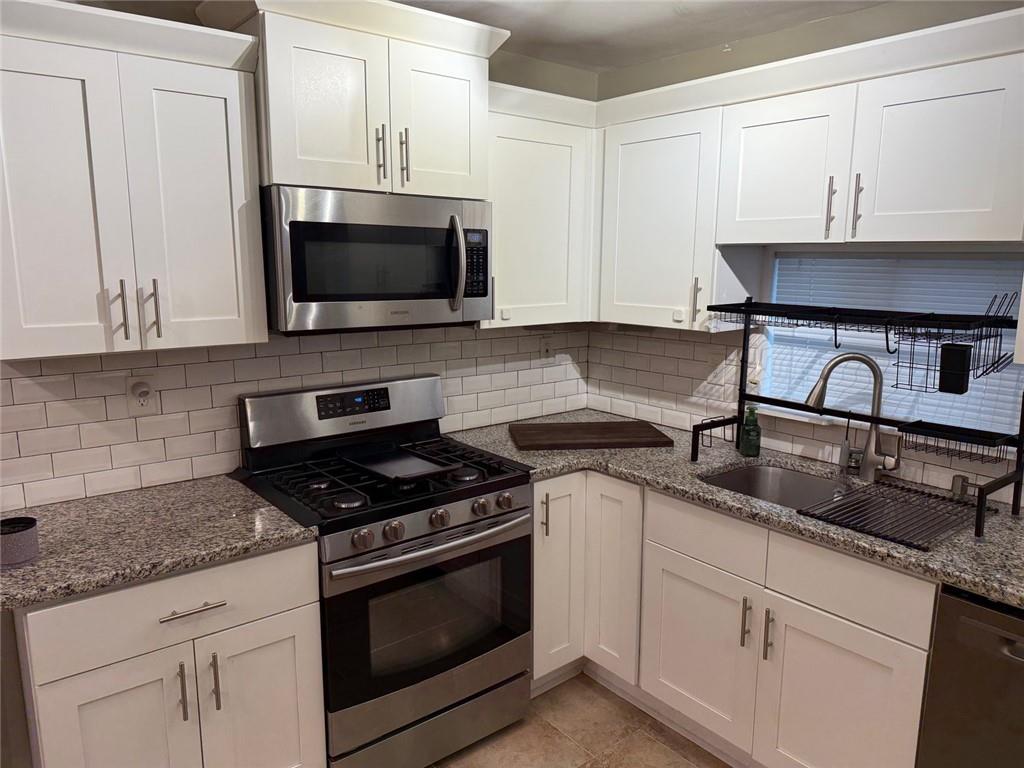
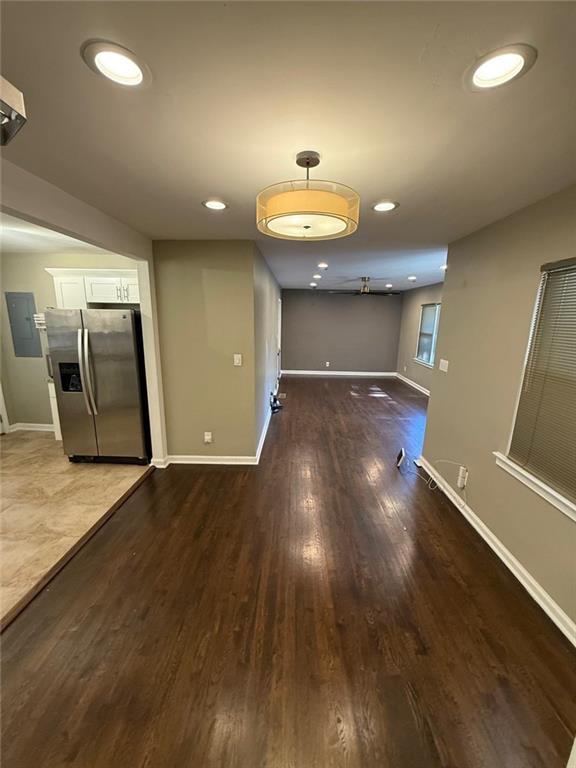
This updated ranch home is ideally situated just minutes from Atlanta, downtown Decatur, and East Lake Golf Club. The property features three decks and a spacious, private backyard well suited for outdoor living and pets. The open-concept kitchen is finished with stainless steel appliances and a tiled backsplash. The generously proportioned primary suite includes an en suite bath with a tiled, glass-enclosed shower and dual vanity. Updates include a new roof to be replaced before closing (buyer chooses shingles), windows, and a well maintained HVAC system (2017). Hardwood flooring throughout the bedrooms, dining, and living areas is complemented by a well-insulated attic and crawl space, supporting energy efficiency and lower utility costs. The location is one of the best features of this property. Easy access to I-20, Decatur, Oakhurst, Eastlake and EAV make this an ideal location for a buyer with an active lifestyle.

Save
Ask
Tour
Hide
Share
Listing Snapshot
Price 
$335,000
Days On Site 
0 Days
Bedrooms 
3
Inside Area (SqFt) 
1,470 sqft
Total Baths 
2
Full Baths 
2
Partial Baths 
N/A
Lot Size 
0.24 Acres
Year Built 
1953
MLS Number 
7870130
Status 
Coming Soon
Property Tax 
$1,706
HOA/Condo/Coop Fees 
N/A
Sq Ft Source 
Owner
Friends & Family
Recent Activity
3 hours agoListing first seen on site
3 hours agoListing updated with changes from the MLS
General Features
Acres 
0.24
Foundation 
Combination
Land Lease 
No
Levels 
One
Parking 
DrivewayKitchen Level
Parking Spaces 
3
Property Sub Type 
Single Family Residence
Security 
Security SystemSecurity System OwnedSecurity System LeasedSmoke Detector(s)
Sewer 
Public Sewer
SqFt Above 
1470
SqFt Total 
1470
Style 
Ranch
Utilities 
Cable AvailableElectricity AvailableNatural Gas AvailablePhone AvailableSewer AvailableWater Available
Water Source 
Public
Interior Features
Appliances 
DishwasherGas RangeMicrowaveRefrigerator
Basement 
Crawl Space
Cooling 
Central AirCeiling Fan(s)
Electric 
220 Volts
Fireplace Features 
None
Flooring 
HardwoodTile
Heating 
Central
Interior 
High Speed InternetRecessed LightingDouble VanityMaster Downstairs
Laundry Features 
Laundry Closet
Main Level Bedrooms 
3
Save
Ask
Tour
Hide
Share
Exterior Features
Construction Details 
Blown-In InsulationBrick
Exterior 
Private YardRain Gutters
Fencing 
Privacy
Lot Features 
Back YardFront YardLandscapedLevel
Other Structures 
Gazebo
Patio And Porch 
CoveredFront PorchRear Porch
Pool Features 
None
Road Frontage 
City Street
Roof 
Composition
Spa Features 
None
View 
Neighborhood
Waterfront Features 
None
Waterview 
Neighborhood
Community Features
Community Features 
None
Horse Property 
None
Financing Terms Available 
CashConventionalFHAVA Loan
Roads 
Asphalt
Schools
School District
Unknown
Elementary School
East Lake - Fulton
Middle School
McNair - Fulton
High School
McNair
Listing Courtesy Of: Trey Newton of Knapp Realty Broker: 678-523-8745 Prefer Ph#:treynewtonsells@gmail.com

Listings identified with the FMLS IDX logo come from FMLS and are held by brokerage firms other than the owner of this website and the listing brokerage is identified in any listing details. Information is deemed reliable but is not guaranteed. If you believe any FMLS listing contains material that infringes your copyrighted work, please click here to review our DMCA policy and learn how to submit a takedown request.



© 2017-2026 First Multiple Listing Service, Inc.

Neighborhood & Commute
Source: Walkscore
Save
Ask
Tour
Hide
Share