

Save
Ask
Tour
Hide
$250,000
New Listing
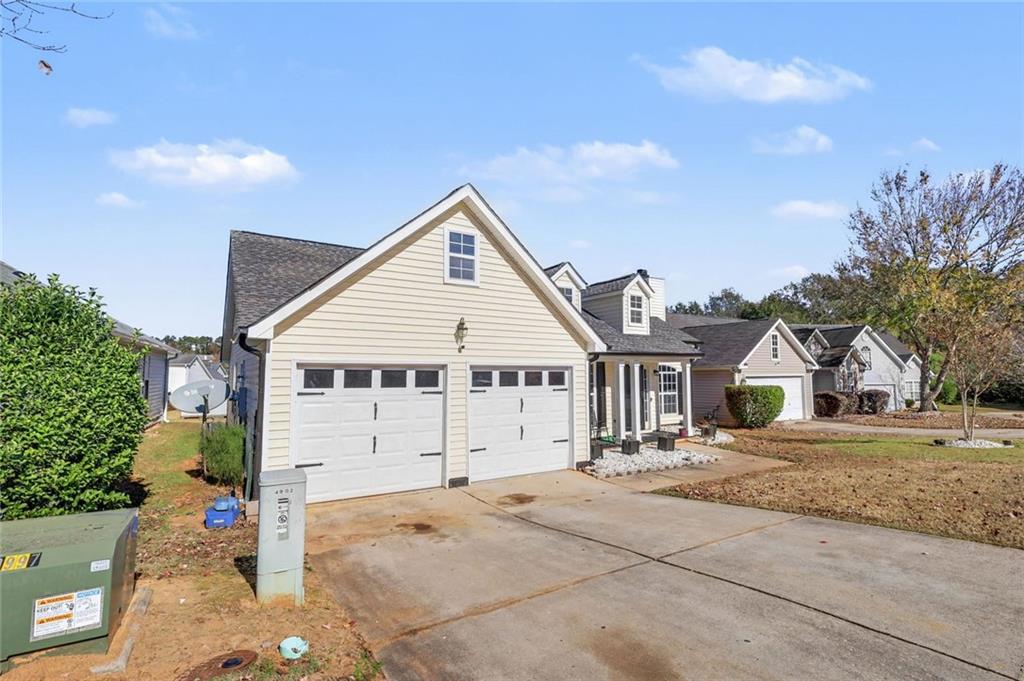
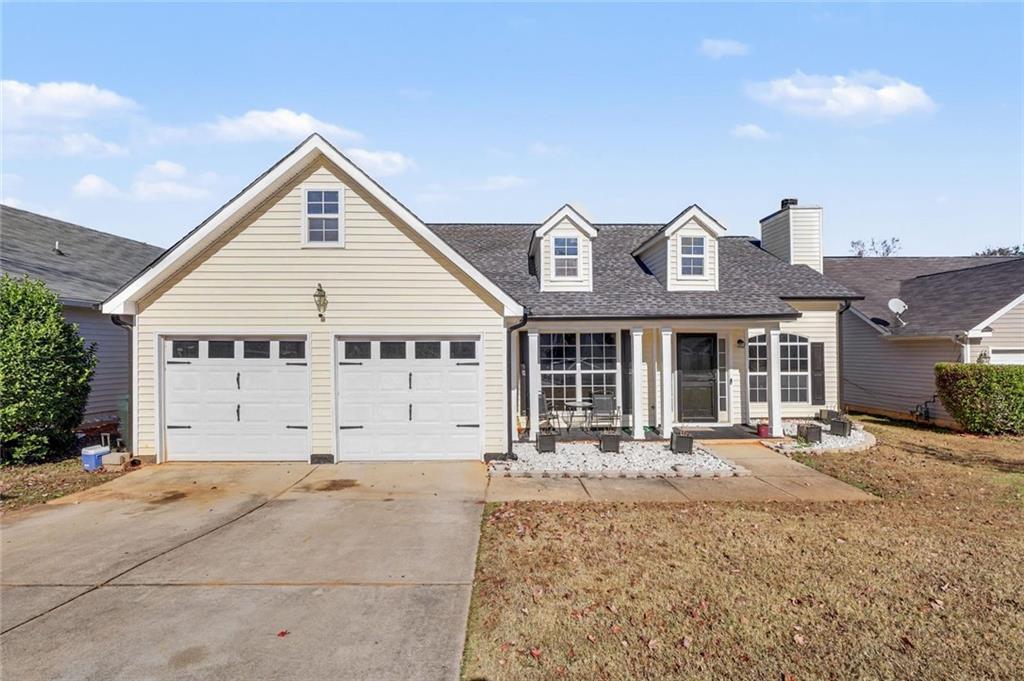
4910 Ozment Ridge CourtStonecrest, GA 30038
For Sale|Single Family Residence|Active
3
Beds
2
Total Baths
2
Full Baths
1,463
SqFt
$171
/SqFt
2001
Built
Subdivision:
Riverbend Overlook
County:
Dekalb
Listing Courtesy Of: MARK SPAIN of Mark Spain Real Estate
Broker: 770-886-9000
Prefer Ph#:homes@markspain.com
Save
Ask
Tour
Hide
Mortgage Calculator
Monthly Payment (Est.)
Enter an interest rate to see your estimated monthly payment.Calculator powered by Showcase IDX, a Constellation1 Company. Copyright ©2026 Information is deemed reliable but not guaranteed.
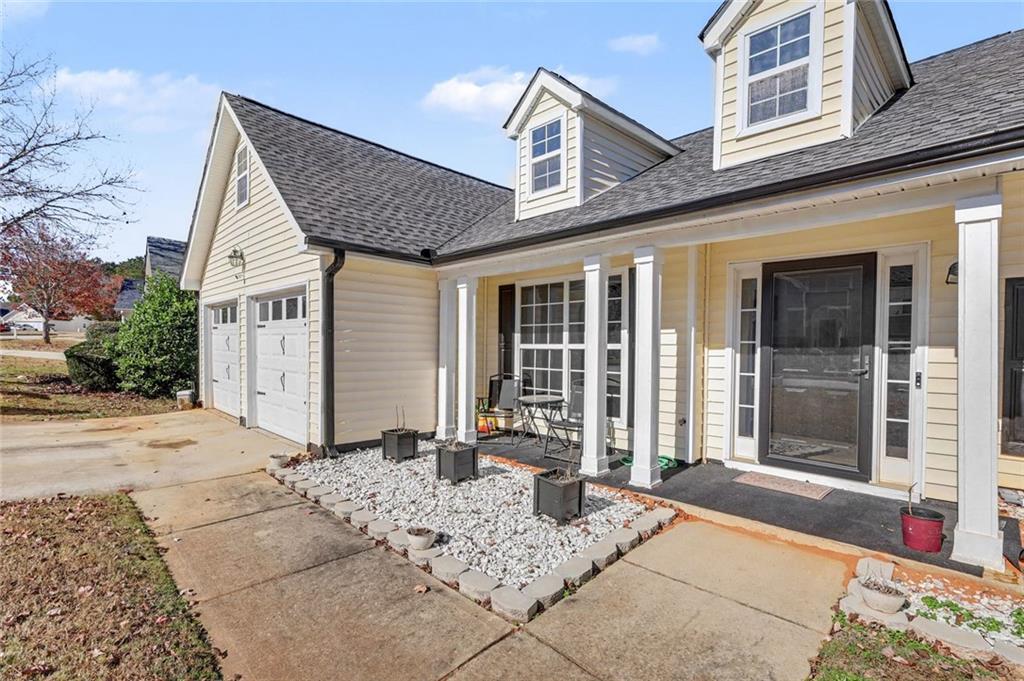
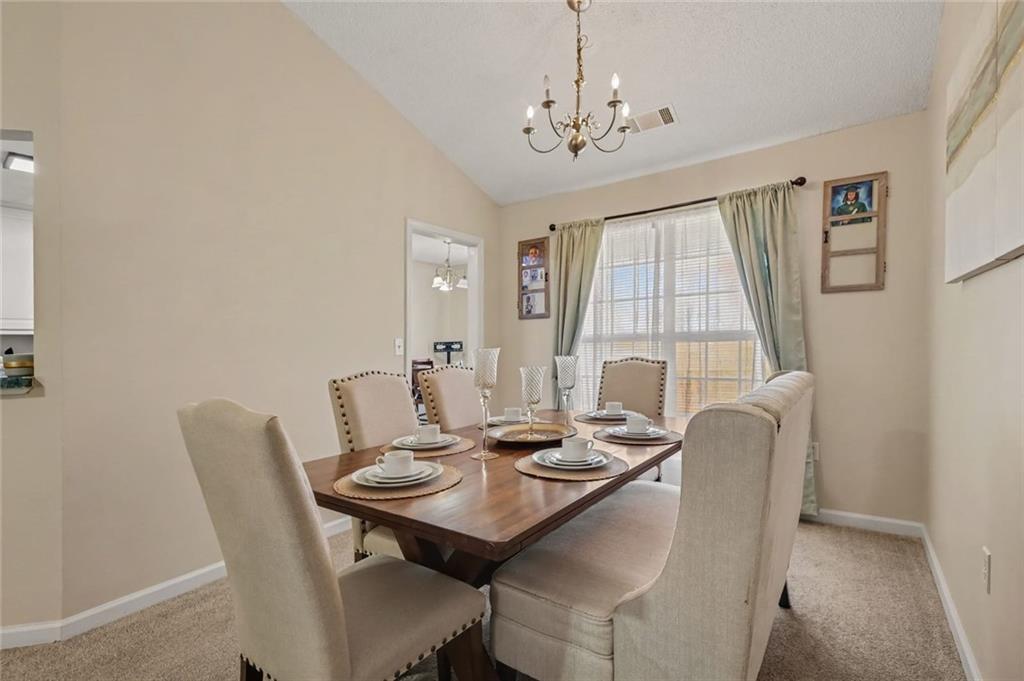
Welcome home to this well-maintained, move-in-ready ranch-style property! Offering a generous amount of comfortable living space, this home features a functional single-level layout with inviting living areas and a comfortable flow throughout. Situated on a spacious lot, the property also offers an attached garage and outdoor space to enjoy. Conveniently located near shopping, dining, and major roadways, this home provides both comfort and convenience. Whether you're a first-time homebuyer or looking to downsize, this is an opportunity you won't want to miss. Schedule your showing today!
Save
Ask
Tour
Hide
Listing Snapshot
Price
$250,000
Days On Site
0 Days
Bedrooms
3
Inside Area (SqFt)
1,463 sqft
Total Baths
2
Full Baths
2
Partial Baths
N/A
Lot Size
0.19 Acres
Year Built
2001
MLS Number
7870113
Status
Active
Property Tax
$470
HOA/Condo/Coop Fees
$12.5 monthly
Sq Ft Source
Owner
Friends & Family
Recent Activity
| 4 hours ago | Listing first seen on site | |
| 4 hours ago | Listing updated with changes from the MLS |
General Features
Acres
0.19
Attached Garage
Yes
Foundation
Slab
Garage
Yes
Garage Spaces
2
Land Lease
No
Levels
One
Parking
AttachedGarageGarage Door OpenerGarage Faces FrontDriveway
Parking Spaces
2
Property Sub Type
Single Family Residence
Security
Smoke Detector(s)
Sewer
Public Sewer
SqFt Above
1463
SqFt Total
1463
Style
Cape CodTraditional
Utilities
Cable AvailableElectricity Available
Water Source
Public
Interior Features
Appliances
DishwasherElectric Range
Basement
None
Cooling
Central AirElectric
Fireplace
Yes
Fireplace Features
Factory BuiltLiving Room
Fireplaces
1
Flooring
HardwoodCarpetCeramic Tile
Heating
CentralForced Air
Interior
Cathedral Ceiling(s)
Laundry Features
Common Area
Main Level Bedrooms
3
Save
Ask
Tour
Hide
Exterior Features
Construction Details
Wood SidingVinyl Siding
Exterior
Rain GuttersStoragePrivate Yard
Fencing
None
Lot Features
Back Yard
Other Structures
None
Patio And Porch
Front Porch
Pool Features
None
Road Frontage
City Street
Roof
ShingleComposition
Spa Features
None
View
Other
Waterfront Features
None
Waterview
Other
Community Features
Association Fee
$150.0
Association Fee Frequency
Annually
Community Features
None
Horse Property
None
Roads
Paved
Schools
School District
Unknown
Elementary School
Murphey Candler
Middle School
Salem
High School
Martin Luther King Jr
Listing Courtesy Of: MARK SPAIN of Mark Spain Real Estate
Broker: 770-886-9000
Prefer Ph#:homes@markspain.com
Listings identified with the FMLS IDX logo come from FMLS and are held by brokerage firms other than the owner of this website and the listing brokerage is identified in any listing details. Information is deemed reliable but is not guaranteed. If you believe any FMLS listing contains material that infringes your copyrighted work, please click here to review our DMCA policy and learn how to submit a takedown request.

© 2017-2026 First Multiple Listing Service, Inc.
Listings identified with the FMLS IDX logo come from FMLS and are held by brokerage firms other than the owner of this website and the listing brokerage is identified in any listing details. Information is deemed reliable but is not guaranteed. If you believe any FMLS listing contains material that infringes your copyrighted work, please click here to review our DMCA policy and learn how to submit a takedown request.
© 2017-2026 First Multiple Listing Service, Inc.
Neighborhood & Commute
Source: Walkscore
Save
Ask
Tour
Hide