

1121 Overlook LaneMonroe, GA 30656
Mortgage Calculator
Monthly Payment (Est.)
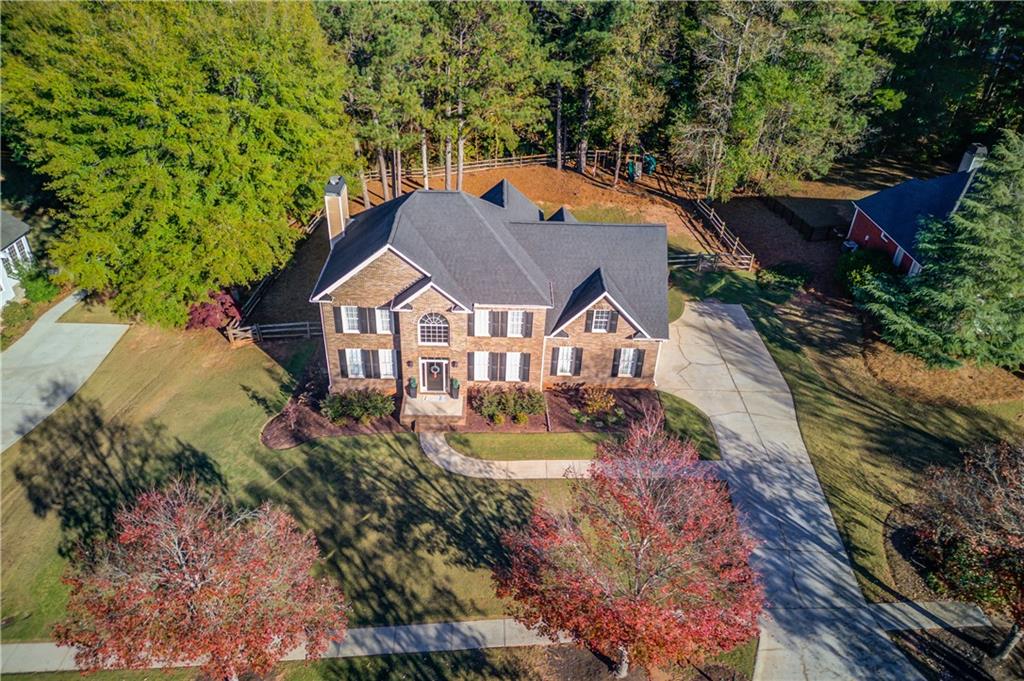
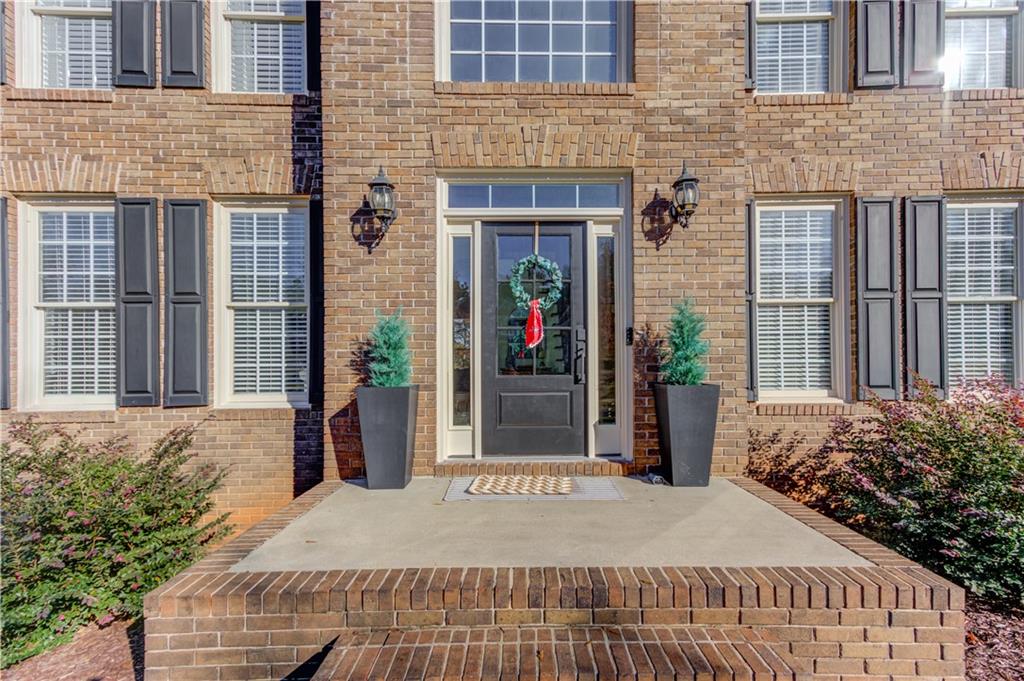
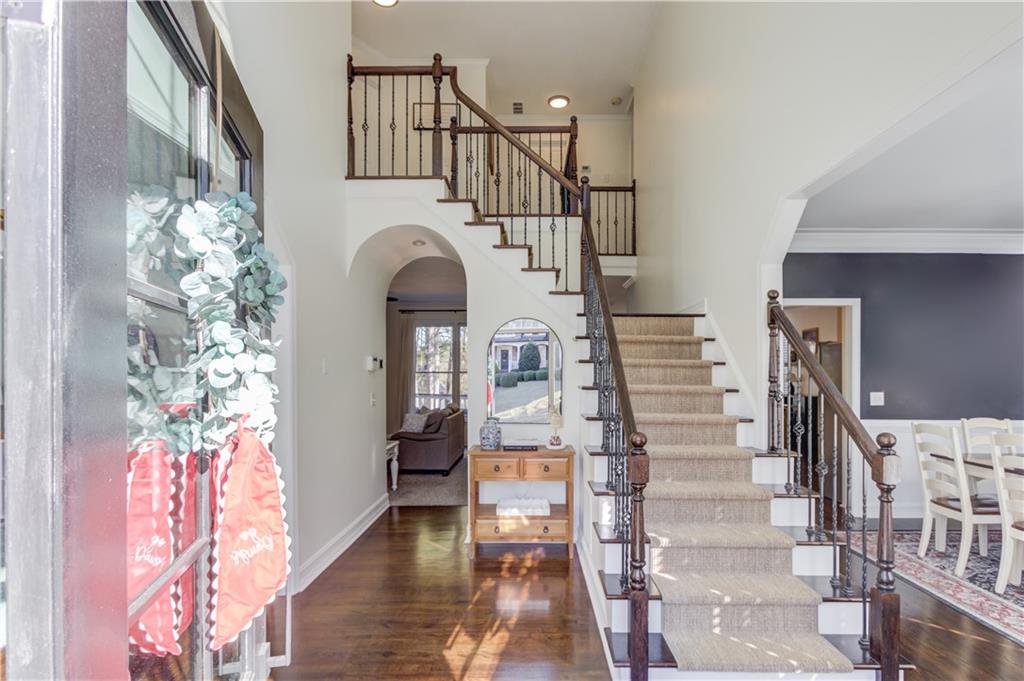
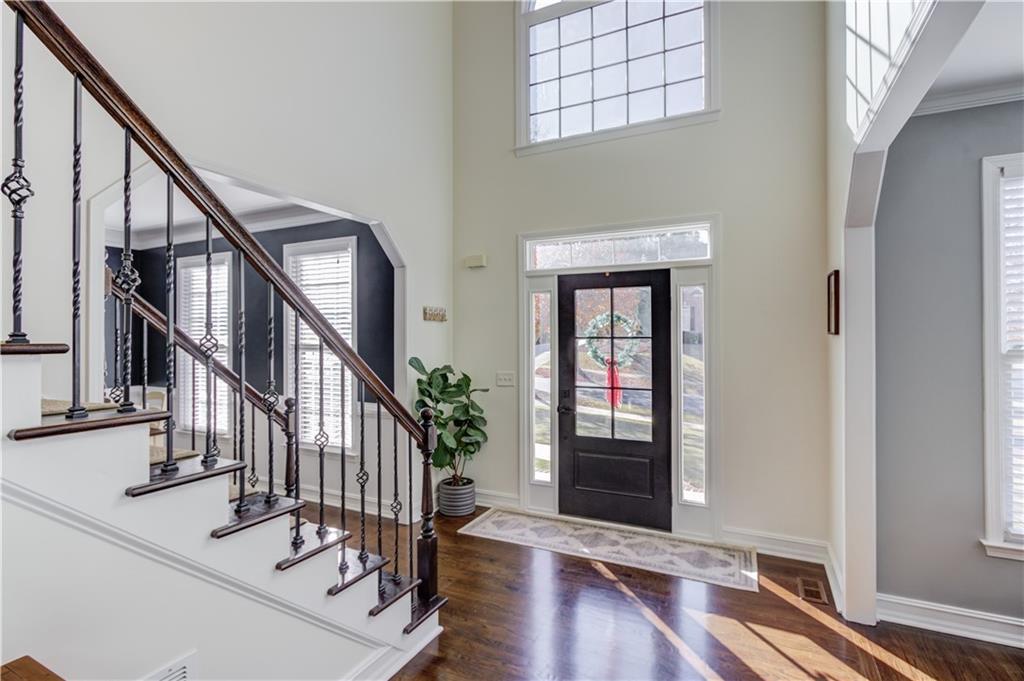
Enter an interest rate to see your estimated monthly payment.Welcome to this spacious Providence Club home offering nearly 3,000 square feet of living space on a full basement, with a huge fenced backyard, and wooded backdrop! Brick front, fresh landscaping, extended parking pad, and a two-car side-entry garage create a welcoming first impression. Inside, a two-story foyer opens to formal living and dining rooms, while the inviting family room features a cozy fireplace and flows into the eat-in kitchen, complete with granite countertops, breakfast bar, additional dining area, newer appliances, and direct access to the deck equipped with stairs to easily enjoy the backyard. A convenient half bath and laundry room with utility sink complete the main level. Upstairs, the oversized primary suite features French door entry, an elegant tray ceiling, private sitting room ideal for an office or quiet retreat, and a beautifully updated en-suite bath with a jetted tub, walk-in shower, split double vanities, and a large wardrobe closet. Three secondary bedrooms and an additional full bath provide plenty of room for family or guests. Downstairs, the full footprint basement offers approximately 1,400 square feet of additional potential living space, with soaring ceilings, daylight, stubbed for a bath, and walkout access to a covered patio and backyard, making it ready to finish and customize to your needs while creating an opportunity to build equity! Enjoy outdoor living in the fenced backyard, complete with a wooded backdrop and swing set included. Additional updates include newer two-unit HVAC systems (2yrs) and a new water heater (1yr). With generous living space, room to expand, and a backyard designed for enjoying the outdoors, this Providence Club home offers space, flexibility, and endless possibilities! Life in The Providence Club extends well beyond your front door with an impressive array of amenities, including golf, lap pool, tennis and pickleball courts, sidewalks, walking trails, playground, and a clubhouse restaurant where you can grab a bite to eat without ever leaving the community. Be sure to ask about the monthly credit available at the clubhouse! Nearby highly regarded schools, shopping, dining, and everyday conveniences, this home offers the space, amenities, and lifestyle you've been waiting for. Come experience all that life in The Providence Club has to offer!
| 2 hours ago | Listing first seen on site | |
| 3 hours ago | Listing updated with changes from the MLS |
Listings identified with the FMLS IDX logo come from FMLS and are held by brokerage firms other than the owner of this website and the listing brokerage is identified in any listing details. Information is deemed reliable but is not guaranteed. If you believe any FMLS listing contains material that infringes your copyrighted work, please click here to review our DMCA policy and learn how to submit a takedown request.

© 2017-2026 First Multiple Listing Service, Inc.
Did you know? You can invite friends and family to your search. They can join your search, rate and discuss listings with you.