

1303 Citadel Drive NEAtlanta, GA 30324


Mortgage Calculator
Monthly Payment (Est.)
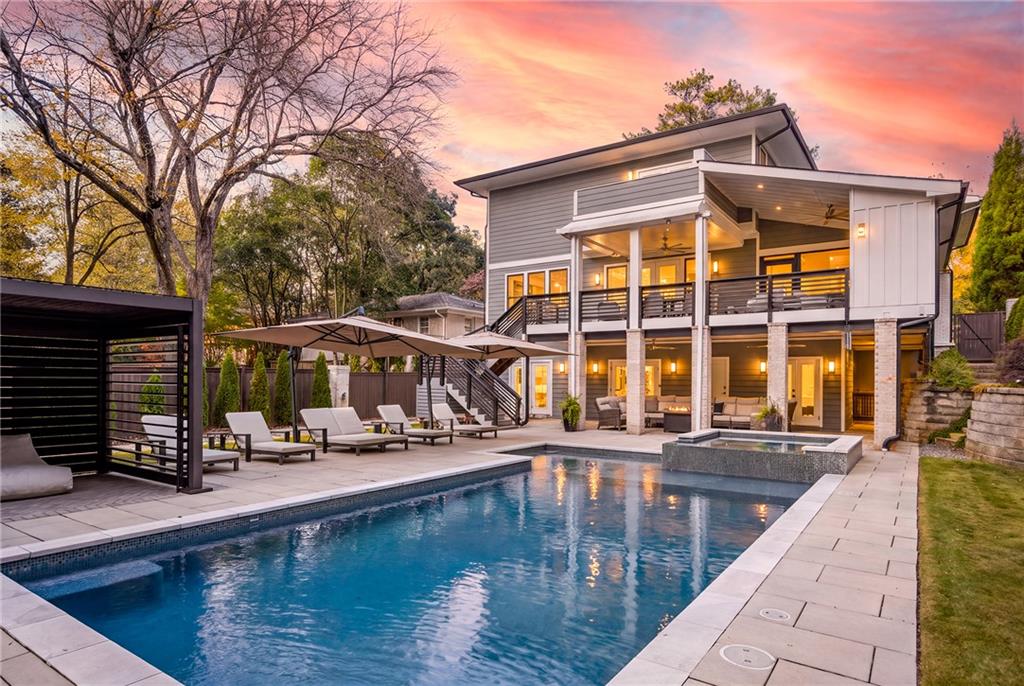
Enter an interest rate to see your estimated monthly payment.An extraordinary outdoor entertaining environment, striking contemporary architecture and four-car garage capacity distinguish this exceptional residence in Atlanta’s coveted LaVista Park neighborhood. The centerpiece of the property is a spectacular swimming pool and adjoining spa, surrounded by expansive stone terraces, manicured landscaping and a series of contemporary poolside cabanas. Designed with both recreation and entertaining in mind, the outdoor setting includes covered lounging and dining areas, a dedicated exterior pool bathroom and generous lawn space, creating an unusually comprehensive collection of outdoor amenities for an intown residence. Inside, an open, light-filled floor plan incorporates hardwood floors, understated finishes and thoughtfully designed living spaces. The fireside family room features a dramatic wood-paneled fireplace wall flanked by custom built-in shelving and opens directly to the beautifully appointed kitchen. A substantial waterfall-edge stone island provides seating for four, complemented by sleek white cabinetry, professional-style stainless steel appliances, a statement range hood and a striking blue tile backsplash. Large windows introduce abundant natural light, while the open arrangement allows the kitchen and family room to function comfortably together. A separate formal living room, distinguished by expansive windows and architectural wall detailing, offers an additional space for entertaining or more intimate gatherings. Upstairs, generously proportioned bedroom accommodations include a spacious primary suite with a distinctive tray ceiling, hardwood floors and access to a private outdoor balcony. The secondary bedrooms are equally well appointed, with generous windows and contemporary finishes. A dedicated laundry room provides additional convenience. The finished terrace level substantially expands the home’s living and entertaining accommodations, featuring a large recreation and media room with custom built-in shelving, additional flexible living areas and direct access to the outdoor amenities. An expansive covered porch overlooking the pool offers a separate outdoor living environment, complete with multiple seating areas, ceiling fans and a grilling station. Its elevated position provides views across the pool terrace and landscaped rear grounds.Beyond the principal residence, a detached two-car garage with a private guest suite above offers exceptional flexibility for extended family, overnight visitors or a separate home office. Together with the attached two-car garage, the property accommodates four vehicles in enclosed parking, an increasingly valuable amenity in Atlanta’s established intown neighborhoods. The grounds have been thoughtfully arranged to provide a variety of distinct outdoor experiences, from the pool and spa to the architectural cabanas, open lawn and additional seating areas. Mature trees and established landscaping provide a beautiful natural backdrop, while the property’s multiple outdoor living spaces create an effortless connection between the residence and its surroundings. Located in desirable LaVista Park, with convenient access to Buckhead, Brookhaven, Midtown, Emory University, the CDC and some of Atlanta’s finest dining and shopping destinations, this remarkable property combines contemporary design, substantial recreational amenities, private guest accommodations and exceptional garage capacity in one of the city’s most convenient residential settings.
| 2 hours ago | Listing first seen on site | |
| 2 hours ago | Listing updated with changes from the MLS |
Listings identified with the FMLS IDX logo come from FMLS and are held by brokerage firms other than the owner of this website and the listing brokerage is identified in any listing details. Information is deemed reliable but is not guaranteed. If you believe any FMLS listing contains material that infringes your copyrighted work, please click here to review our DMCA policy and learn how to submit a takedown request.

© 2017-2026 First Multiple Listing Service, Inc.
Did you know? You can invite friends and family to your search. They can join your search, rate and discuss listings with you.