

230 Neese Farm DriveWoodstock, GA 30188
Mortgage Calculator
Monthly Payment (Est.)
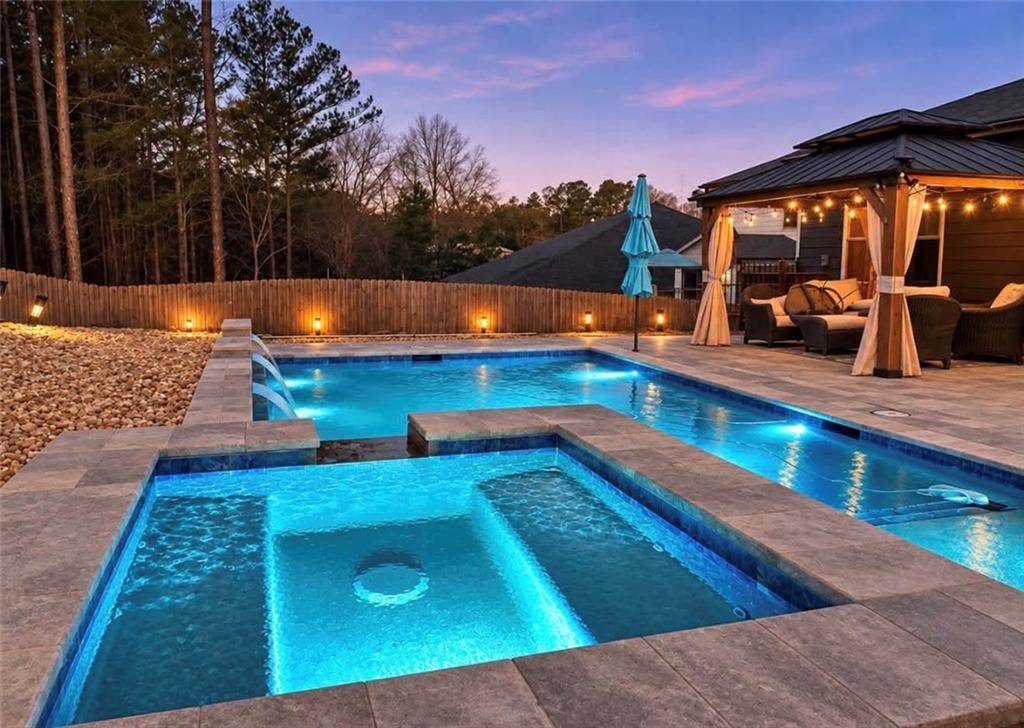
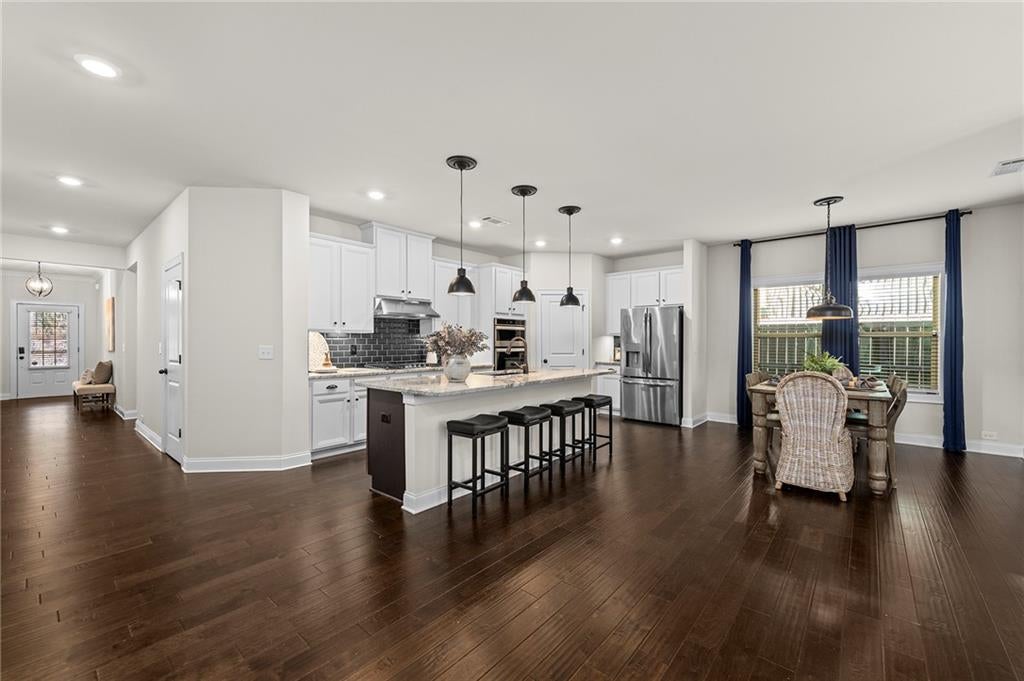
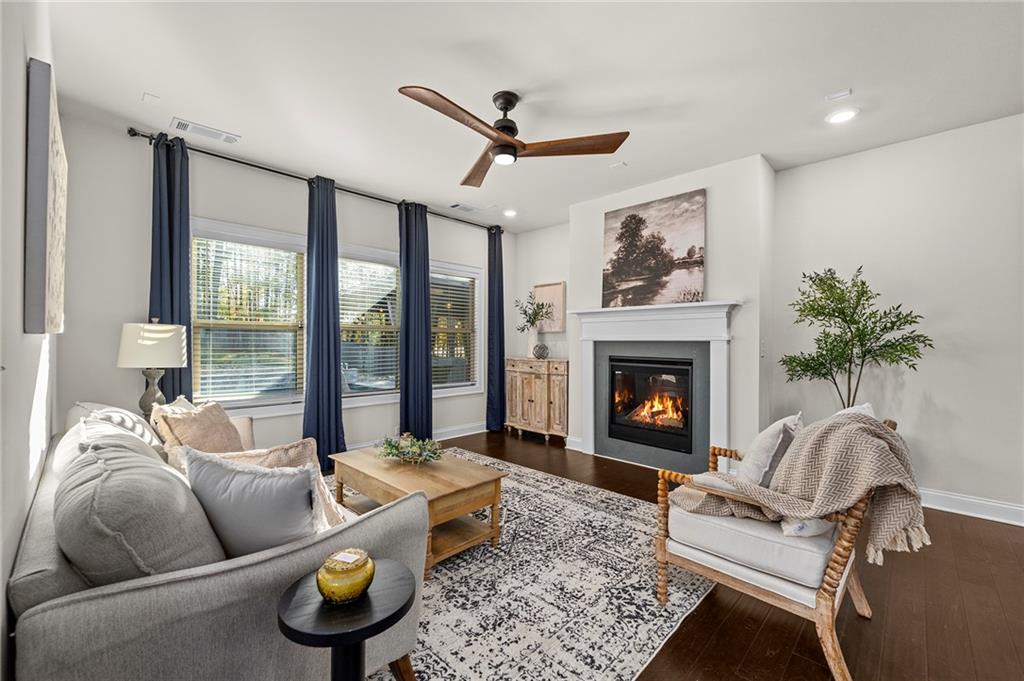
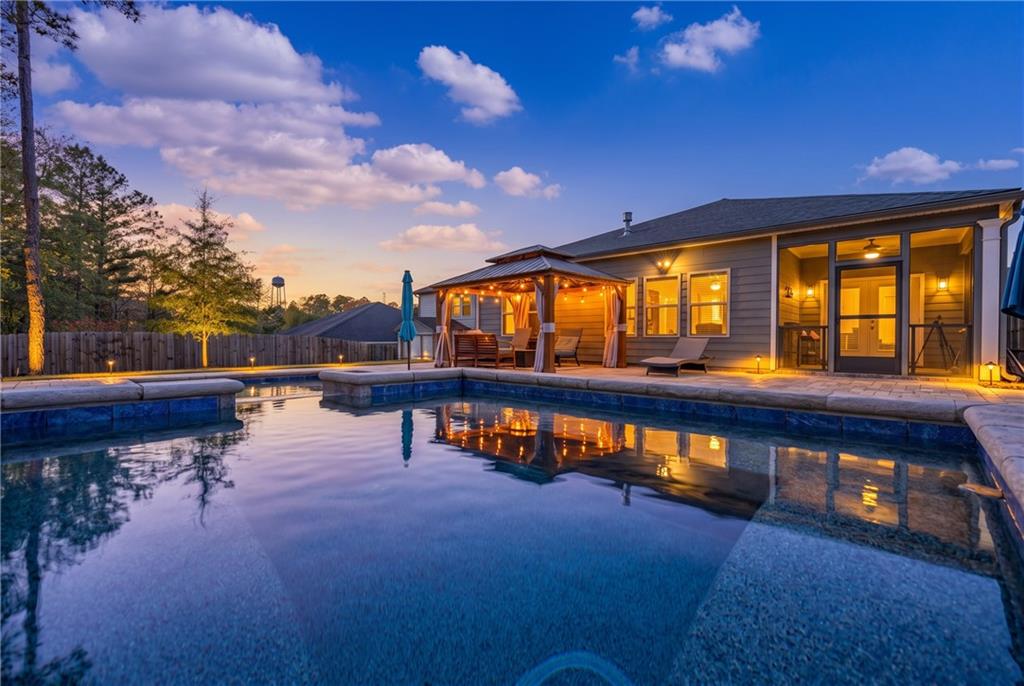
Enter an interest rate to see your estimated monthly payment.Ranch-style living meets resort-style backyard! This beautifully appointed home features a heated pool with spillover hot tub and three cascading waterfalls, creating the ultimate setting for relaxation and entertaining. Offering the ease of one-level living, this 3-bedroom home with an additional bonus/flex room is filled with upgrades, beautiful finishes, and thoughtful details throughout. The open floor plan showcases gorgeous hardwood floors throughout the main living areas, a spacious family room with gas fireplace, and an expansive dining area, all overlooking the spectacular backyard. The stunning kitchen is the heart of the home, featuring crisp white cabinetry, granite countertops, tile backsplash, stainless steel appliances, double wall ovens, gas cooktop, a large island, walk-in pantry, and beautiful lighting. The spacious primary suite is conveniently located on the main level and features a trey ceiling, double vanities, a large tiled walk-in shower, and a relaxing jetted tub. An adjoining laundry room adds an extra touch of convenience. Two additional generously sized bedrooms share a full bathroom with double vanities and a tiled shower, while a separate half bath is perfect for guests. A versatile fourth bedroom/flex room with beautiful judge's paneling provides the perfect space for a home office, playroom, or media room. Additional storage is found in the large hallway pantry/closet. Step outside and prepare to be impressed! The incredible backyard features a heated pool with a spillover hot tub and three waterfalls, creating the perfect setting for relaxing or entertaining. The fenced yard also includes a patio and gazebo, while a screened porch just off the main living area provides another wonderful place to unwind and enjoy the surroundings. Complete with a two-car garage and an unbeatable location just minutes from Roswell and Downtown Woodstock, as well as top-rated schools, parks, and walking trails, this exceptional home offers the perfect combination of comfort, style, and outdoor living.
| 3 hours ago | Listing first seen on site | |
| 4 hours ago | Listing updated with changes from the MLS |
Listings identified with the FMLS IDX logo come from FMLS and are held by brokerage firms other than the owner of this website and the listing brokerage is identified in any listing details. Information is deemed reliable but is not guaranteed. If you believe any FMLS listing contains material that infringes your copyrighted work, please click here to review our DMCA policy and learn how to submit a takedown request.

© 2017-2026 First Multiple Listing Service, Inc.
Did you know? You can invite friends and family to your search. They can join your search, rate and discuss listings with you.