Save
Ask
Tour
Hide
Share
$535,000
New Listing

1123 Bentley Estates Drive
Dacula, GA 30019

For Sale|Single Family Residence|Active
6
Beds
3
Total Baths
2
Full Baths
1
Partial Bath
4,267
SqFt
$125
/SqFt
2014
Built
Subdivision:
DEL MAR CLUB AT HARBINS PH3B
County:
Gwinnett
Listing Courtesy Of: KELVIN FEARRINGTON of Drake Realty, Inc Broker: 770-565-2044 Prefer Ph#:kelvinfearrington@gmail.com
1123 Bentley Estates Drive1123 Bentley Estates Drive1123 Bentley Estates Drive1123 Bentley Estates Drive
Save
Ask
Tour
Hide
Share

Mortgage Calculator

Monthly Payment (Est.)

Enter an interest rate to see your estimated monthly payment.
Calculator powered by Showcase IDX, a Constellation1 Company. Copyright ©2026 Information is deemed reliable but not guaranteed.

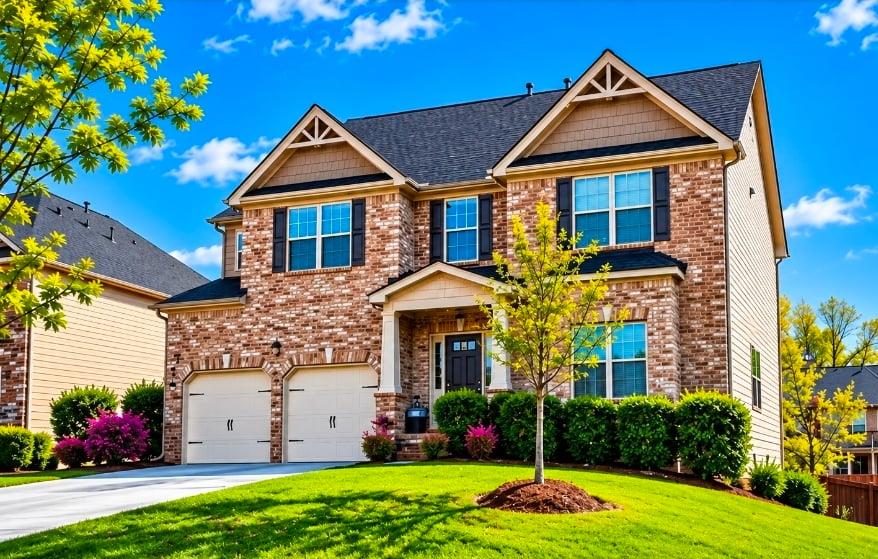
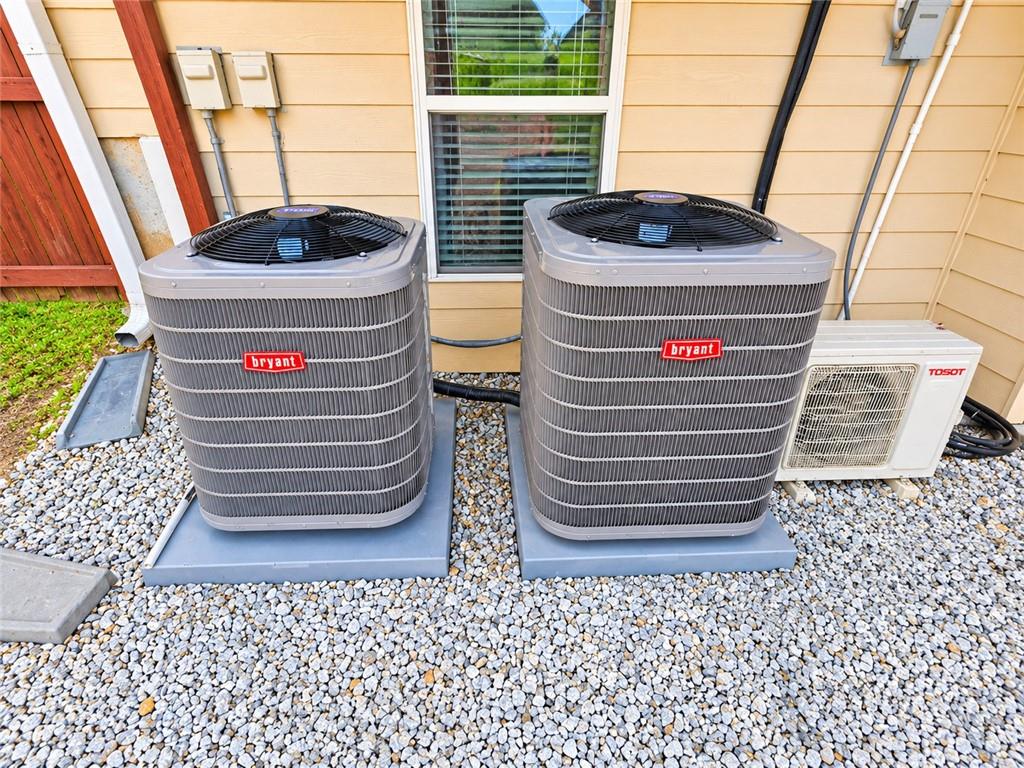
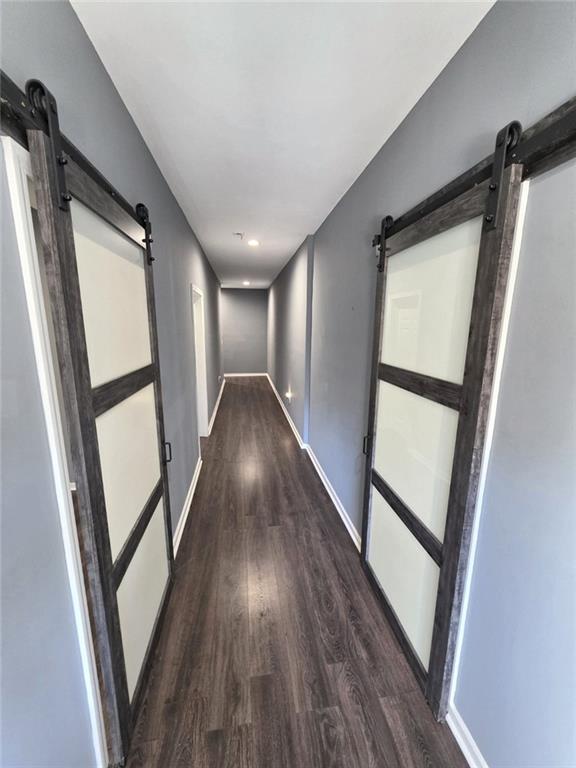
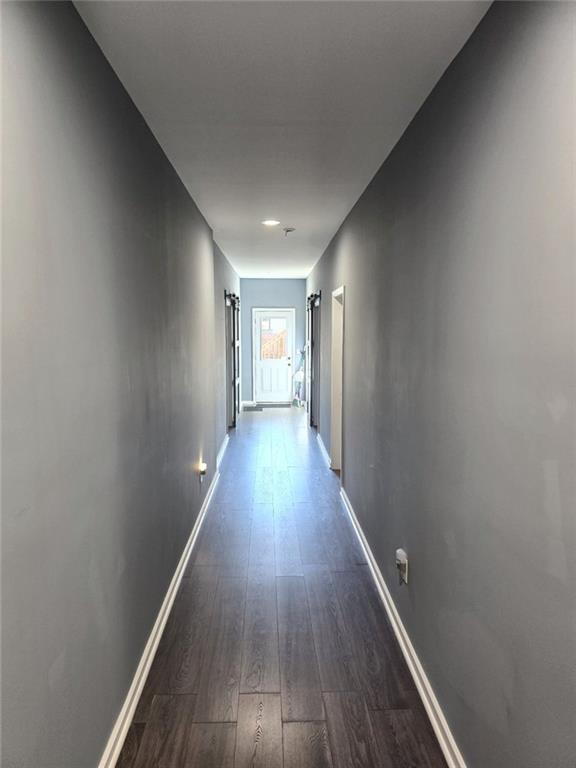
BEAUTIFULLY UPGRADED DACULA HOME IN A DESIRABLE SWIM & TENNIS COMMUNITY! Welcome to this beautifully maintained and thoughtfully upgraded home in desirable Dacula, Georgia! Conveniently located just minutes from Highway 316 and Harbin's Road, this impressive property offers the perfect combination of modern convenience, stylish upgrades, spacious living, and a fantastic location within the sought-after Archer High School District. Located in an established swim and tennis community, residents can enjoy wonderful neighborhood amenities that enhance the overall lifestyle and appeal of this exceptional property. Featuring 4 bedrooms, 2.5 bathrooms, and a partially finished basement, this home offers exceptional versatility for today's lifestyle. The basement includes two generously sized additional rooms, ideal for home offices, guest accommodations, recreation rooms, a media room, a man cave, or flexible living space to suit your needs. Throughout the home, you'll discover numerous custom touches, including beautiful decorative ceiling fans, Nest smart thermostats, smart lighting, multiple Ring security cameras, and a Ring video doorbell. These thoughtful upgrades combine comfort, convenience, and modern technology. Additional highlights include HVAC systems installed within approximately the last 3–4 years, brand-new carpeting, and newly updated flooring in the full bathrooms, completed just recently! Step outside and enjoy the professionally landscaped grounds and beautifully designed backyard. The spacious covered rear deck, complete with ceiling fans, provides an inviting setting for outdoor entertaining, family gatherings, or simply relaxing while overlooking the fenced backyard. As an added incentive, the seller will pay the 2027 HOA dues! With its desirable location, extensive upgrades, flexible living spaces, smart home technology, inviting outdoor amenities, and access to a swim and tennis community, this Dacula property offers an outstanding opportunity to enjoy comfort, convenience, and exceptional value. Schedule your private showing today and experience everything this beautiful home has to offer!

Save
Ask
Tour
Hide
Share
Listing Snapshot
Price 
$535,000
Days On Site 
0 Days
Bedrooms 
6
Inside Area (SqFt) 
4,267 sqft
Total Baths 
3
Full Baths 
2
Partial Baths 
1
Lot Size 
0.187 Acres
Year Built 
2014
MLS Number 
7869869
Status 
Active
Property Tax 
$6,507
HOA/Condo/Coop Fees 
$62.5 monthly
Sq Ft Source 
Public Records
Friends & Family
Recent Activity
3 hours agoListing first seen on site
3 hours agoListing updated with changes from the MLS
General Features
Acres 
0.187
Foundation 
Concrete Perimeter
Garage 
Yes
Garage Spaces 
2
Green Energy Efficient 
Appliances
Land Lease 
No
Levels 
Three Or More
Parking 
Garage
Parking Spaces 
4
Property Sub Type 
Single Family Residence
Security 
Security SystemSecurity System OwnedSmoke Detector(s)
Sewer 
Public Sewer
SqFt Above 
2930
SqFt Below 
1337
SqFt Total 
4687
Style 
Traditional
Utilities 
Underground Utilities
Water Source 
Public
Interior Features
Appliances 
Double OvenDishwasherDisposalGas CooktopSelf Cleaning OvenRefrigeratorRange HoodMicrowaveElectric Oven
Basement 
FinishedDaylightWalk-Out AccessBath/StubbedUnfinished
Cooling 
Central AirCeiling Fan(s)DuctlessHeat Pump
Fireplace 
Yes
Fireplace Features 
MasonryGlass DoorsLiving RoomRaised HearthStone
Fireplaces 
1
Flooring 
CarpetLaminateHardwoodTile
Heating 
Forced AirDuctlessHeat Pump
Interior 
Breakfast BarPantryKitchen IslandCoffered Ceiling(s)Beamed CeilingsCrown MoldingDouble VanityRecessed LightingVaulted Ceiling(s)Walk-In Closet(s)
Laundry Features 
Electric Dryer HookupLaundry Room
Window Features 
Double Pane WindowsWindow Treatments
Save
Ask
Tour
Hide
Share
Exterior Features
Construction Details 
Wood Siding
Exterior 
BalconyPrivate YardStorage
Fencing 
PrivacyWoodFenced
Lot Features 
Back YardLandscaped
Other Structures 
None
Patio And Porch 
CoveredDeckFront PorchPatio
Pool Features 
In Ground
Road Frontage 
State Road
Roof 
Composition
Spa Features 
None
View 
Neighborhood
Waterfront Features 
None
Waterview 
Neighborhood
Windows/Doors 
Double Pane WindowsWindow Treatments
Community Features
Association Fee 
$750.0
Association Fee Frequency 
Annually
Community Features 
ClubhouseCurbsParkPoolSidewalksStreet Lights
Horse Property 
None
Financing Terms Available 
ConventionalCashFHAVA Loan
Roads 
Asphalt
Schools
School District
Unknown
Elementary School
Harbins
Middle School
McConnell
High School
Archer
Listing Courtesy Of: KELVIN FEARRINGTON of Drake Realty, Inc Broker: 770-565-2044 Prefer Ph#:kelvinfearrington@gmail.com

Listings identified with the FMLS IDX logo come from FMLS and are held by brokerage firms other than the owner of this website and the listing brokerage is identified in any listing details. Information is deemed reliable but is not guaranteed. If you believe any FMLS listing contains material that infringes your copyrighted work, please click here to review our DMCA policy and learn how to submit a takedown request.



© 2017-2026 First Multiple Listing Service, Inc.

Neighborhood & Commute
Source: Walkscore
Save
Ask
Tour
Hide
Share