Save
Ask
Tour
Hide
Share
$559,950
1 Day On Site

276 Sweetgrass Drive
Demorest, GA 30535

For Sale|Single Family Residence|Active
4
Beds
3
Total Baths
3
Full Baths
2,338
SqFt
$239
/SqFt
2026
Built
Subdivision:
Sweetgrass
County:
Habersham
Listing Courtesy Of: JEFF BARNES of Atlantic States Realty, LLC Broker: 770-945-5228 Prefer Ph#:jbarnes@vanderbilthomesga.com
276 Sweetgrass Drive276 Sweetgrass Drive276 Sweetgrass Drive276 Sweetgrass Drive
Save
Ask
Tour
Hide
Share

Mortgage Calculator

Monthly Payment (Est.)

Enter an interest rate to see your estimated monthly payment.
Calculator powered by Showcase IDX, a Constellation1 Company. Copyright ©2026 Information is deemed reliable but not guaranteed.

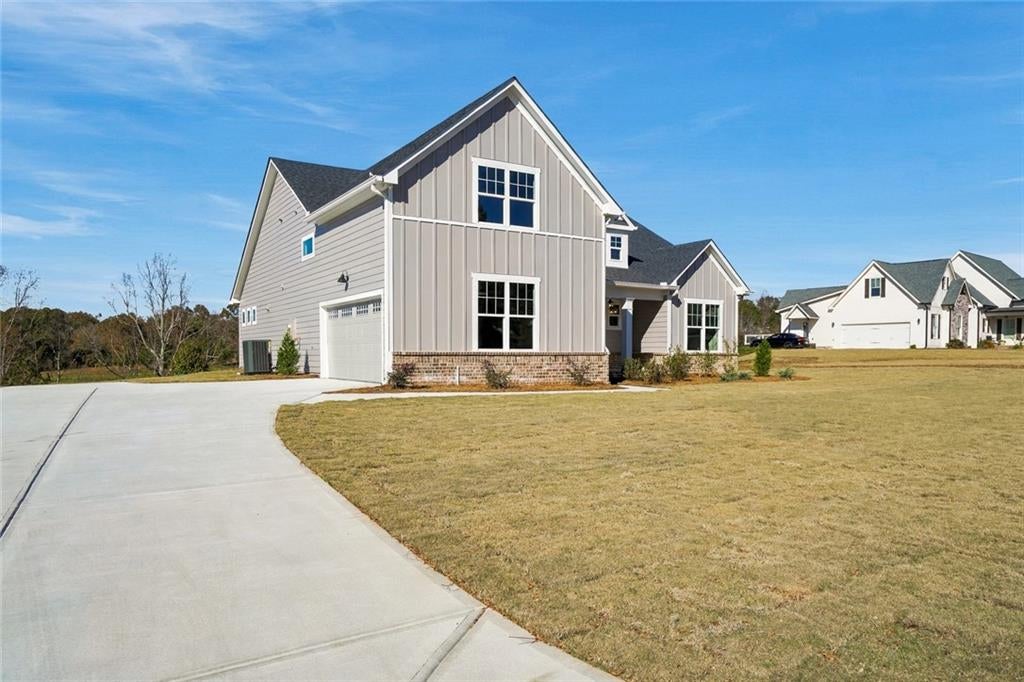
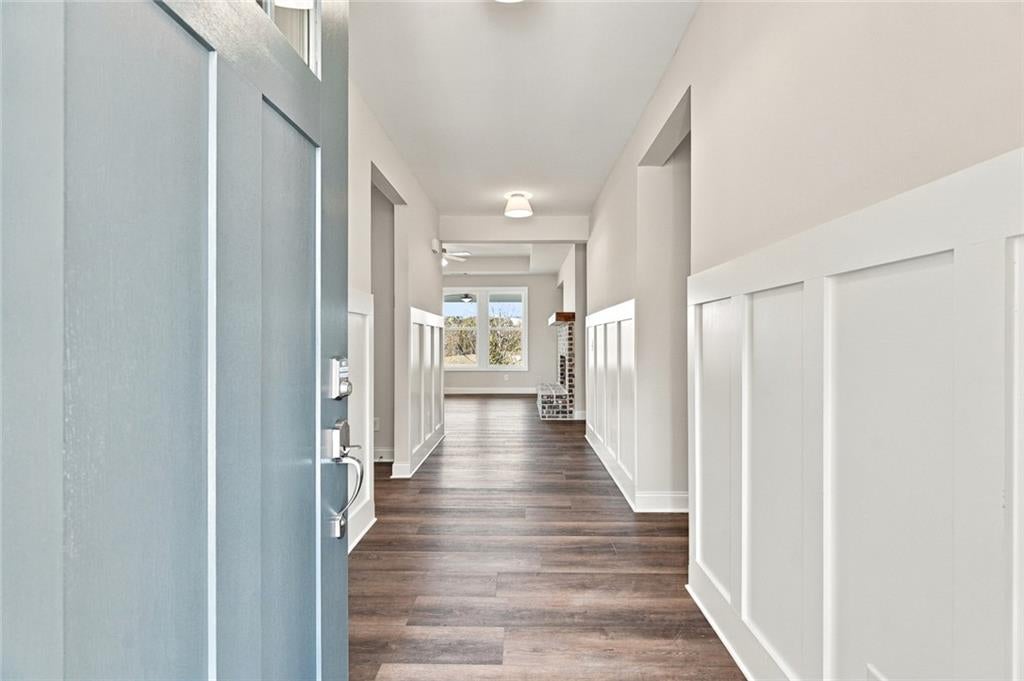
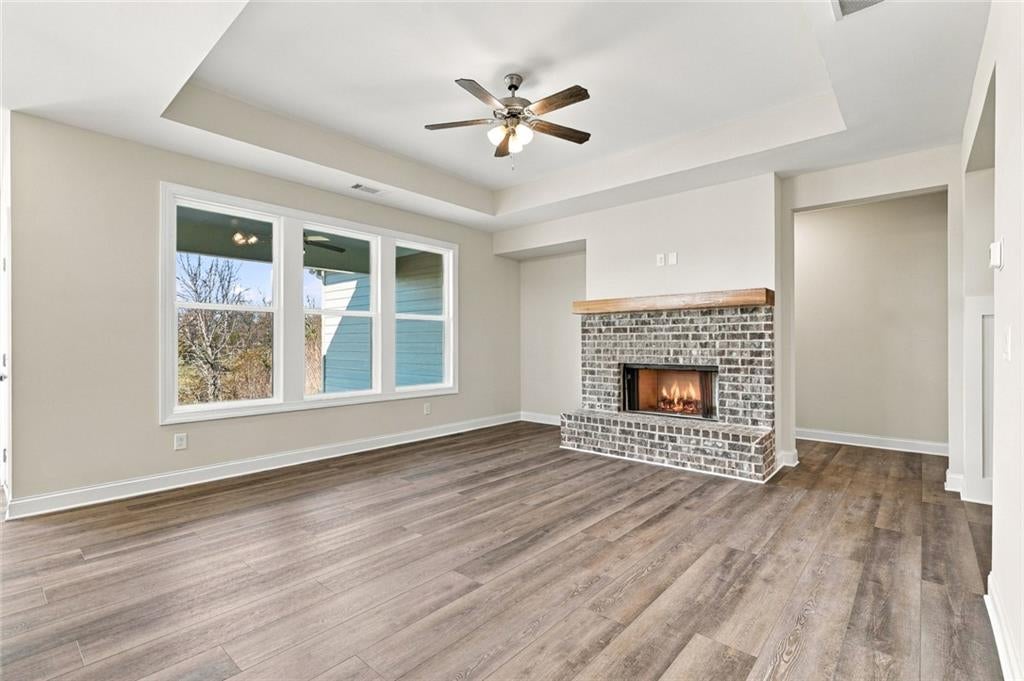
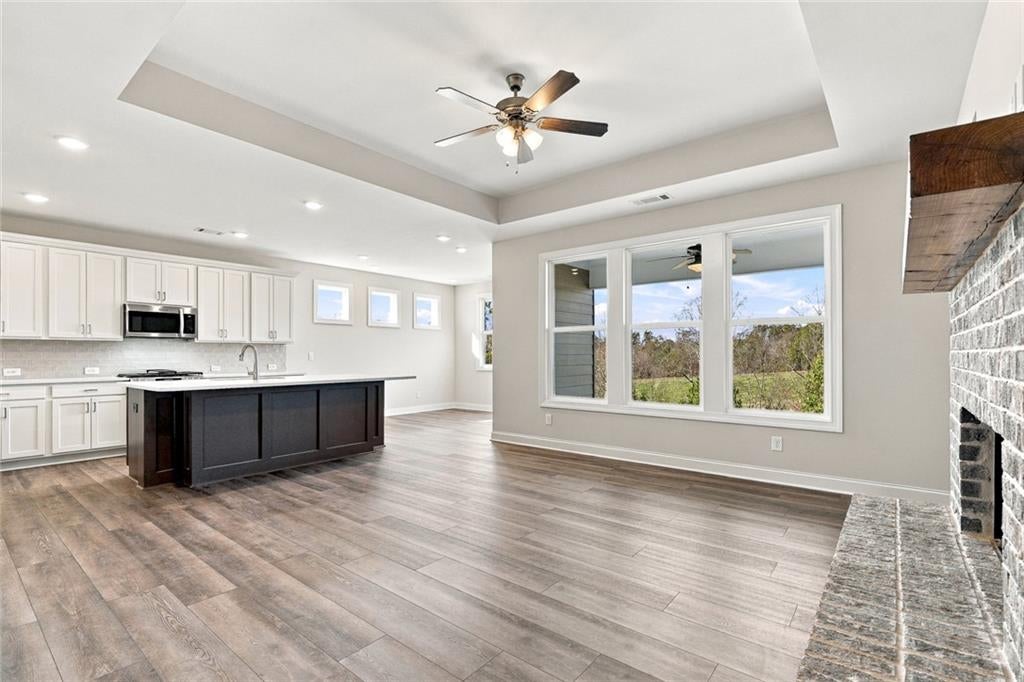
Builder Incentive of $15,000 available to be used for: rate buydown, closing costs, refrigerator, washer/dryer, blinds, or other builder approved options. Built by Vanderbilt Homes. Our popular Cotswold ranch floor plan with a 4th bedroom and full bath upstairs. 4BD/3BA, 2-car side-entry garage. In addition to our high level of standard features this home includes the following upgrades/options: LVP flooring throughout, soft close doors and dove-tailed drawers in the white kitchen cabinets, large single bowl SS kitchen sink, irrigation system, gas log fireplace with a cedar beam mantle. This home completed and ready to close. The buyer will receive an additional $2000 incentive towards closing costs if using our preferred lender, Homestar Mtg, Jody Bochat-loan officer.

Save
Ask
Tour
Hide
Share
Listing Snapshot
Price 
$559,950
Days On Site 
1 Day
Bedrooms 
4
Inside Area (SqFt) 
2,338 sqft
Total Baths 
3
Full Baths 
3
Partial Baths 
N/A
Lot Size 
0.3 Acres
Year Built 
2026
MLS Number 
7869226
Status 
Active
Property Tax 
$800
HOA/Condo/Coop Fees 
$29.17 monthly
Sq Ft Source 
Builder
Friends & Family
Recent Activity
yesterdayListing first seen on site
yesterdayListing updated with changes from the MLS
General Features
Acres 
0.3
Attached Garage 
Yes
Foundation 
Slab
Garage 
Yes
Garage Spaces 
2
Home Warranty 
Yes
Land Lease 
No
Levels 
One and One Half
Parking 
AttachedGarage
Property Condition 
New Construction
Property Sub Type 
Single Family Residence
Security 
Smoke Detector(s)
Sewer 
Public Sewer
SqFt Above 
2338
SqFt Total 
2338
Style 
Ranch
Utilities 
Electricity AvailablePhone Available
Water Source 
Public
Interior Features
Appliances 
DishwasherGas RangeMicrowaveRange HoodSelf Cleaning Oven
Basement 
None
Cooling 
Ceiling Fan(s)Central Air
Fireplace 
Yes
Fireplace Features 
Family RoomGreat Room
Fireplaces 
1
Flooring 
CarpetVinyl
Heating 
CentralElectric
Interior 
Eat-in KitchenKitchen IslandDouble VanityTray Ceiling(s)Walk-In Closet(s)Master Downstairs
Laundry Features 
Laundry RoomMain Level
Main Level Bedrooms 
3
Window Features 
Double Pane WindowsInsulated Windows
Save
Ask
Tour
Hide
Share
Exterior Features
Construction Details 
HardiPlank Type
Exterior 
Private YardRain Gutters
Fencing 
None
Lot Features 
Corner LotLevelSprinklers In FrontSprinklers In Rear
Other Structures 
None
Patio And Porch 
CoveredDeckFront Porch
Pool Features 
None
Road Frontage 
County Road
Roof 
CompositionShingle
Spa Features 
None
View 
Trees/Woods
Waterfront Features 
None
Waterview 
Trees/Woods
Windows/Doors 
Double Pane WindowsInsulated Windows
Community Features
Association Fee 
$350.0
Association Fee Frequency 
Annually
Horse Property 
None
Roads 
Asphalt
Schools
School District
Unknown
Elementary School
Demorest
Middle School
Hilliard A. Wilbanks
High School
Habersham Central
Listing Courtesy Of: JEFF BARNES of Atlantic States Realty, LLC Broker: 770-945-5228 Prefer Ph#:jbarnes@vanderbilthomesga.com

Listings identified with the FMLS IDX logo come from FMLS and are held by brokerage firms other than the owner of this website and the listing brokerage is identified in any listing details. Information is deemed reliable but is not guaranteed. If you believe any FMLS listing contains material that infringes your copyrighted work, please click here to review our DMCA policy and learn how to submit a takedown request.



© 2017-2026 First Multiple Listing Service, Inc.

Neighborhood & Commute
Source: Walkscore
Save
Ask
Tour
Hide
Share