

2541 Amicalola Ch RoadDawsonville, GA 30534
Mortgage Calculator
Monthly Payment (Est.)
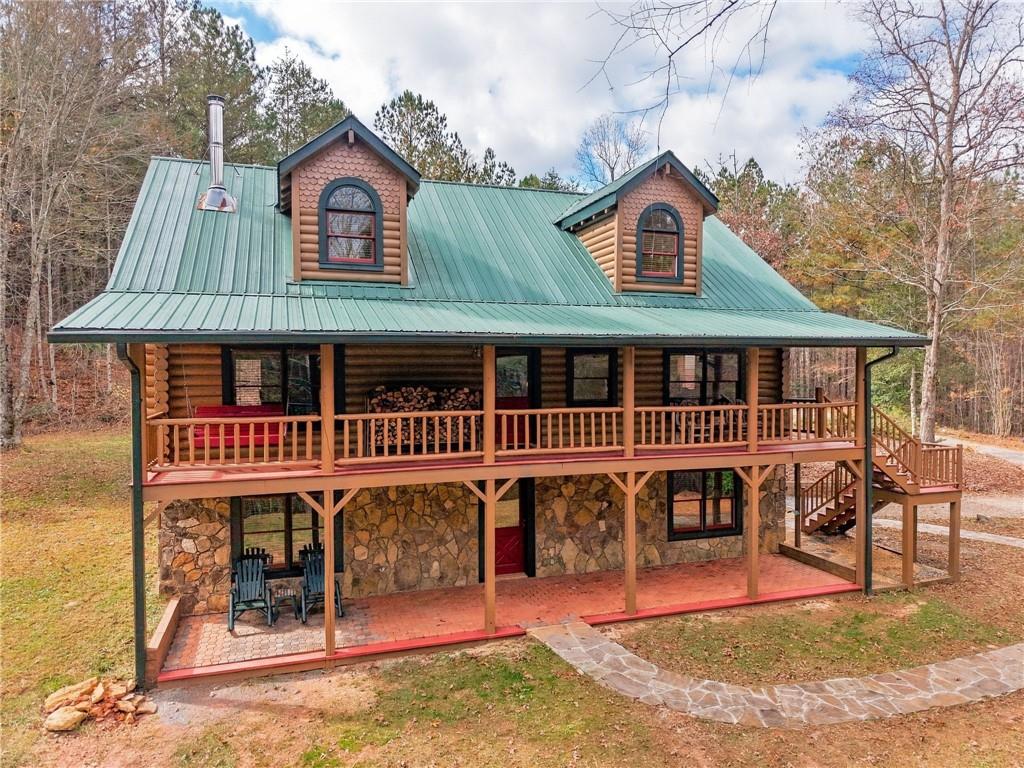
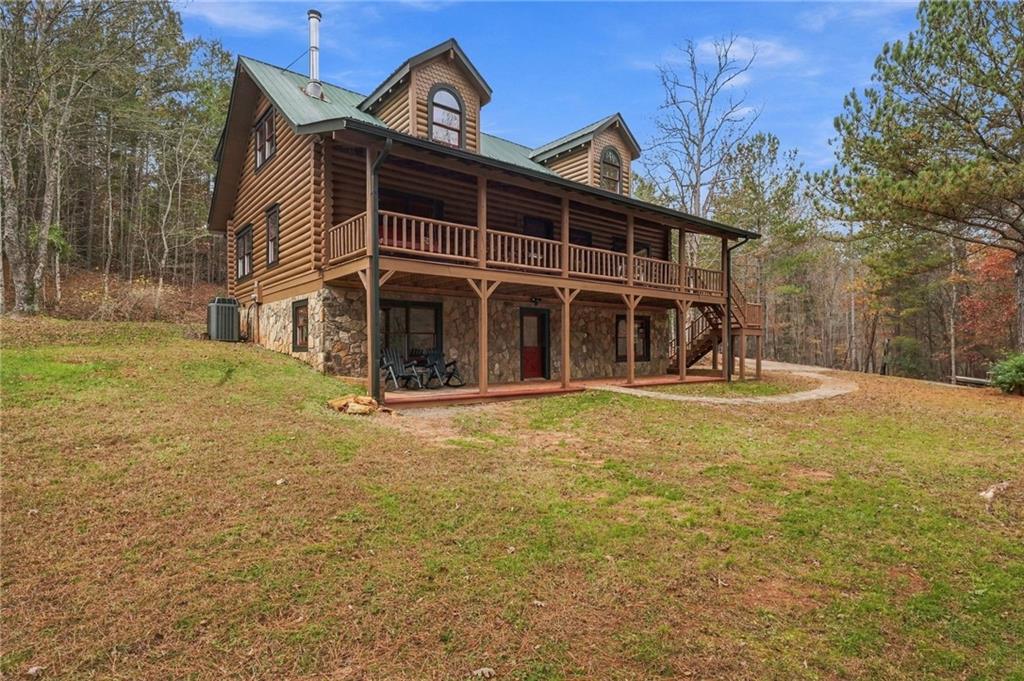
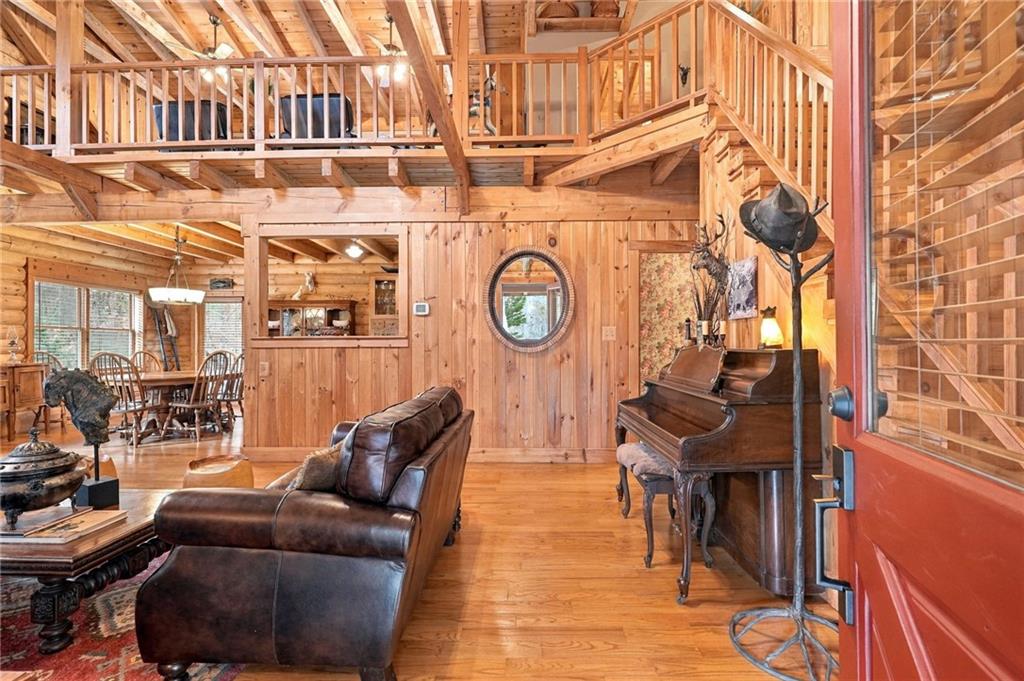
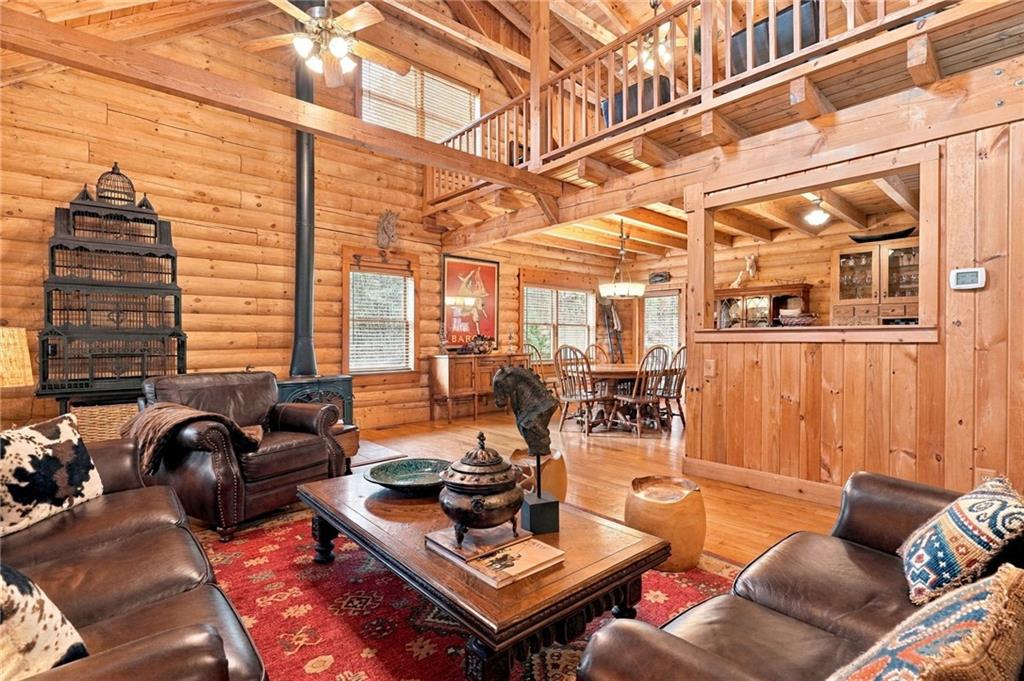
Enter an interest rate to see your estimated monthly payment.This is a Jim Barna custom log home with 4 BR & 3 1/2 BATH design situated in a private and most beautiful setting comprised of 17.49 gorgeous acres that enjoy a spring filled pond and a creek that runs across all 3 Tracts of land known as A, B and C, and the entire side North lot line is tastefully fenced in with wood planks. The majority of this land is pristinely manicured pasture, very usable with level terrain and enjoys a well-maintained flat gravel driveway that runs from the front gate to the back of the property spanning approximately 1,300 LF. This property is also ideally suited for a family compound that can accommodate two additional single-family homes, one of which would sit on Tract C, a vacant 5 acre piece that directly fronts Amicalola Church Road and the other home on Tract B, located due North that also fronts ACR and sides to a gravel easement that runs along the entire south lot line. This acreage property is located in Dawson County and close to Amicalola Falls, Gibbs Gardens, several vineyards and apples orchards, many trails in various state parks, and one of the largest outlet malls in all of the country for good measure. Furthermore, there is tremendous potential for this 17 plus acre property which coupld be utilized as a B & B, Horse Farm, a Barndominium, or perhaps even be used as a grape producing vineyard for a small winery. Tract A represents the back portion of this property and is currently improved with a beautifully maintained 3 level log cabin with metal roof, open floorplan highlighted by a dramatic 2 story cathedral wood ceiling with T&G and exposed wood beams in the great room, hardwood flooring and a wood-burning stove. The Master BR Suite and oversize laundry room are both located on the main level, with 2 bedrooms and 1 bath upstairs, and is on the main with ample closets. The kitchen offers lots of counter space including a work island and solid wood cabinets, and upstairs there is a huge loft overlooking the great room along with 2 additional bedrooms and a shared bath. The terrace level is comprised of an expansive family room, workout room/bedroom/office, mini kitchen, and one unfinished room lacking only drywall at this time. There is an outbuilding, great for storage and is currently being used to house a commercial diesel zero point mower and is negotiable. Again very walkable property with the potential to carve in a walking trail along the creek for those quiet moments when you want to reconnect to nature and hear yourself think while enjoying the natural beauty, fresh air and lush trees all round you for a day, week or even a lifetime. This is a very special property and could be your dream come true. Don't miss this golden opportunity!
| 19 hours ago | Listing first seen on site | |
| 19 hours ago | Listing updated with changes from the MLS |
Listings identified with the FMLS IDX logo come from FMLS and are held by brokerage firms other than the owner of this website and the listing brokerage is identified in any listing details. Information is deemed reliable but is not guaranteed. If you believe any FMLS listing contains material that infringes your copyrighted work, please click here to review our DMCA policy and learn how to submit a takedown request.

© 2017-2026 First Multiple Listing Service, Inc.
Did you know? You can invite friends and family to your search. They can join your search, rate and discuss listings with you.