Save
Ask
Tour
Hide
Share
$492,500
New Listing

103 Windy Oak Drive
Rock Spring, GA 30739

For Sale|Single Family Residence|Active
4
Beds
3
Total Baths
3
Full Baths
2,899
SqFt
$170
/SqFt
2021
Built
Subdivision:
Twelve Oaks
County:
Walker
Listing Courtesy Of: Kathryn Barger-Howell of Keller Williams Realty Greater Downtown Broker: PHONE Prefer Ph#:katbh@kw.com
103 Windy Oak Drive103 Windy Oak Drive103 Windy Oak Drive103 Windy Oak Drive
Save
Ask
Tour
Hide
Share

Mortgage Calculator

Monthly Payment (Est.)

Enter an interest rate to see your estimated monthly payment.
Calculator powered by Showcase IDX, a Constellation1 Company. Copyright ©2026 Information is deemed reliable but not guaranteed.

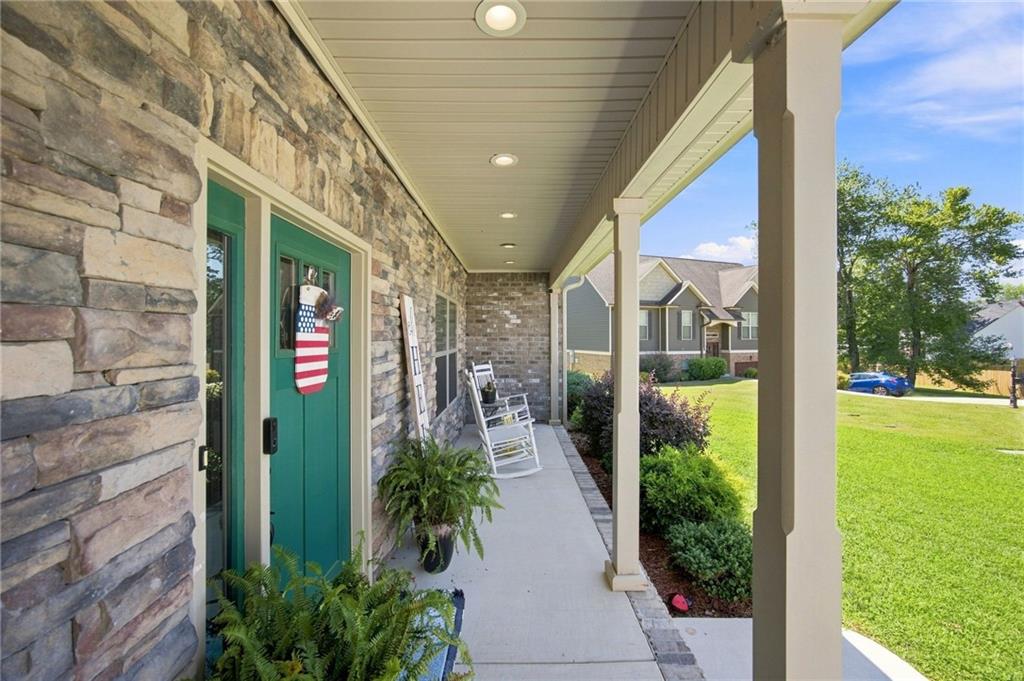
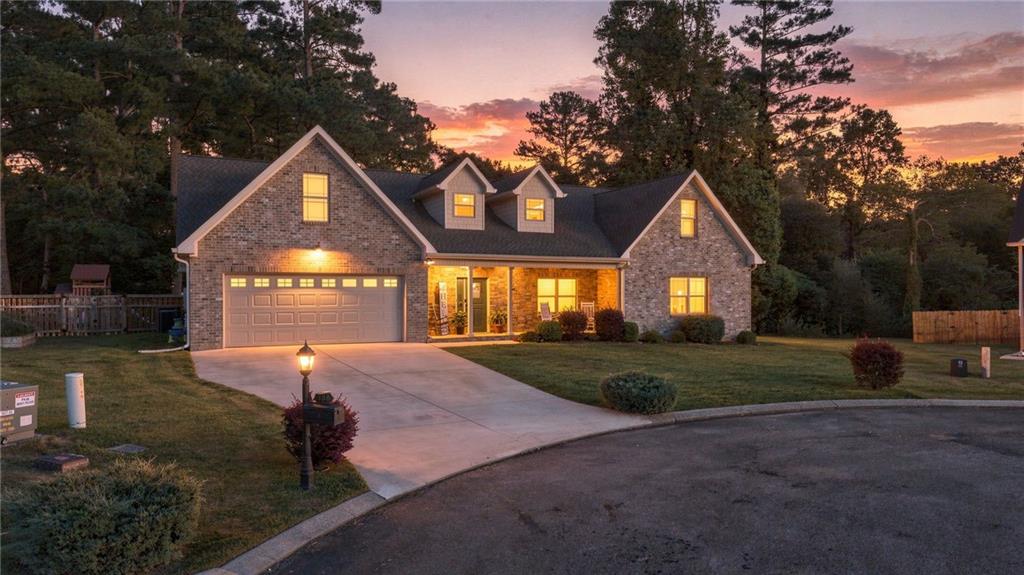
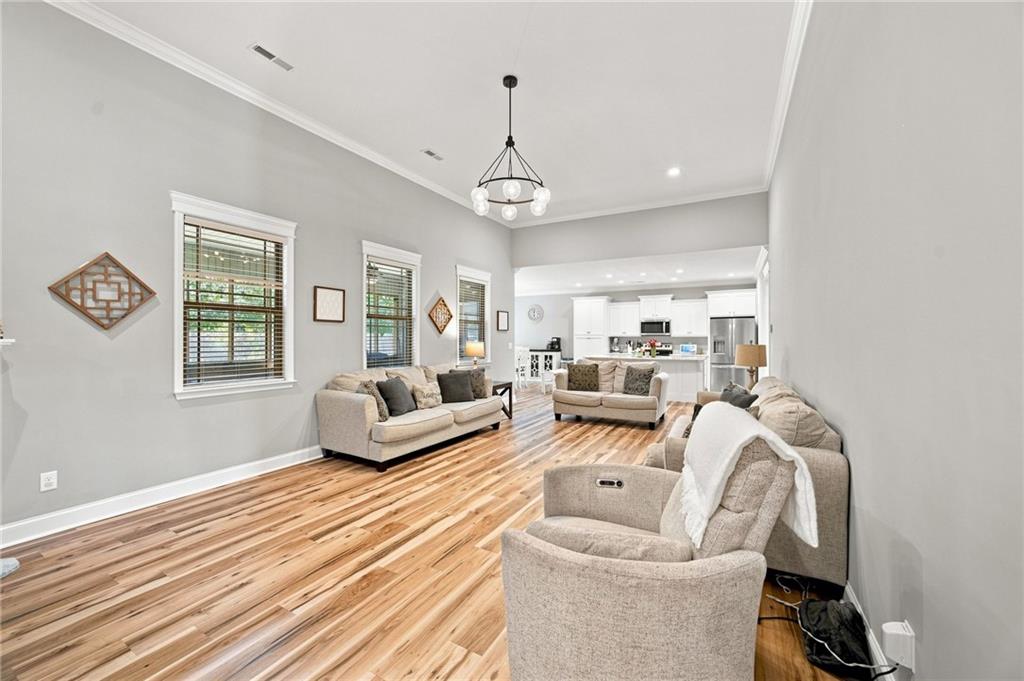
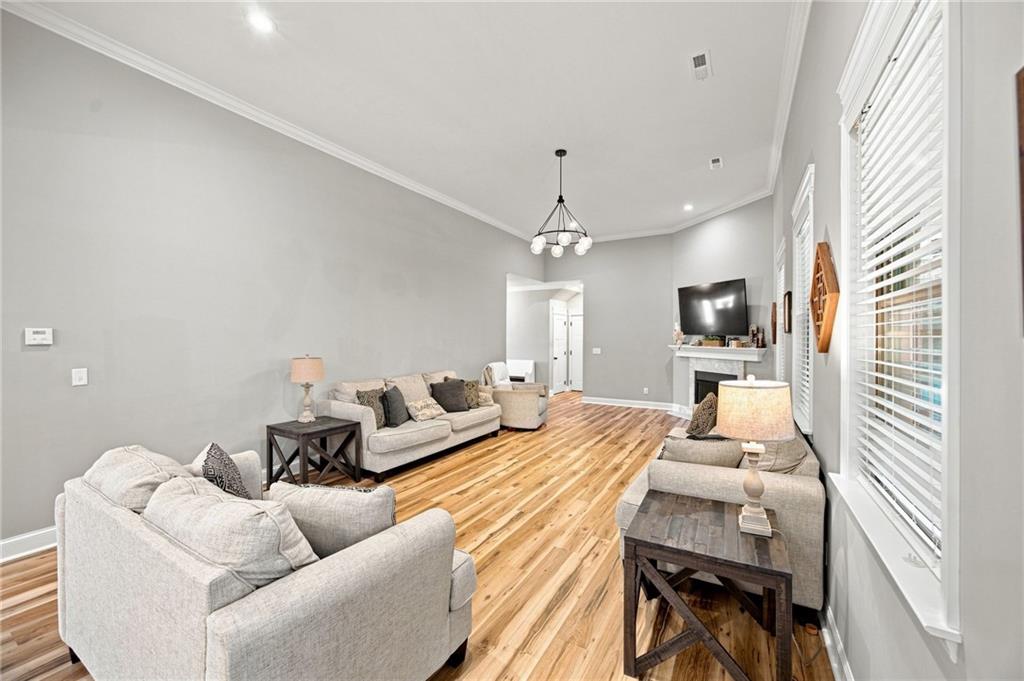
Special financing offer with preferred lender- 1 year temporary buydown! Tucked away (yet be to Chattanooga, Ringgold, Dalton, or LaFayette in under 30 minutes) at the end of a quiet cul-de-sac in Rock Spring's Twelve Oaks neighborhood sits 103 Windy Oak Drive. This classic brick and stone home is all about easy living. Inside, you will love the warm, open layout featuring a cozy great room with a gas log fireplace. The gourmet kitchen is a chef's dream, complete with stainless steel appliances and gorgeous marble countertops. With four spacious bedrooms, including a private primary suite with trey ceilings, a soaking tub, and a tile shower and three full baths, there is plenty of room for everyone. There are also nice extra touches like ceramic tile in the laundry room, soft carpets in the bedrooms, and an EV charger outlet in the garage. When you want to relax, you can head out to the covered front porch or enjoy the fully fenced backyard from your large, screened-in back porch. Schedule to see 103 Windy Oak Drive today.

Save
Ask
Tour
Hide
Share
Listing Snapshot
Price 
$492,500
Days On Site 
0 Days
Bedrooms 
4
Inside Area (SqFt) 
2,899 sqft
Total Baths 
3
Full Baths 
3
Partial Baths 
N/A
Lot Size 
0.4 Acres
Year Built 
2021
MLS Number 
7868322
Status 
Active
Property Tax 
$4,427
HOA/Condo/Coop Fees 
N/A
Sq Ft Source 
Builder
Friends & Family
Recent Activity
2 hours agoListing first seen on site
2 hours agoListing updated with changes from the MLS
General Features
Acres 
0.4
Foundation 
Block
Garage 
Yes
Garage Spaces 
2
Land Lease 
No
Levels 
One
Parking 
GarageGarage Door OpenerGarage Faces FrontKitchen Level
Property Sub Type 
Single Family Residence
Security 
Smoke Detector(s)
Sewer 
Public Sewer
SqFt Total 
2899
Style 
Contemporary
Utilities 
Cable AvailableElectricity AvailablePhone AvailableSewer AvailableUnderground Utilities
Water Source 
Public
Interior Features
Appliances 
DishwasherElectric RangeElectric Water HeaterMicrowaveRefrigerator
Basement 
None
Cooling 
Central AirElectric
Fireplace 
Yes
Fireplace Features 
Great Room
Fireplaces 
1
Flooring 
CarpetCeramic Tile
Heating 
CentralElectric
Interior 
Eat-in KitchenKitchen IslandDouble VanityEntrance FoyerWalk-In Closet(s)Master Downstairs
Laundry Features 
Laundry Room
Main Level Bedrooms 
3
Window Features 
Insulated Windows
Save
Ask
Tour
Hide
Share
Exterior Features
Construction Details 
BrickVinyl Siding
Exterior 
Rain Gutters
Fencing 
Fenced
Lot Features 
Cul-De-SacLevelWooded
Other Structures 
None
Patio And Porch 
CoveredScreened
Pool Features 
None
Road Frontage 
City Street
Roof 
CompositionShingle
Spa Features 
None
View 
Other
Waterfront Features 
None
Waterview 
Other
Windows/Doors 
Insulated Windows
Community Features
Community Features 
None
Horse Property 
None
Roads 
Asphalt
Schools
School District
Unknown
Elementary School
Rock Spring - Walker
Middle School
Saddle Ridge
High School
LaFayette
Listing Courtesy Of: Kathryn Barger-Howell of Keller Williams Realty Greater Downtown Broker: PHONE Prefer Ph#:katbh@kw.com

Listings identified with the FMLS IDX logo come from FMLS and are held by brokerage firms other than the owner of this website and the listing brokerage is identified in any listing details. Information is deemed reliable but is not guaranteed. If you believe any FMLS listing contains material that infringes your copyrighted work, please click here to review our DMCA policy and learn how to submit a takedown request.



© 2017-2026 First Multiple Listing Service, Inc.

Neighborhood & Commute
Source: Walkscore
Save
Ask
Tour
Hide
Share