Save
Ask
Tour
Hide
Share
$545,000
New Listing

2682 Carleton Gold Road
Dacula, GA 30019

For Sale|Single Family Residence|Active
6
Beds
6
Total Baths
4
Full Baths
2
Partial Baths
2,794
SqFt
$195
/SqFt
2006
Built
Subdivision:
FAIRMONT ON THE PARK
County:
Gwinnett
Listing Courtesy Of: MARSHA HILL of REMAX Center Broker: 770-932-1234 Prefer Ph#:MARSHAHILL@REMAX.NET
2682 Carleton Gold Road2682 Carleton Gold Road2682 Carleton Gold Road2682 Carleton Gold Road
Save
Ask
Tour
Hide
Share

Mortgage Calculator

Monthly Payment (Est.)

Enter an interest rate to see your estimated monthly payment.
Calculator powered by Showcase IDX, a Constellation1 Company. Copyright ©2026 Information is deemed reliable but not guaranteed.

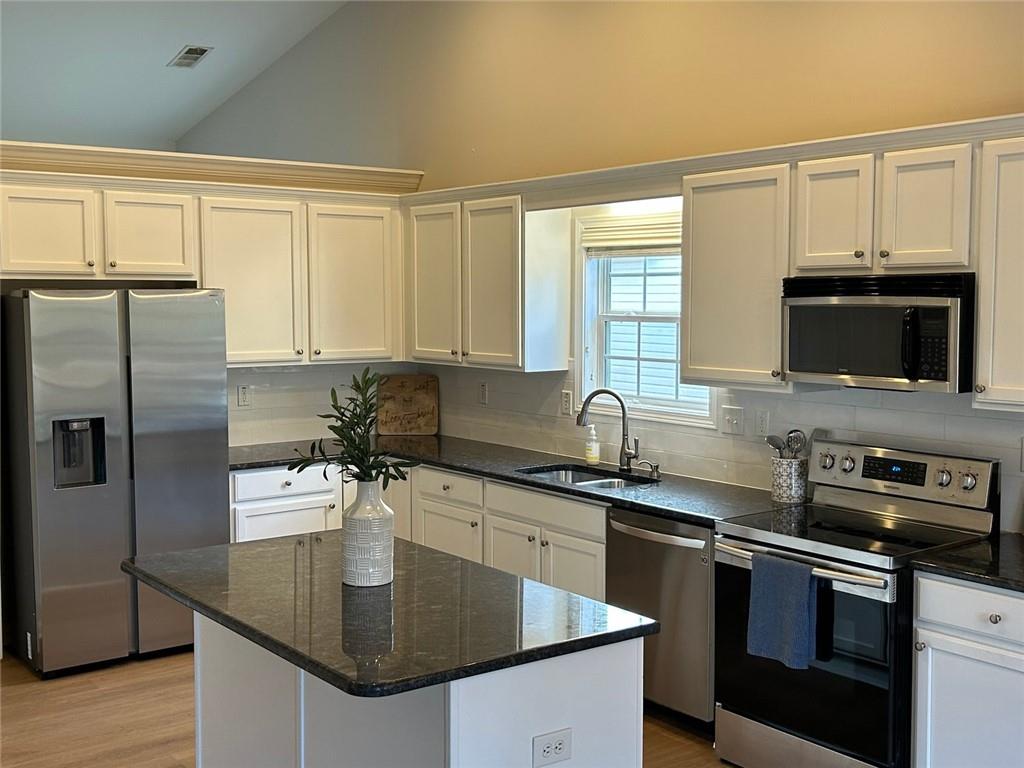
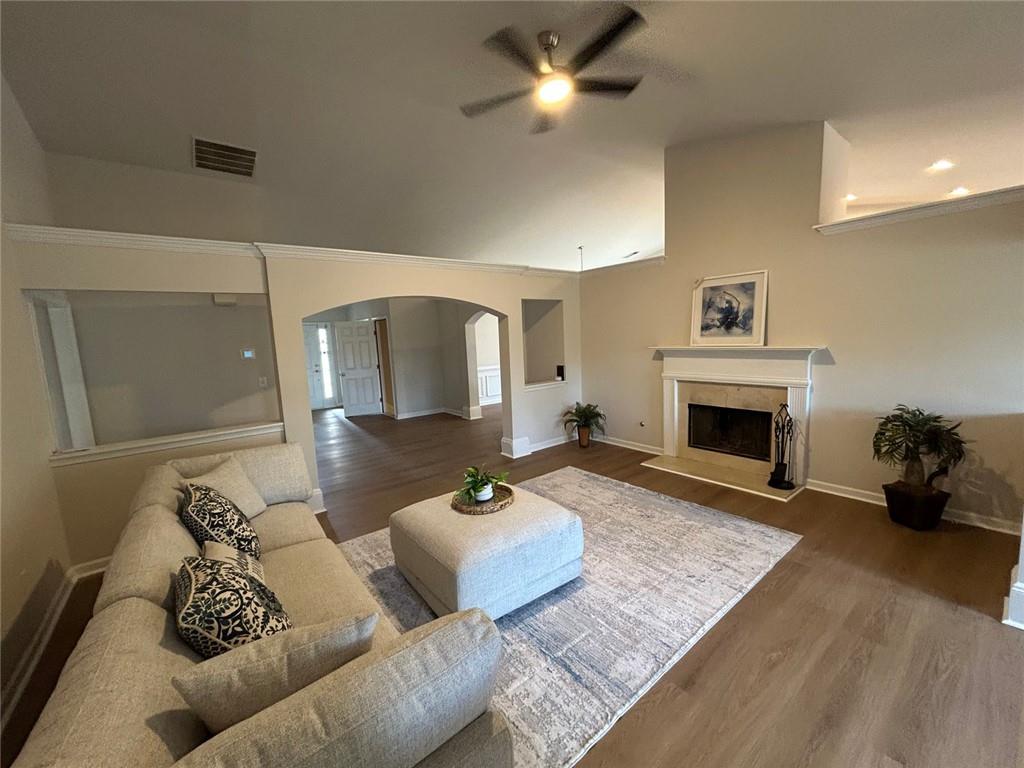
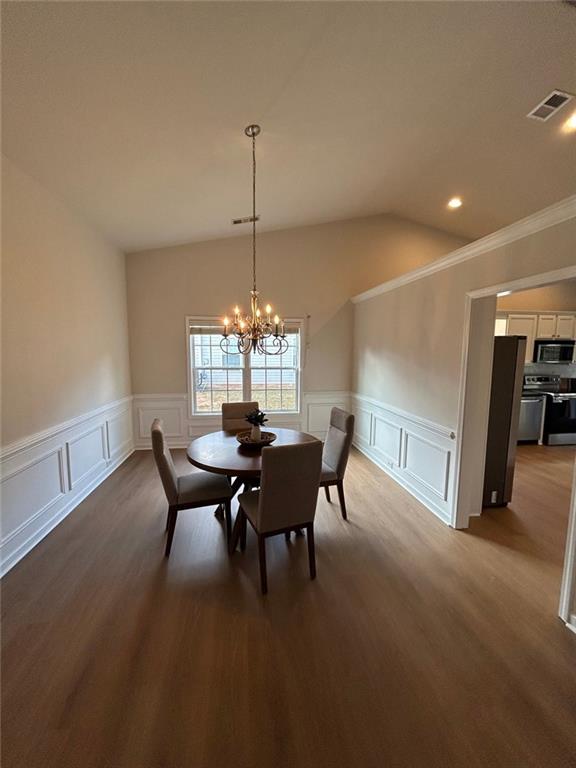
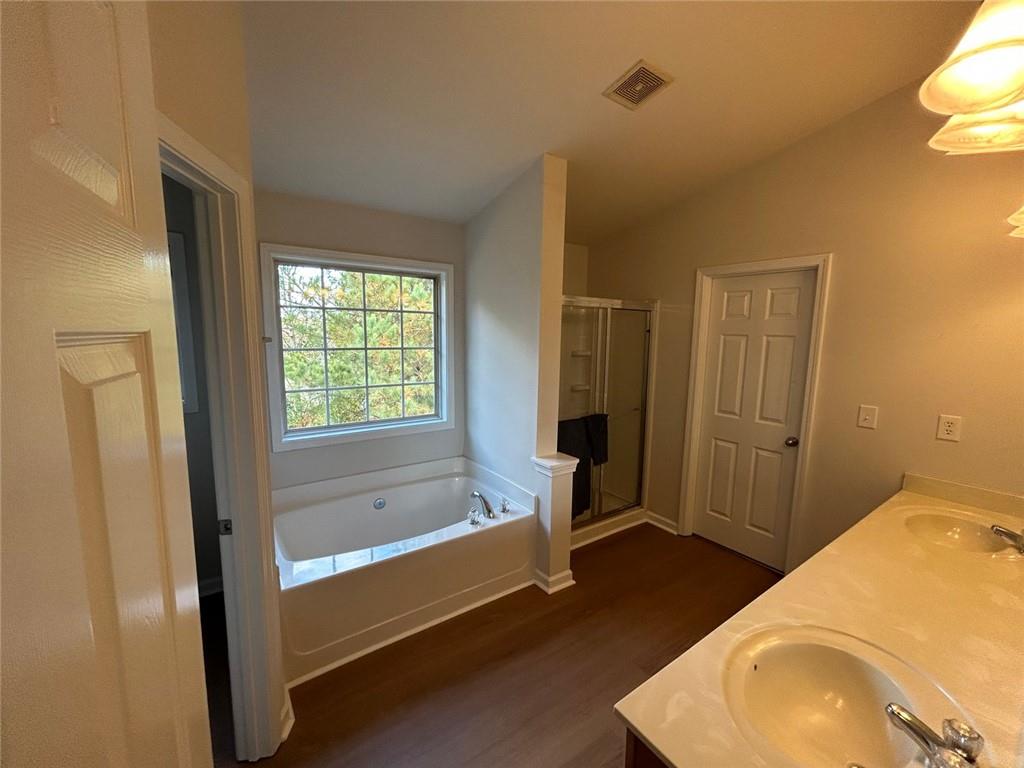
*Room for Everyone! Spacious 6-Bedroom Ranch with Finished Basement & Two Full Kitchens* Space, style, and versatility come together in this expansive ranch with a fully finished basement! Offering an impressive 6 bedrooms, 4 full bathrooms, and 2 half baths, this home provides room for everyone and endless possibilities. Two full kitchens, each with stainless steel appliances, make entertaining, multi-generational living, or accommodating extended guests a breeze. Both kitchens feature new refrigerators. Inside, enjoy the fresh updates throughout, including new luxury LVP flooring, new tile, updated toilets, and replacement of nearly all light fixtures. With generous living space across two finished levels, this home offers the flexibility and functionality today's buyers are looking for. A rare opportunity to enjoy the convenience of ranch-style living with the added bonus of an expansive finished basement!

Save
Ask
Tour
Hide
Share
Listing Snapshot
Price 
$545,000
Days On Site 
0 Days
Bedrooms 
6
Inside Area (SqFt) 
2,794 sqft
Total Baths 
6
Full Baths 
4
Partial Baths 
2
Lot Size 
0.242 Acres
Year Built 
2006
MLS Number 
7868315
Status 
Active
Property Tax 
$7,021
HOA/Condo/Coop Fees 
$50 monthly
Sq Ft Source 
Owner
Friends & Family
Recent Activity
3 hours agoListing first seen on site
3 hours agoListing updated with changes from the MLS
General Features
Acres 
0.242
Foundation 
Slab
Garage 
Yes
Garage Spaces 
2
Green Energy Efficient 
AppliancesInsulationWindows
Land Lease 
No
Levels 
One
Parking 
GarageGarage Door OpenerGarage Faces FrontKitchen LevelDriveway
Parking Spaces 
2
Property Condition 
Updated/Remodeled
Property Sub Type 
Single Family Residence
Security 
Security SystemCarbon Monoxide Detector(s)Security System OwnedSmoke Detector(s)
Sewer 
Public Sewer
SqFt Above 
2794
SqFt Total 
2794
Style 
Ranch
Utilities 
Cable AvailableElectricity AvailableNatural Gas AvailablePhone AvailableUnderground UtilitiesWater AvailableSewer Available
Water Source 
Public
Interior Features
Appliances 
DishwasherGas Water HeaterMicrowave
Basement 
DaylightExterior EntryFinishedFullInterior Entry
Cooling 
Central AirCeiling Fan(s)DualElectricMulti Units
Electric 
220 Volts in Laundry220 Volts
Fireplace 
Yes
Fireplace Features 
Factory BuiltGas Starter
Fireplaces 
1
Flooring 
CarpetTileVinyl
Heating 
Forced AirNatural GasZoned
Interior 
PantryIn-Law FloorplanKitchen IslandCathedral Ceiling(s)Double VanityEntrance FoyerHigh Speed InternetHis and Hers ClosetsRecessed LightingTray Ceiling(s)Walk-In Closet(s)Master Downstairs
Laundry Features 
In BasementUpper Level
Main Level Bedrooms 
3
Window Features 
Double Pane WindowsInsulated WindowsShutters
Save
Ask
Tour
Hide
Share
Exterior Features
Construction Details 
BrickVinyl Siding
Exterior 
Other
Fencing 
Back YardWood
Lot Features 
Back YardClearedFront YardLandscapedLevelPrivate
Other Structures 
Second Residence
Patio And Porch 
DeckPatio
Pool Features 
None
Road Frontage 
City StreetCounty Road
Roof 
CompositionShingle
Spa Features 
None
View 
CityNeighborhood
Waterfront Features 
None
Waterview 
CityNeighborhood
Windows/Doors 
Double Pane WindowsInsulated WindowsShutters
Community Features
Accessibility Features 
Therapeutic Whirlpool
Association Fee 
$600.0
Association Fee Frequency 
Annually
Community Features 
ClubhouseCurbsParkPlaygroundPoolSidewalksStreet LightsTennis Court(s)
Horse Property 
None
Roads 
Asphalt
Schools
School District
Unknown
Elementary School
Dacula
Middle School
Dacula
High School
Dacula
Listing Courtesy Of: MARSHA HILL of REMAX Center Broker: 770-932-1234 Prefer Ph#:MARSHAHILL@REMAX.NET

Listings identified with the FMLS IDX logo come from FMLS and are held by brokerage firms other than the owner of this website and the listing brokerage is identified in any listing details. Information is deemed reliable but is not guaranteed. If you believe any FMLS listing contains material that infringes your copyrighted work, please click here to review our DMCA policy and learn how to submit a takedown request.



© 2017-2026 First Multiple Listing Service, Inc.

Neighborhood & Commute
Source: Walkscore
Save
Ask
Tour
Hide
Share