Save
Ask
Tour
Hide
Share
$199,900
New Listing

2477 N Decatur Road A3
Atlanta, GA 30033

For Sale|Condominium|Active
2
Beds
1
Total Bath
1
Full Bath
930
SqFt
$215
/SqFt
1950
Built
Subdivision:
Emory Heights
County:
Dekalb
Listing Courtesy Of: RODNEY HINOTE of Ansley Real Estate Broker: 404-786-9562 Prefer Ph#:rodney@ansleyre.com
2477 N Decatur Road A32477 N Decatur Road A32477 N Decatur Road A32477 N Decatur Road A3
Save
Ask
Tour
Hide
Share

Mortgage Calculator

Monthly Payment (Est.)

Enter an interest rate to see your estimated monthly payment.
Calculator powered by Showcase IDX, a Constellation1 Company. Copyright ©2026 Information is deemed reliable but not guaranteed.

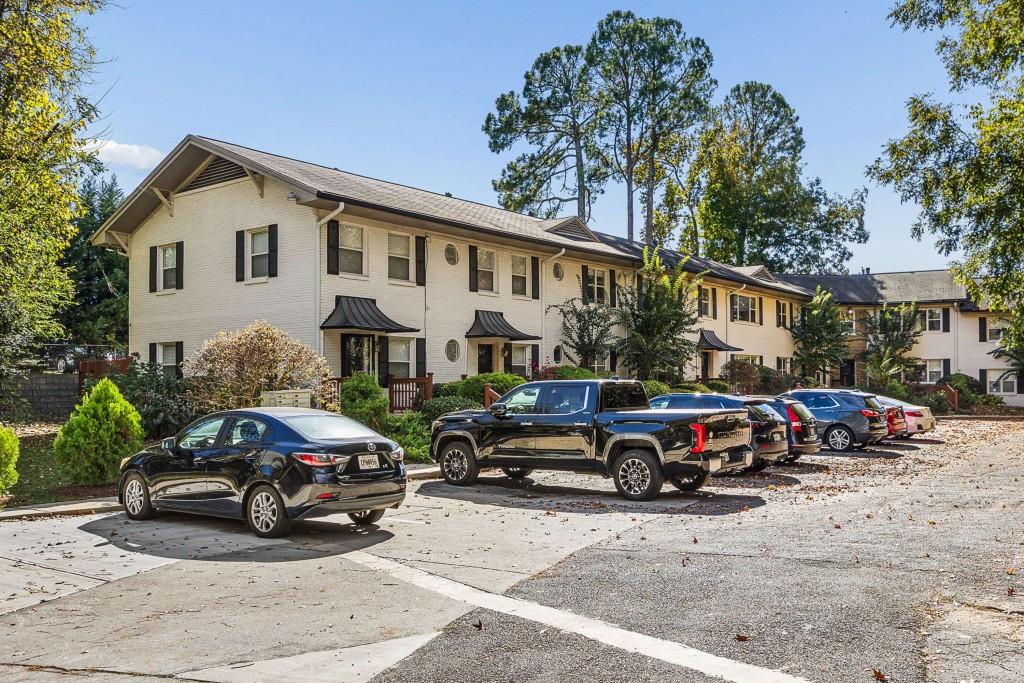
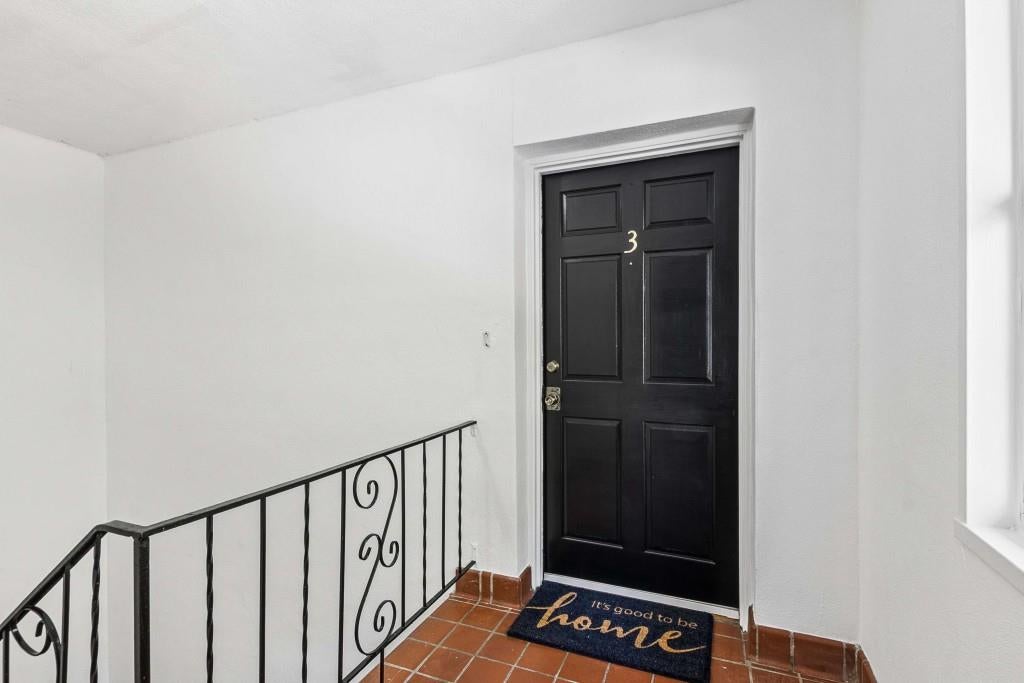
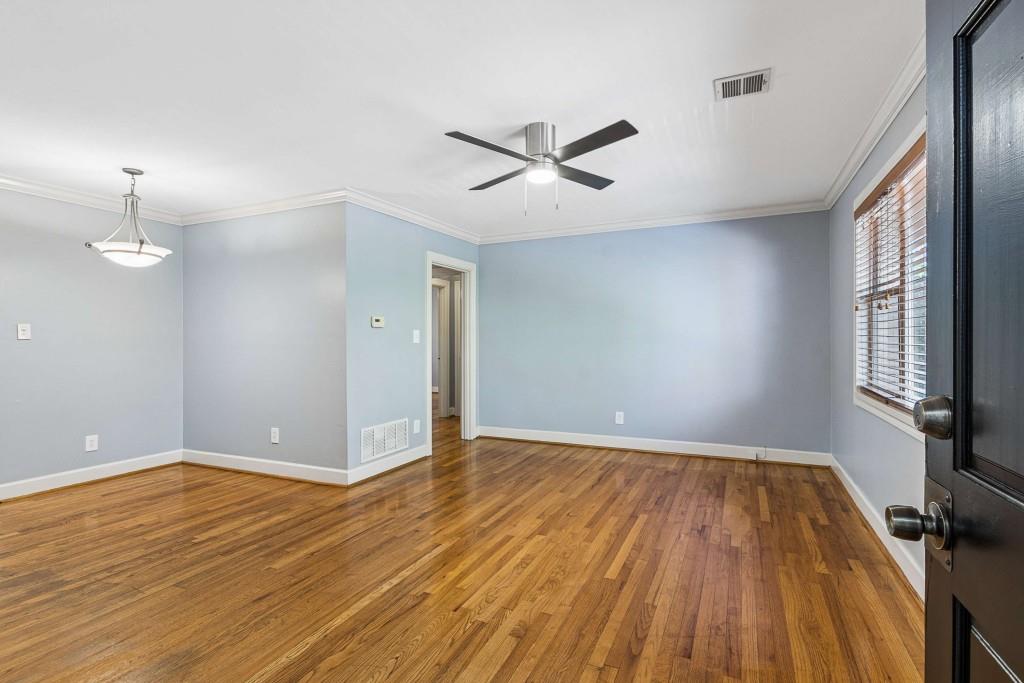
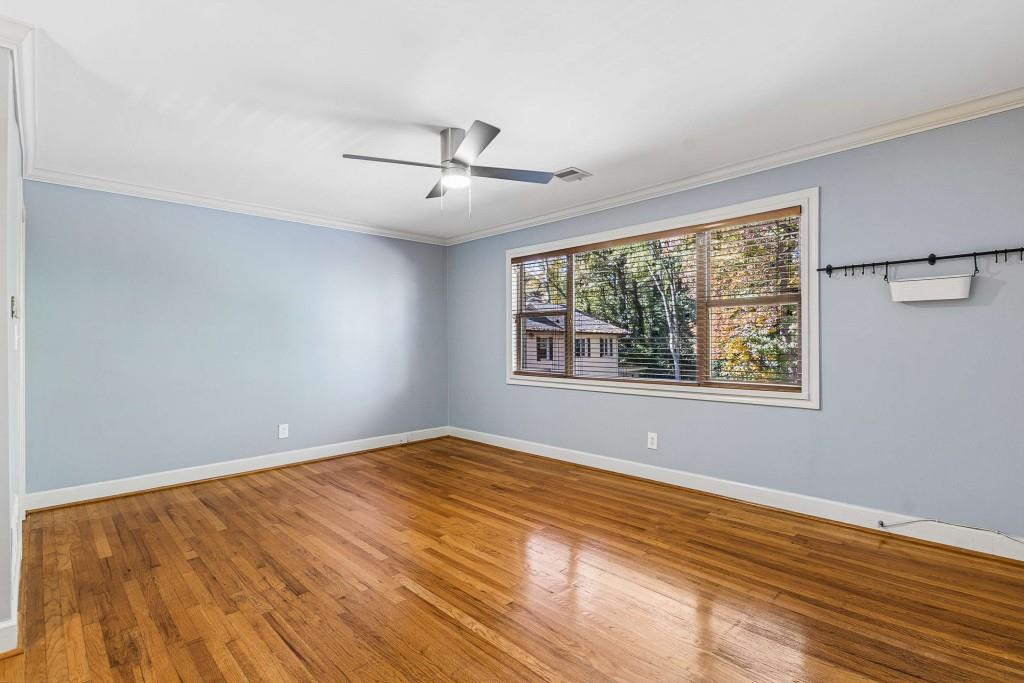
Welcome to this adorable 2-bedroom, 1-bath condo in the desirable Emory Heights complex, conveniently located near Emory University. Built in 1950 and completely renovated in the early 2000s, this charming home combines classic character with updated living spaces. Situated on the top floor, the condo offers added privacy and a cozy, tucked-away feel. Enjoy the convenience of one assigned parking space and an excellent location close to Emory University, shopping, dining, and all that the surrounding area has to offer. Whether you're looking for a place to call home, a convenient location near campus, or an investment opportunity, this sweet condo is full of possibilities. Don't miss your chance to own a piece of charm in the Emory Heights community!

Save
Ask
Tour
Hide
Share
Listing Snapshot
Price 
$199,900
Days On Site 
0 Days
Bedrooms 
2
Inside Area (SqFt) 
930 sqft
Total Baths 
1
Full Baths 
1
Partial Baths 
N/A
Lot Size 
0.03 Acres
Year Built 
1950
MLS Number 
7867774
Status 
Active
Property Tax 
$3,443
HOA/Condo/Coop Fees 
$325 monthly
Sq Ft Source 
Public Records
Friends & Family
Recent Activity
3 hours agoListing first seen on site
3 hours agoListing updated with changes from the MLS
General Features
Acres 
0.03
Foundation 
None
Land Lease 
No
Levels 
One
Parking 
Assigned
Parking Spaces 
1
Property Sub Type 
Condominium
Sewer 
Public Sewer
SqFt Above 
930
SqFt Total 
930
Style 
Traditional
Utilities 
Cable AvailableElectricity AvailableNatural Gas AvailablePhone AvailableSewer AvailableWater Available
Water Source 
Public
Interior Features
Appliances 
DishwasherDryerGas RangeGas Water HeaterRefrigeratorWasher
Basement 
None
Cooling 
Central Air
Fireplace Features 
None
Flooring 
Hardwood
Heating 
Forced AirNatural Gas
Interior 
Low Flow Plumbing FixturesOther
Laundry Features 
In Kitchen
Main Level Bedrooms 
2
Window Features 
Insulated Windows
Save
Ask
Tour
Hide
Share
Exterior Features
Exterior 
Private Entrance
Fencing 
None
Frontage 
0
Lot Features 
Other
Other Structures 
None
Patio And Porch 
None
Pool Features 
None
Road Frontage 
State Road
Roof 
Composition
Spa Features 
None
View 
Other
Waterfront Features 
None
Waterview 
Other
Windows/Doors 
Insulated Windows
Community Features
Association Fee 
$325.0
Association Fee Frequency 
Monthly
Horse Property 
None
Roads 
Asphalt
Schools
School District
Unknown
Elementary School
Laurel Ridge
Middle School
Druid Hills
High School
Druid Hills
Listing Courtesy Of: RODNEY HINOTE of Ansley Real Estate Broker: 404-786-9562 Prefer Ph#:rodney@ansleyre.com

Listings identified with the FMLS IDX logo come from FMLS and are held by brokerage firms other than the owner of this website and the listing brokerage is identified in any listing details. Information is deemed reliable but is not guaranteed. If you believe any FMLS listing contains material that infringes your copyrighted work, please click here to review our DMCA policy and learn how to submit a takedown request.



© 2017-2026 First Multiple Listing Service, Inc.

Neighborhood & Commute
Source: Walkscore
Save
Ask
Tour
Hide
Share