Save
Ask
Tour
Hide
Share
$499,990
New Listing

655 Nichols Farm Circle
Dacula, GA 30019

For Sale|Single Family Residence|Active
5
Beds
4
Total Baths
3
Full Baths
1
Partial Bath
3,067
SqFt
$163
/SqFt
2026
Built
Subdivision:
Nichols Farm
County:
Gwinnett
Listing Courtesy Of: Jocquez Fears of Taylor Morrison Realty of Georgia, Inc. Broker: PHONE Prefer Ph#:jfears@taylormorrison.com
655 Nichols Farm Circle655 Nichols Farm Circle655 Nichols Farm Circle655 Nichols Farm Circle
Save
Ask
Tour
Hide
Share

Mortgage Calculator

Monthly Payment (Est.)

Enter an interest rate to see your estimated monthly payment.
Calculator powered by Showcase IDX, a Constellation1 Company. Copyright ©2026 Information is deemed reliable but not guaranteed.

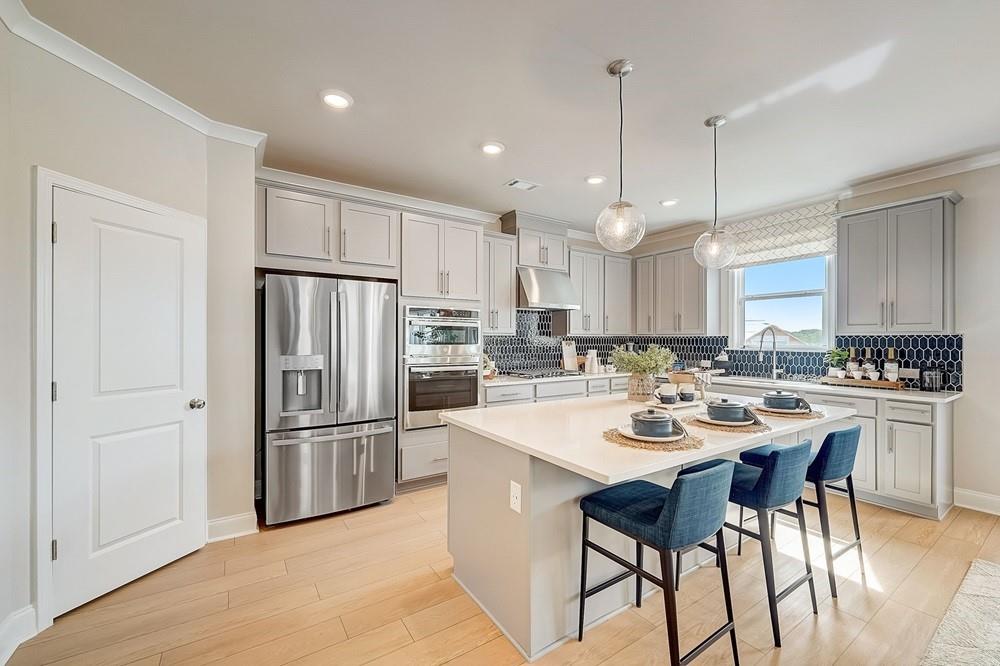
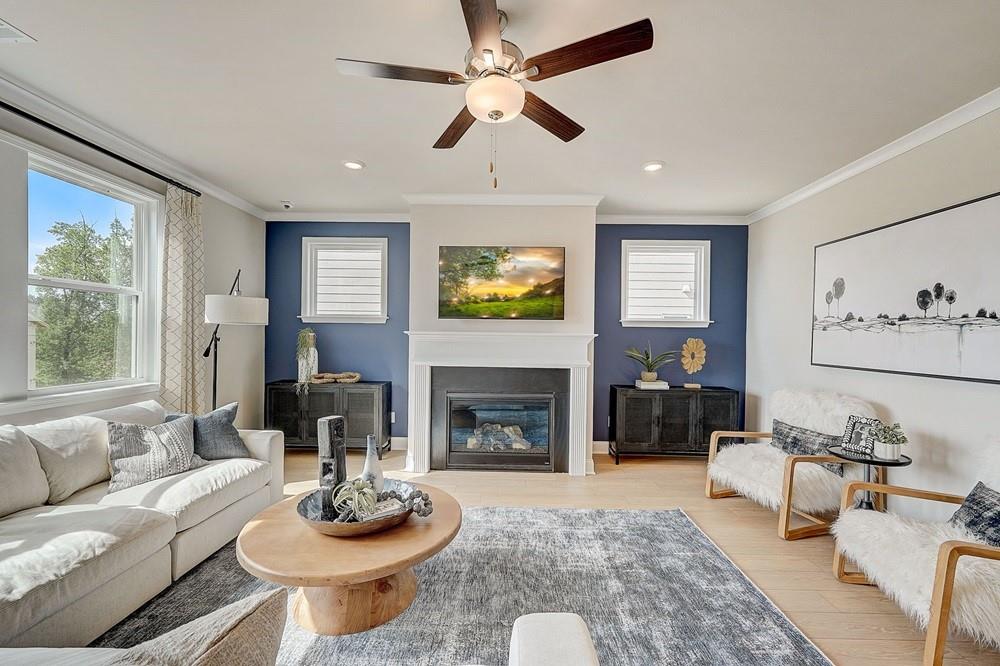
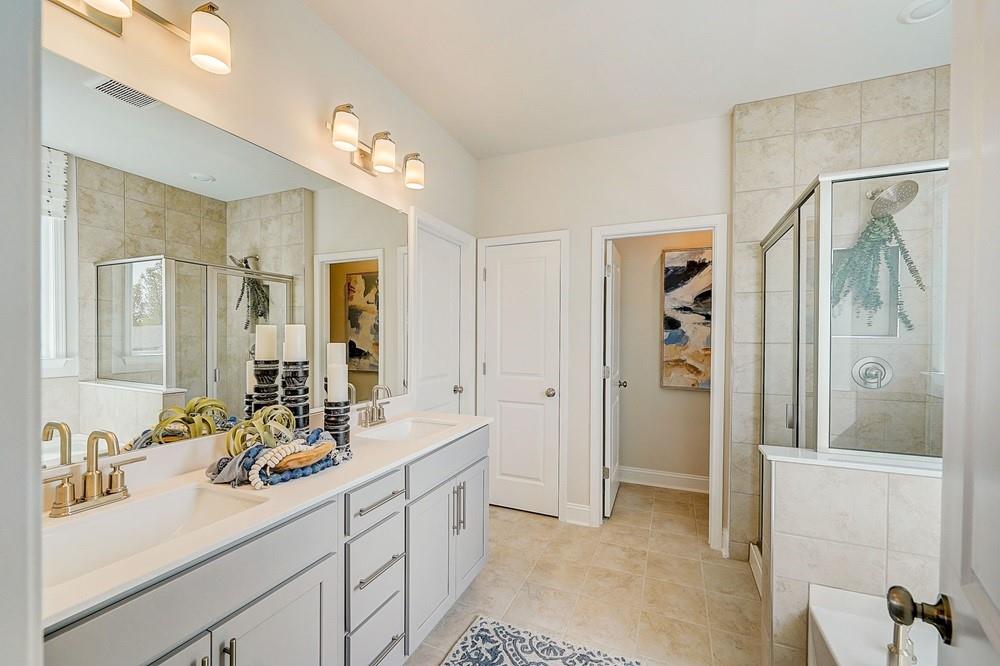
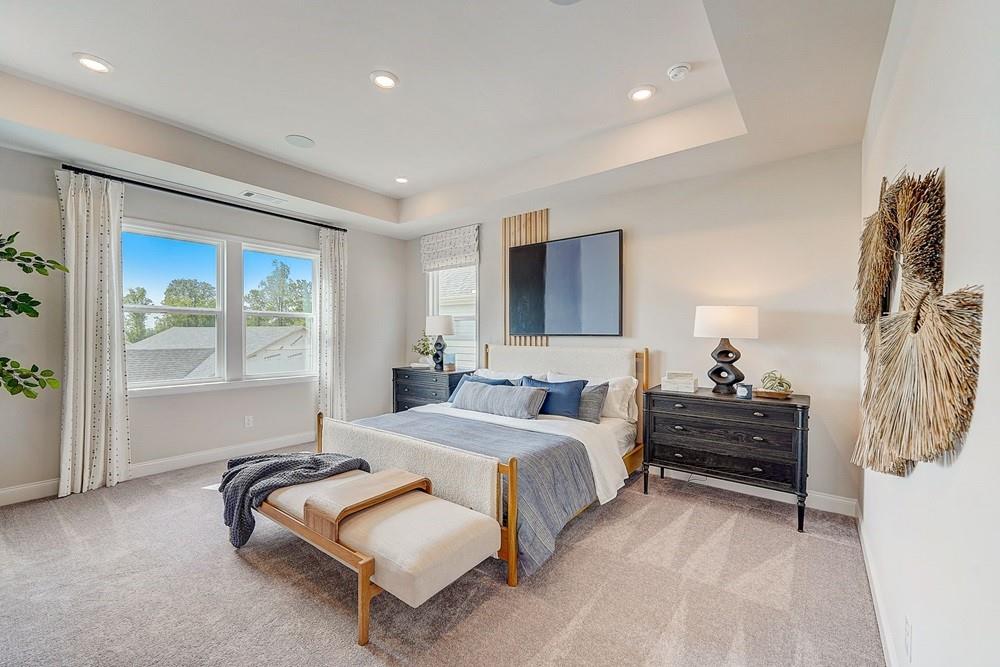
What's Special: Spacious Kitchen | 5th Bedroom | Covered Patio | Loft. New Construction - Ready Now! Built by America's Most Trusted Home Builder. Welcome to the Trenton at 655 Nichols Farm Circle in Nichols Farm! This thoughtfully designed home offers flexible living spaces across two levels. The open main level features a gathering room that flows into the dining area, island kitchen, and covered outdoor living space, creating an inviting setting for daily living and hosting guests. A main-level guest suite provides privacy and convenience. Upstairs, a spacious loft adds another living area, while the primary suite offers dual walk-in closets and a well-appointed bath. Three additional bedrooms, a full bath, and a conveniently located laundry room complete the second floor. Discover the lifestyle you’ve been waiting for at Nichols Farm, a boutique community in the heart of East Gwinnett near Downtown Dacula. Enjoy quick access to GA Hwy 316, I-85, and Sugarloaf Parkway, top-rated Gwinnett County schools, and everyday favorites like Rabbit Hill Park, nearby green spaces, and local dining and coffee spots. Just minutes from downtown shops, events, and seasonal festivals, Nichols Farm offers a beautifully connected place to call home. Additional Highlights Include: fireplace in great room, slide-in tub and separate shower at primary bath, and open rail at 1st floor staircase. Photos are for representative purposes only. MLS#7867749

Save
Ask
Tour
Hide
Share
Listing Snapshot
Price 
$499,990
Days On Site 
0 Days
Bedrooms 
5
Inside Area (SqFt) 
3,067 sqft
Total Baths 
4
Full Baths 
3
Partial Baths 
1
Lot Size 
N/A
Year Built 
2026
MLS Number 
7867749
Status 
Active
Property Tax 
N/A
HOA/Condo/Coop Fees 
$70 monthly
Sq Ft Source 
Builder
Friends & Family
Recent Activity
4 hours agoListing first seen on site
4 hours agoListing updated with changes from the MLS
General Features
Attached Garage 
Yes
Foundation 
Slab
Garage 
Yes
Garage Spaces 
2
Green Energy Efficient 
AppliancesWater HeaterWindows
Home Warranty 
Yes
Land Lease 
No
Levels 
Two
Parking 
AttachedDrivewayGarageGarage Door OpenerGarage Faces Front
Parking Spaces 
2
Property Condition 
New Construction
Property Sub Type 
Single Family Residence
Security 
Carbon Monoxide Detector(s)Smoke Detector(s)
Sewer 
Public Sewer
SqFt Total 
3067
Style 
ModernTraditional
Utilities 
Cable AvailableElectricity AvailableNatural Gas AvailablePhone AvailableSewer AvailableUnderground UtilitiesWater Available
Water Source 
Public
Interior Features
Appliances 
Gas CooktopGas OvenGas Water HeaterMicrowaveRange Hood
Basement 
None
Cooling 
Attic FanCeiling Fan(s)Zoned
Fireplace 
Yes
Fireplace Features 
Gas LogGas Starter
Fireplaces 
1
Flooring 
CarpetTile
Heating 
CentralNatural GasZoned
Interior 
PantryKitchen IslandDouble VanityRecessed LightingTray Ceiling(s)Walk-In Closet(s)
Laundry Features 
Laundry RoomUpper Level
Main Level Bedrooms 
1
Save
Ask
Tour
Hide
Share
Exterior Features
Exterior 
None
Fencing 
None
Lot Features 
Back YardFront Yard
Other Structures 
None
Patio And Porch 
Patio
Pool Features 
None
Road Frontage 
None
Roof 
Shingle
Spa Features 
None
View 
Neighborhood
Waterfront Features 
None
Waterview 
Neighborhood
Community Features
Association Fee 
$840.0
Association Fee Frequency 
Annually
Community Features 
SidewalksStreet Lights
Horse Property 
None
Financing Terms Available 
CashConventionalFHAVA Loan
Roads 
Paved
Schools
School District
Unknown
Elementary School
Dyer
Middle School
Twin Rivers
High School
Mountain View
Listing Courtesy Of: Jocquez Fears of Taylor Morrison Realty of Georgia, Inc. Broker: PHONE Prefer Ph#:jfears@taylormorrison.com

Listings identified with the FMLS IDX logo come from FMLS and are held by brokerage firms other than the owner of this website and the listing brokerage is identified in any listing details. Information is deemed reliable but is not guaranteed. If you believe any FMLS listing contains material that infringes your copyrighted work, please click here to review our DMCA policy and learn how to submit a takedown request.



© 2017-2026 First Multiple Listing Service, Inc.

Neighborhood & Commute
Source: Walkscore
Save
Ask
Tour
Hide
Share