Save
Ask
Tour
Hide
Share
$565,000
New Listing

3761 Rivaridge Drive
Marietta, GA 30062

For Sale|Single Family Residence|Active
4
Beds
3
Total Baths
2
Full Baths
1
Partial Bath
2,652
SqFt
$213
/SqFt
1982
Built
Subdivision:
Village North Highlands
County:
Cobb
Listing Courtesy Of: Frances Weissert of Coldwell Banker Realty Broker: PHONE Prefer Ph#:Frances.Weissert@CBRealty.com
3761 Rivaridge Drive3761 Rivaridge Drive3761 Rivaridge Drive3761 Rivaridge Drive
Save
Ask
Tour
Hide
Share

Mortgage Calculator

Monthly Payment (Est.)

Enter an interest rate to see your estimated monthly payment.
Calculator powered by Showcase IDX, a Constellation1 Company. Copyright ©2026 Information is deemed reliable but not guaranteed.

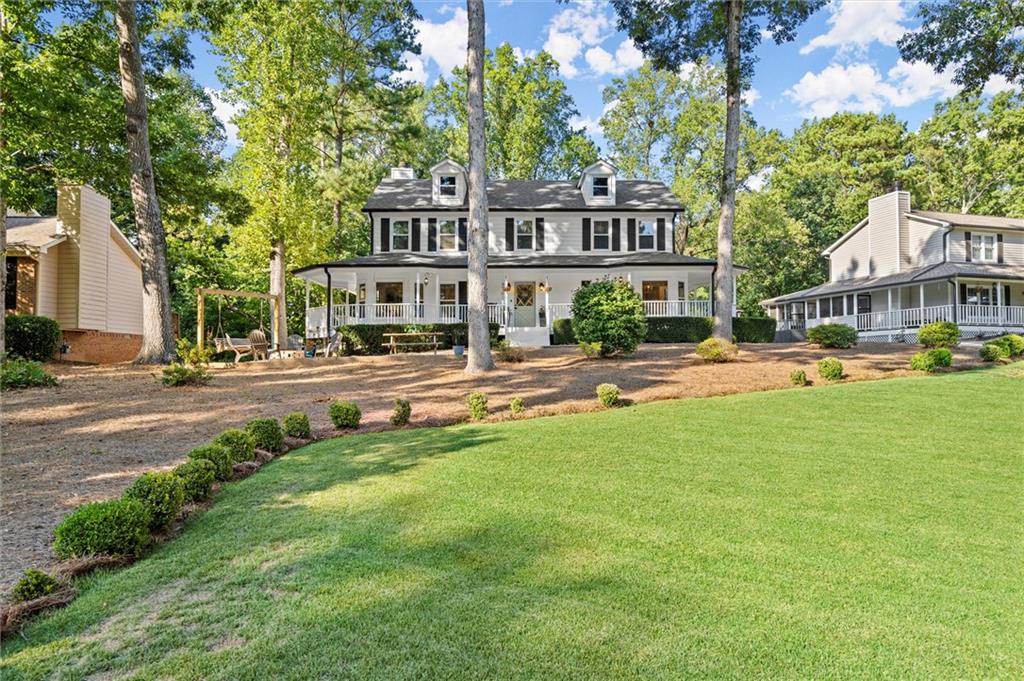
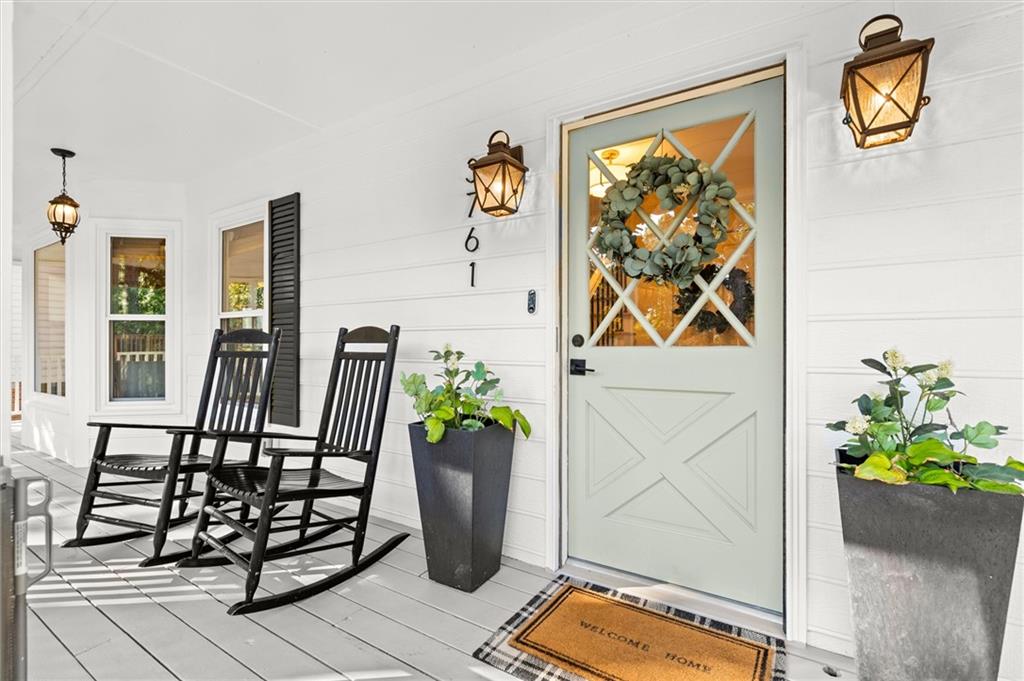
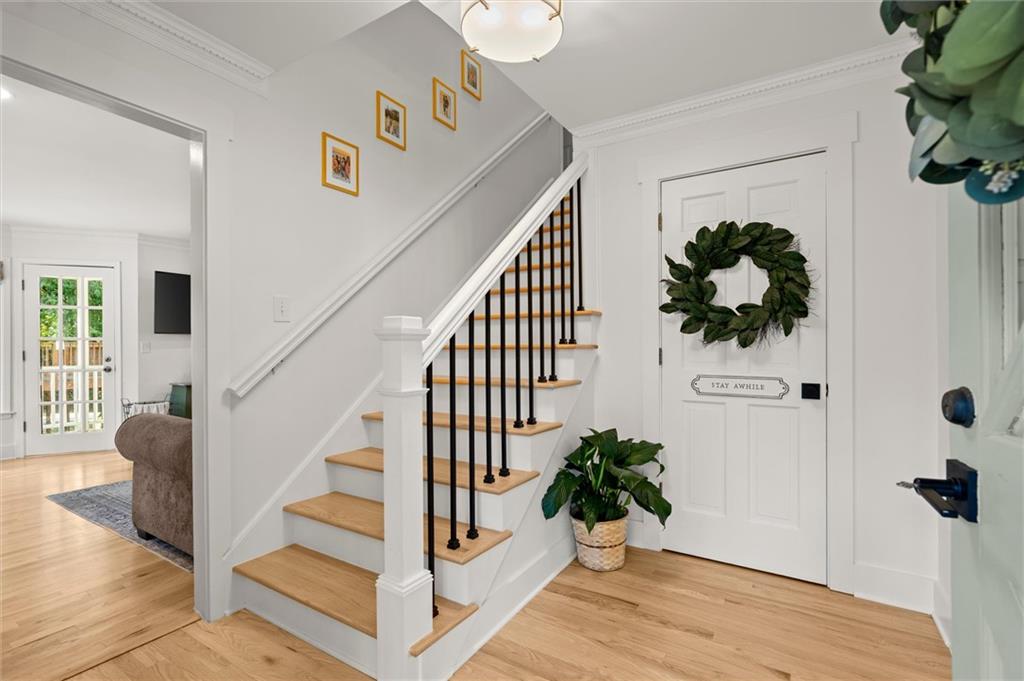
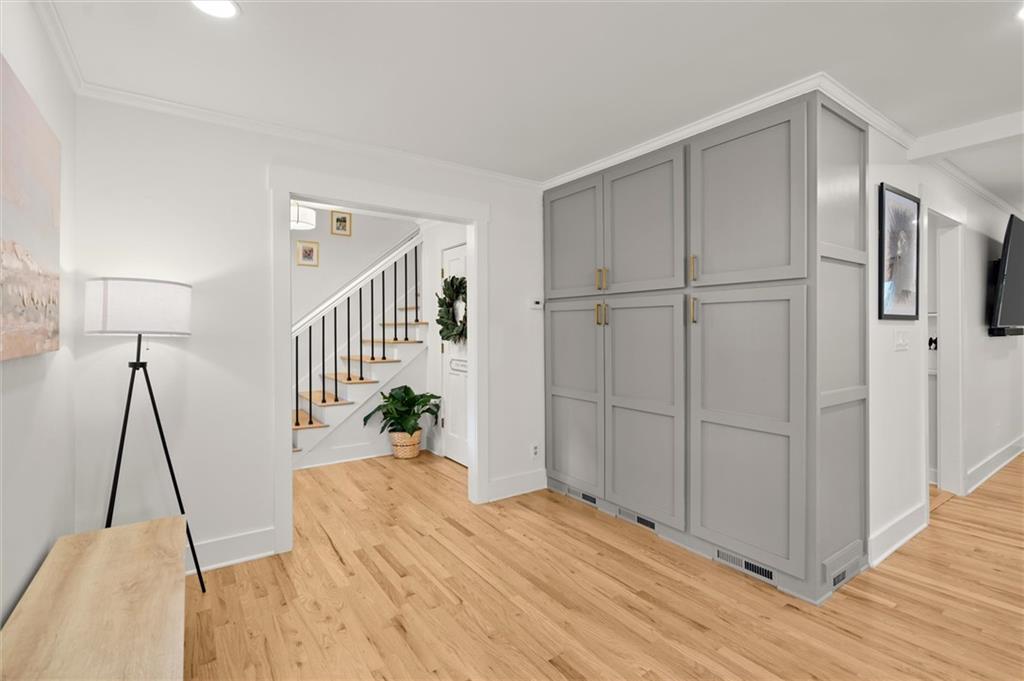
If you’re looking for quintessential southern charm and a porch-sitting paradise, look no further. This home’s curb appeal and timeless character are highlighted by a wraparound porch complete with multiple seating areas. Natural light fills every room, and each window frames a beautiful, distinct view of the property. Step inside to a fabulously updated main level featuring new flooring, a custom kitchen with thoughtfully designed cabinets for abundant storage, commercial-grade KitchenAid appliances, quartz countertops, a tile backsplash, and new lighting throughout. There’s plenty of room to gather and unwind with two separate living areas, a dining area, and an eat-in kitchen. The primary suite offers the added warmth of a cozy fireplace. The fully fenced backyard offers multiple recreational areas, and you can enjoy the fire pit in the front yard while staying connected to the neighborhood. This is a rare find at this price point in the highly sought-after Lassiter High School district.

Save
Ask
Tour
Hide
Share
Listing Snapshot
Price 
$565,000
Days On Site 
0 Days
Bedrooms 
4
Inside Area (SqFt) 
2,652 sqft
Total Baths 
3
Full Baths 
2
Partial Baths 
1
Lot Size 
0.2002 Acres
Year Built 
1982
MLS Number 
7867397
Status 
Active
Property Tax 
$4,836
HOA/Condo/Coop Fees 
$41.67 monthly
Sq Ft Source 
Public Records
Friends & Family
Recent Activity
3 hours agoListing first seen on site
4 hours agoListing updated with changes from the MLS
General Features
Acres 
0.2002
Attached Garage 
Yes
Foundation 
Slab
Garage 
Yes
Garage Spaces 
2
Land Lease 
No
Levels 
Two
Parking 
AttachedDrivewayGarageGarage Door OpenerGarage Faces Rear
Parking Spaces 
4
Property Sub Type 
Single Family Residence
Security 
Smoke Detector(s)
Sewer 
Public Sewer
SqFt Above 
2258
SqFt Below 
394
SqFt Total 
2652
Style 
Traditional
Utilities 
Cable AvailableElectricity AvailableNatural Gas AvailablePhone AvailableSewer AvailableUnderground UtilitiesWater Available
Water Source 
Public
Interior Features
Appliances 
DishwasherGas RangeGas Water HeaterMicrowave
Basement 
Exterior EntryFinishedInterior EntryPartial
Cooling 
Ceiling Fan(s)Central AirElectric
Electric 
220 Volts
Fireplace 
Yes
Fireplace Features 
Gas StarterGreat RoomMaster Bedroom
Fireplaces 
2
Flooring 
CarpetCeramic TileHardwood
Heating 
CentralNatural Gas
Interior 
Eat-in KitchenPantryDouble VanityEntrance FoyerHigh Speed InternetHis and Hers ClosetsWalk-In Closet(s)
Laundry Features 
Main Level
Window Features 
Bay Window(s)Double Pane WindowsInsulated Windows
Save
Ask
Tour
Hide
Share
Exterior Features
Construction Details 
Other
Exterior 
Private EntrancePrivate Yard
Fencing 
Back YardWood
Lot Features 
Back YardFront YardLandscapedLevelPrivate
Other Structures 
None
Patio And Porch 
CoveredFront PorchWrap Around
Pool Features 
None
Road Frontage 
City Street
Roof 
Composition
Spa Features 
None
View 
Other
Waterfront Features 
None
Waterview 
Other
Windows/Doors 
Bay Window(s)Double Pane WindowsInsulated Windows
Community Features
Association Fee 
$500.0
Association Fee Frequency 
Annually
Community Features 
PlaygroundPoolStreet LightsTennis Court(s)
Horse Property 
None
Roads 
Paved
Schools
School District
Unknown
Elementary School
Garrison Mill
Middle School
Mabry
High School
Lassiter
Listing Courtesy Of: Frances Weissert of Coldwell Banker Realty Broker: PHONE Prefer Ph#:Frances.Weissert@CBRealty.com

Listings identified with the FMLS IDX logo come from FMLS and are held by brokerage firms other than the owner of this website and the listing brokerage is identified in any listing details. Information is deemed reliable but is not guaranteed. If you believe any FMLS listing contains material that infringes your copyrighted work, please click here to review our DMCA policy and learn how to submit a takedown request.



© 2017-2026 First Multiple Listing Service, Inc.

Neighborhood & Commute
Source: Walkscore
Save
Ask
Tour
Hide
Share