

138 Inwood WalkWoodstock, GA 30188
Mortgage Calculator
Monthly Payment (Est.)
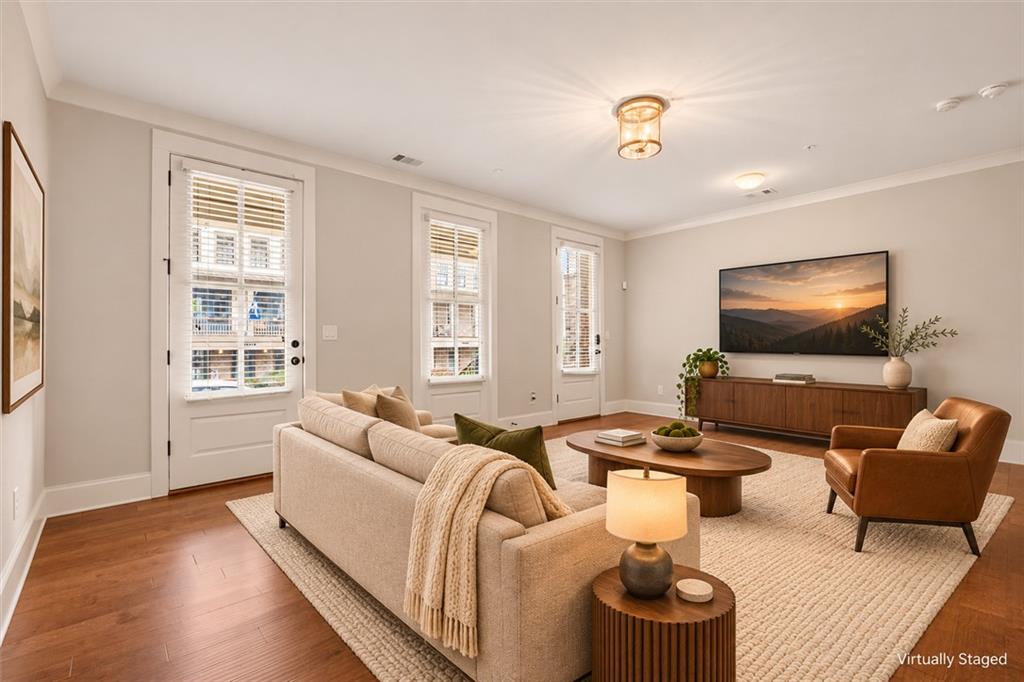
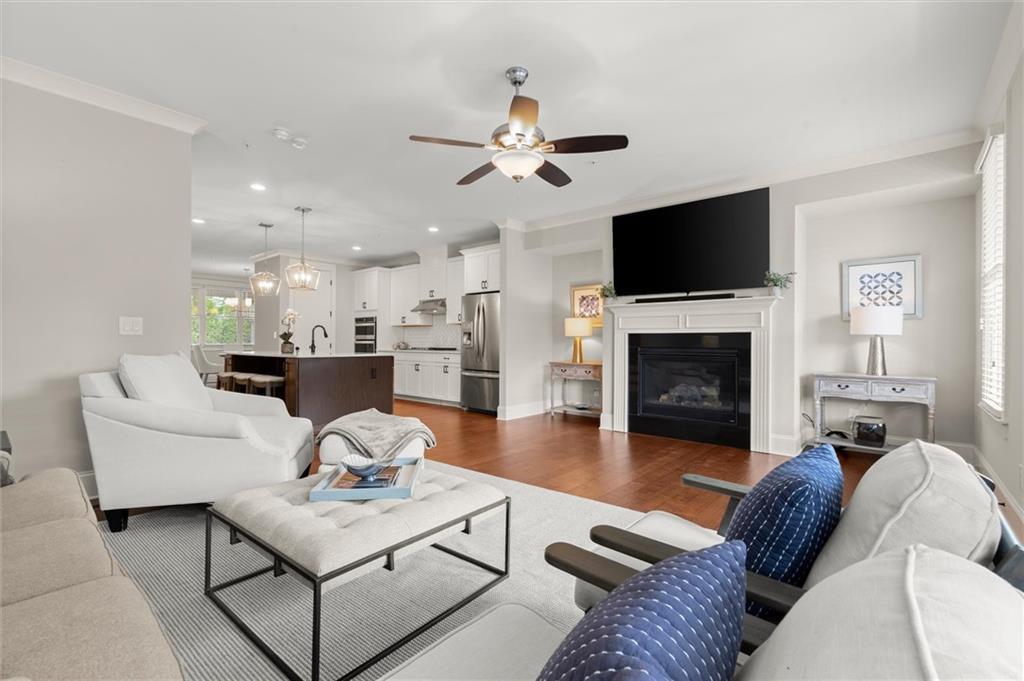
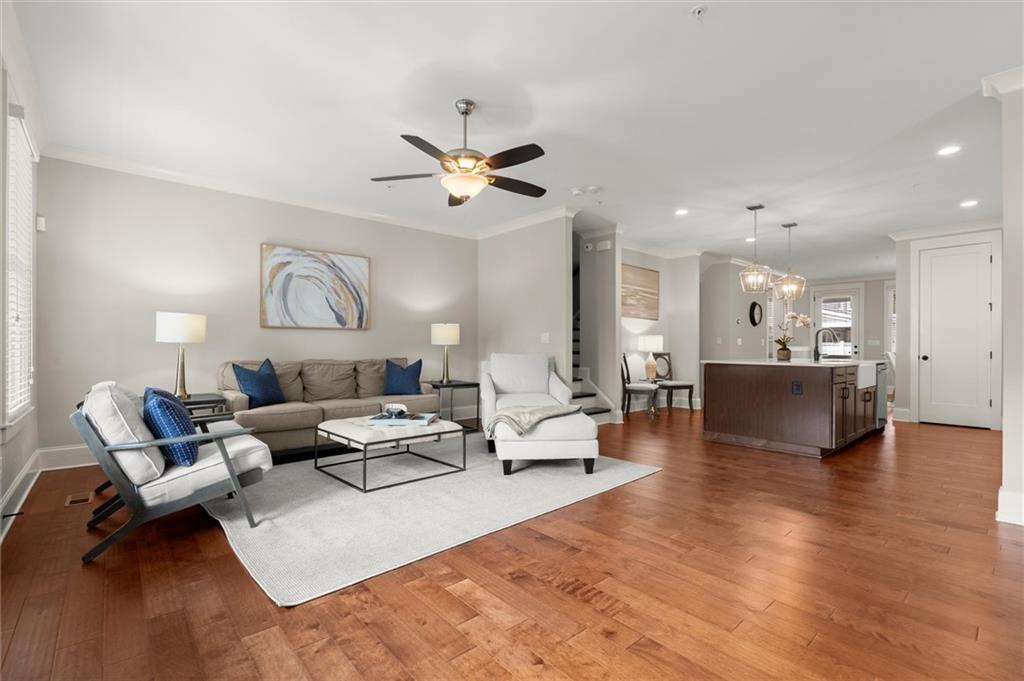
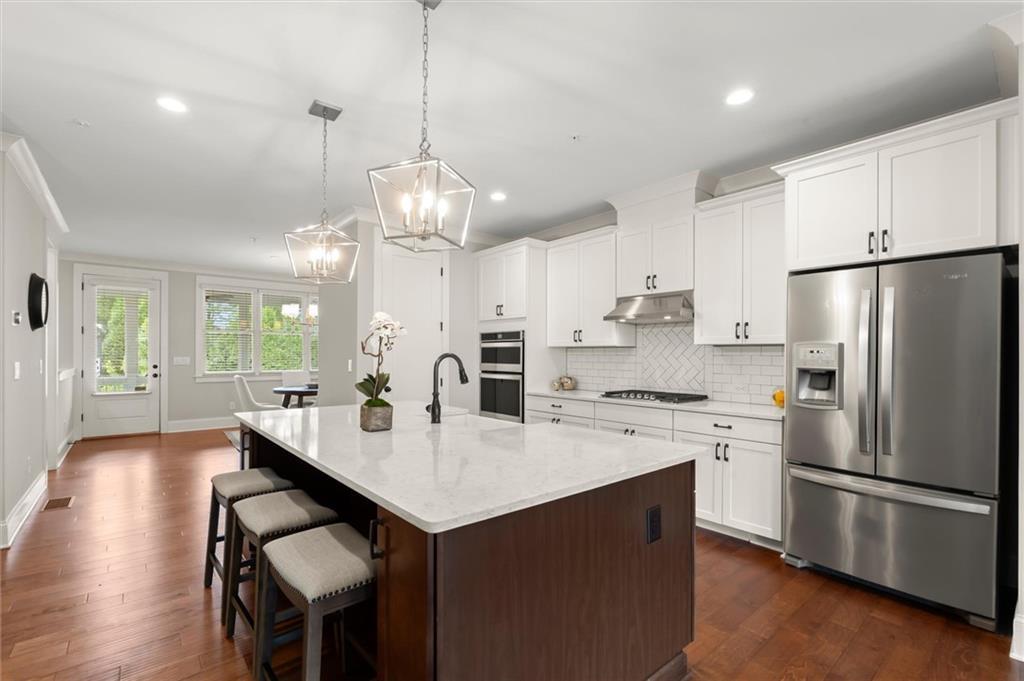
Enter an interest rate to see your estimated monthly payment.FINANCING INCENTIVES + DOWNTOWN WOODSTOCK AT YOUR DOORSTEP = MORE REASONS TO MAKE YOUR MOVE. Saturday mornings at the farmers market. Dinner downtown that turns into an evening of live music. A walk home after browsing your favorite boutiques, or a golf cart ride into town just because the weather is too good to stay in. At 138 Inwood Walk, Downtown Woodstock becomes part of your everyday life. Less than a mile from the restaurants, shops and gathering places that make Woodstock so loved, this upgraded Inwood townhome puts the fun close to home. Fill your calendar with outdoor concerts, Woodstock Arts performances, exhibitions at the Reeves House and seasonal festivals. Or leave the calendar open and see where the evening takes you. With the ease of townhome living, you have more time to enjoy it all and the freedom to lock up and head out for a weekend away. One of Inwood’s largest floor plans, this home gives you room to gather, work and unwind across three finished levels. The open main level centers around an expansive kitchen island, where coffee turns into conversation and friends naturally pull up a seat. White cabinetry, a contrasting dark island, upgraded lighting, a walk-in pantry and convenient roll-out storage combine style with everyday practicality. A dedicated office nook keeps work and household tasks tucked neatly into the flow. The gas fireplace makes the living room an inviting place to settle in, while the screened porch off the dining area gives you another reason to linger. Enjoy dinner outdoors, a quiet morning with a book or a nightcap after an evening downtown. Two additional covered front porches offer even more space to step outside and connect with the neighborhood. Upstairs, the primary suite features a spacious walk-in closet and an upgraded bath with multiple shower heads and a built-in shower bench. Two additional bedrooms, a hall bath and conveniently located laundry complete the upper level. The finished terrace level adds the second living space you’ll wonder how you ever lived without. Create a movie lounge, game-day gathering spot, home gym or creative studio, with a full bath nearby. An oversized two-car garage provides additional storage for the things that keep life moving. At home in Inwood, enjoy the community pool, dog park, sidewalks and neighborhood events. Nearby parks and greenway trails offer more ways to get outside, while I-575, Costco and the Outlet Shoppes at Atlanta keep everyday errands and longer trips convenient. More porch time. More dinner plans. More spontaneous evenings downtown. Come see how good life can feel at 138 Inwood Walk.
| 3 hours ago | Listing first seen on site | |
| 3 hours ago | Listing updated with changes from the MLS |
Listings identified with the FMLS IDX logo come from FMLS and are held by brokerage firms other than the owner of this website and the listing brokerage is identified in any listing details. Information is deemed reliable but is not guaranteed. If you believe any FMLS listing contains material that infringes your copyrighted work, please click here to review our DMCA policy and learn how to submit a takedown request.

© 2017-2026 First Multiple Listing Service, Inc.
Did you know? You can invite friends and family to your search. They can join your search, rate and discuss listings with you.