Save
Ask
Tour
Hide
Share
$350,000
New Listing

5552 Garens Way
Flowery Branch, GA 30542

For Sale|Townhouse|Active
3
Beds
3
Total Baths
2
Full Baths
1
Partial Bath
2,027
SqFt
$173
/SqFt
2020
Built
Subdivision:
Village at East Main
County:
Hall
Listing Courtesy Of: Jana L Waycaster of Berkshire Hathaway HomeServices Georgia Properties Broker: 706-654-2086 Prefer Ph#:jana.waycaster@bhhsgeorgia.com
5552 Garens Way5552 Garens Way5552 Garens Way5552 Garens Way
Save
Ask
Tour
Hide
Share

Mortgage Calculator

Monthly Payment (Est.)

Enter an interest rate to see your estimated monthly payment.
Calculator powered by Showcase IDX, a Constellation1 Company. Copyright ©2026 Information is deemed reliable but not guaranteed.

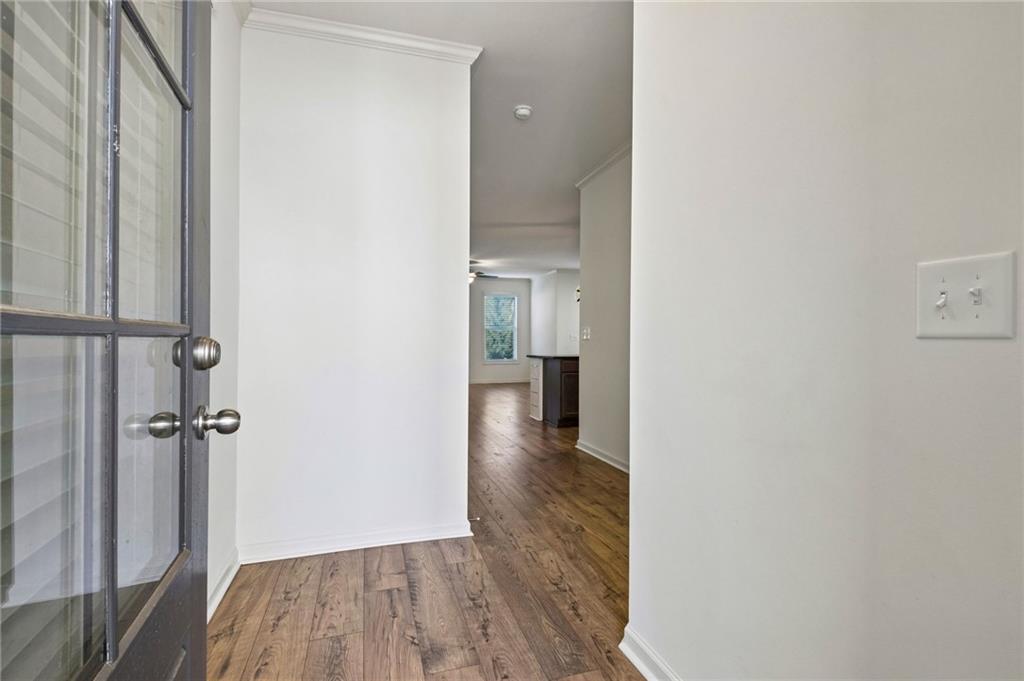
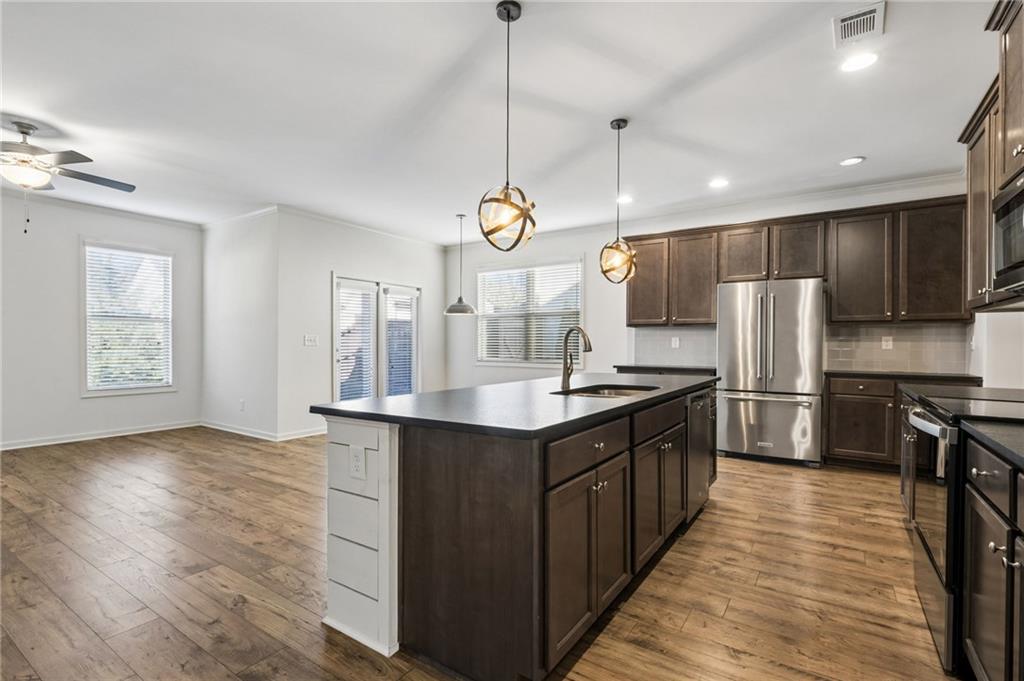
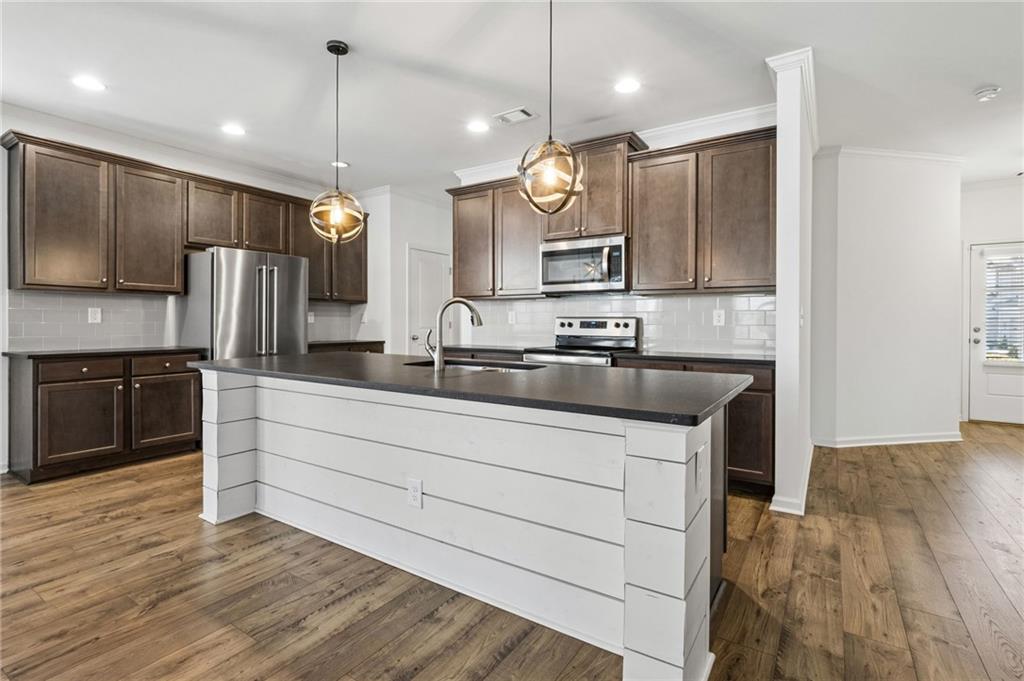
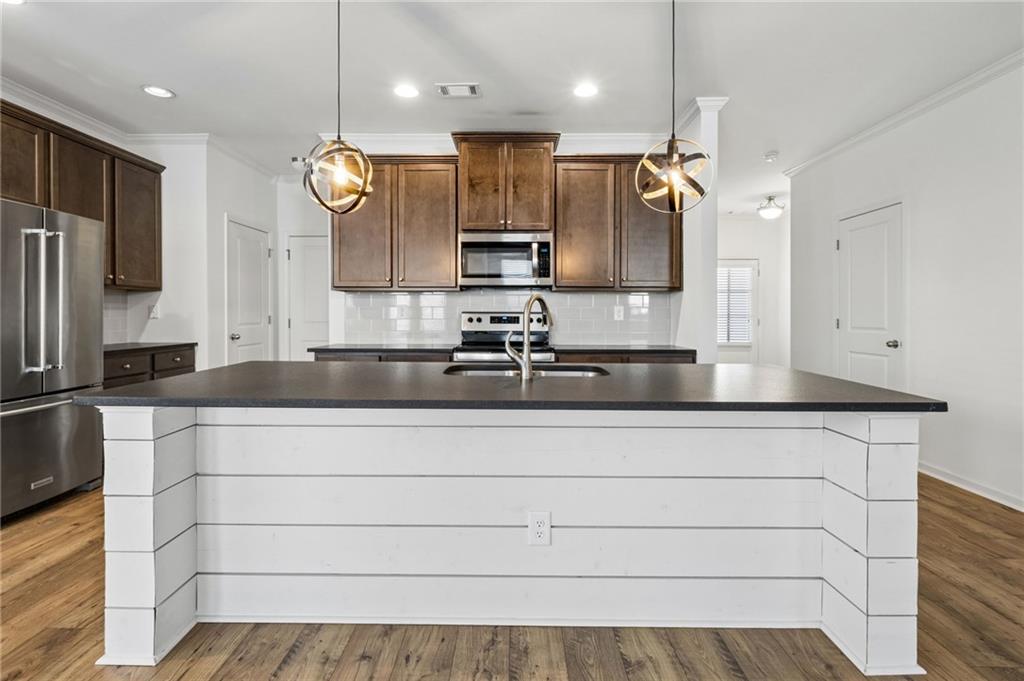
Welcome to this beautifully maintained, like-new Craftsman-style townhome in the desirable Village at East Main! Featuring 3 bedrooms, 2.5 baths, and a premium end-unit location, this home offers added privacy and a wonderful combination of style, comfort, and convenience. Just minutes from Downtown Flowery Branch and Lake Lanier, you’ll love everything this location has to offer! Inside, an inviting open-concept design creates the perfect setting for everyday living and entertaining. The well-appointed kitchen features beautiful cabinetry, solid surface textured countertops, stainless steel appliances, a spacious walk-in pantry, and an oversized island with stylish shiplap accents. The kitchen opens to the dining area and spacious family room, highlighted by upgraded flooring, designer lighting, and a charming shiplap fireplace. Upstairs, the generously sized primary suite offers a tray ceiling, room for a sitting area, an oversized walk-in closet, and a private en-suite bath. Two additional bedrooms, a full bath, and conveniently located upstairs laundry complete the second level. Step outside and enjoy the added appeal of a private, fenced backyard with a covered patio, creating the perfect space for relaxing, entertaining, or enjoying time outdoors. Additional features include an attached garage and extended driveway providing extra parking. Lovingly maintained by its original owner, this home showcases thoughtful upgrades and finishes throughout. Its desirable end-unit setting, private fenced backyard, and move-in-ready condition make it a standout opportunity compared to nearby new construction. Located approximately 1.5 miles from Safe Harbor Marina and convenient to parks, shopping, restaurants, and I-985, this home offers the best of low-maintenance living in a fantastic Flowery Branch location!

Save
Ask
Tour
Hide
Share
Listing Snapshot
Price 
$350,000
Days On Site 
0 Days
Bedrooms 
3
Inside Area (SqFt) 
2,027 sqft
Total Baths 
3
Full Baths 
2
Partial Baths 
1
Lot Size 
0.09 Acres
Year Built 
2020
MLS Number 
7867005
Status 
Active
Property Tax 
$3,419
HOA/Condo/Coop Fees 
$120 monthly
Sq Ft Source 
Public Records
Friends & Family
Recent Activity
3 hours agoListing first seen on site
3 hours agoListing updated with changes from the MLS
General Features
Acres 
0.09
Attached Garage 
Yes
Foundation 
Slab
Garage 
Yes
Garage Spaces 
2
Green Energy Efficient 
AppliancesThermostatWindows
Land Lease 
No
Levels 
Two
Parking 
AttachedDrivewayGarageGarage Door OpenerKitchen Level
Property Sub Type 
Townhouse
Security 
Carbon Monoxide Detector(s)Smoke Detector(s)
Sewer 
Public Sewer
SqFt Above 
2027
SqFt Total 
2027
Style 
Craftsman
Utilities 
Electricity AvailableSewer AvailableWater Available
Water Source 
Public
Interior Features
Appliances 
DishwasherElectric CooktopElectric OvenMicrowaveRefrigerator
Basement 
None
Cooling 
Ceiling Fan(s)Central Air
Fireplace 
Yes
Fireplace Features 
ElectricFactory BuiltFamily Room
Fireplaces 
1
Flooring 
Hardwood
Heating 
CentralElectricForced Air
Interior 
Breakfast BarPantryKitchen IslandCrown MoldingDouble VanityHigh Speed InternetHis and Hers ClosetsWalk-In Closet(s)
Laundry Features 
Laundry Room
Window Features 
Double Pane WindowsENERGY STAR Qualified WindowsInsulated Windows
Save
Ask
Tour
Hide
Share
Exterior Features
Construction Details 
Cement SidingHardiPlank Type
Exterior 
Private Yard
Fencing 
Back YardFencedPrivacyWood
Lot Features 
Back YardLevel
Other Structures 
None
Patio And Porch 
CoveredPatio
Pool Features 
None
Road Frontage 
City StreetCounty Road
Roof 
Shingle
Spa Features 
None
View 
NeighborhoodOther
Waterfront Features 
None
Waterview 
NeighborhoodOther
Windows/Doors 
Double Pane WindowsENERGY STAR Qualified WindowsInsulated Windows
Community Features
Association Fee 
$120.0
Association Fee Frequency 
Monthly
Community Features 
SidewalksStreet Lights
Horse Property 
None
Financing Terms Available 
1031 ExchangeCashConventionalFHAVA Loan
Roads 
AsphaltConcrete
Schools
School District
Unknown
Elementary School
Flowery Branch
Middle School
West Hall
High School
West Hall
Listing Courtesy Of: Jana L Waycaster of Berkshire Hathaway HomeServices Georgia Properties Broker: 706-654-2086 Prefer Ph#:jana.waycaster@bhhsgeorgia.com

Listings identified with the FMLS IDX logo come from FMLS and are held by brokerage firms other than the owner of this website and the listing brokerage is identified in any listing details. Information is deemed reliable but is not guaranteed. If you believe any FMLS listing contains material that infringes your copyrighted work, please click here to review our DMCA policy and learn how to submit a takedown request.



© 2017-2026 First Multiple Listing Service, Inc.

Neighborhood & Commute
Source: Walkscore
Save
Ask
Tour
Hide
Share