Save
Ask
Tour
Hide
Share
$725,000
New Listing

1080 Harper
Roswell, GA 30076

For Sale|Townhouse|Active
4
Beds
4
Total Baths
3
Full Baths
1
Partial Bath
2,696
SqFt
$269
/SqFt
2023
Built
Subdivision:
Ashbury
County:
Fulton
Listing Courtesy Of: Bonnie Pinkston of Atlanta Communities Broker: 678-860-1309 Prefer Ph#:propertiesbypinkston@gmail.com
1080 Harper1080 Harper1080 Harper1080 Harper
Save
Ask
Tour
Hide
Share

Mortgage Calculator

Monthly Payment (Est.)

Enter an interest rate to see your estimated monthly payment.
Calculator powered by Showcase IDX, a Constellation1 Company. Copyright ©2026 Information is deemed reliable but not guaranteed.

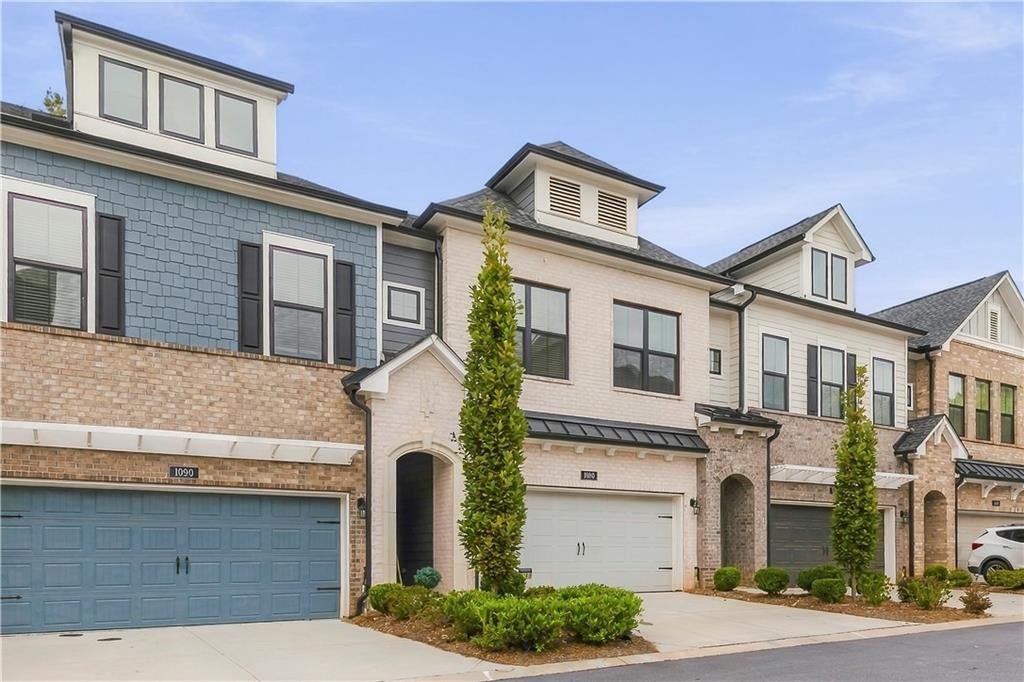
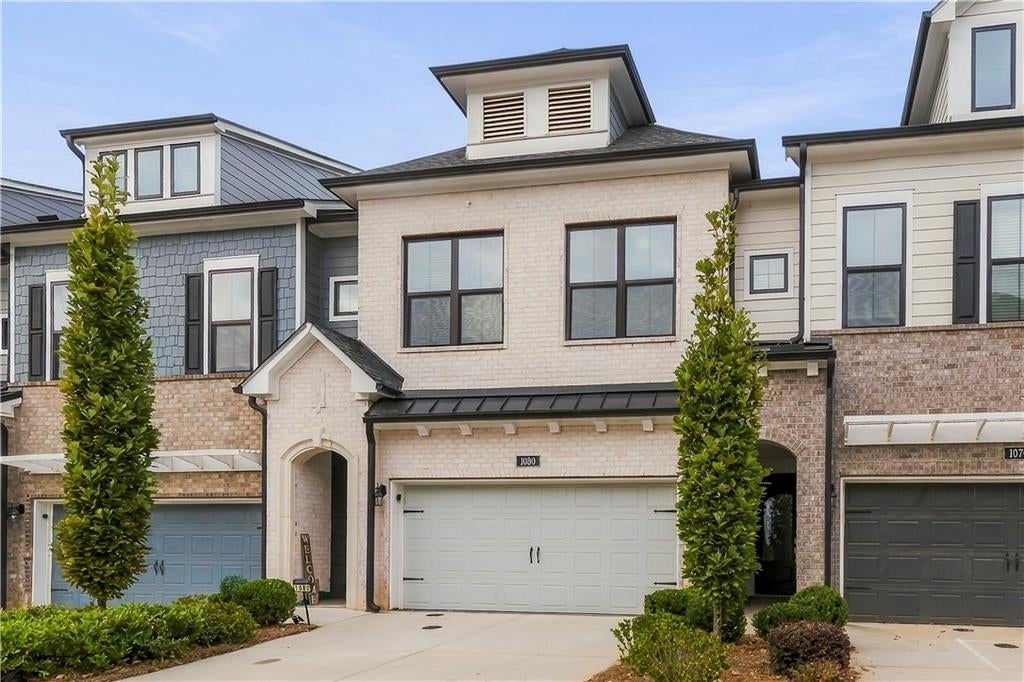
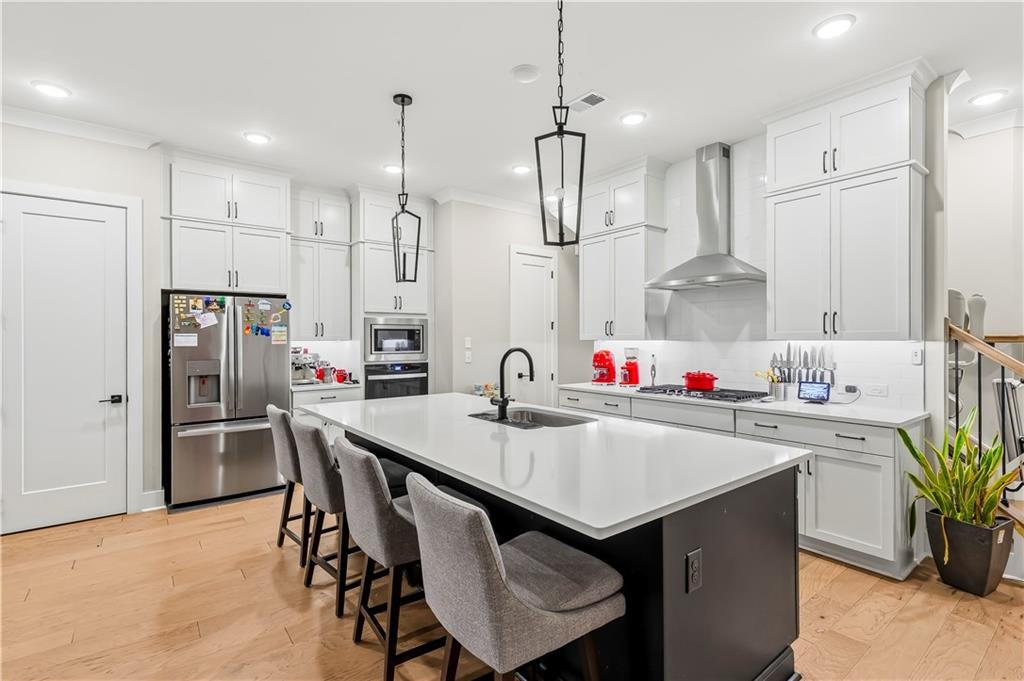
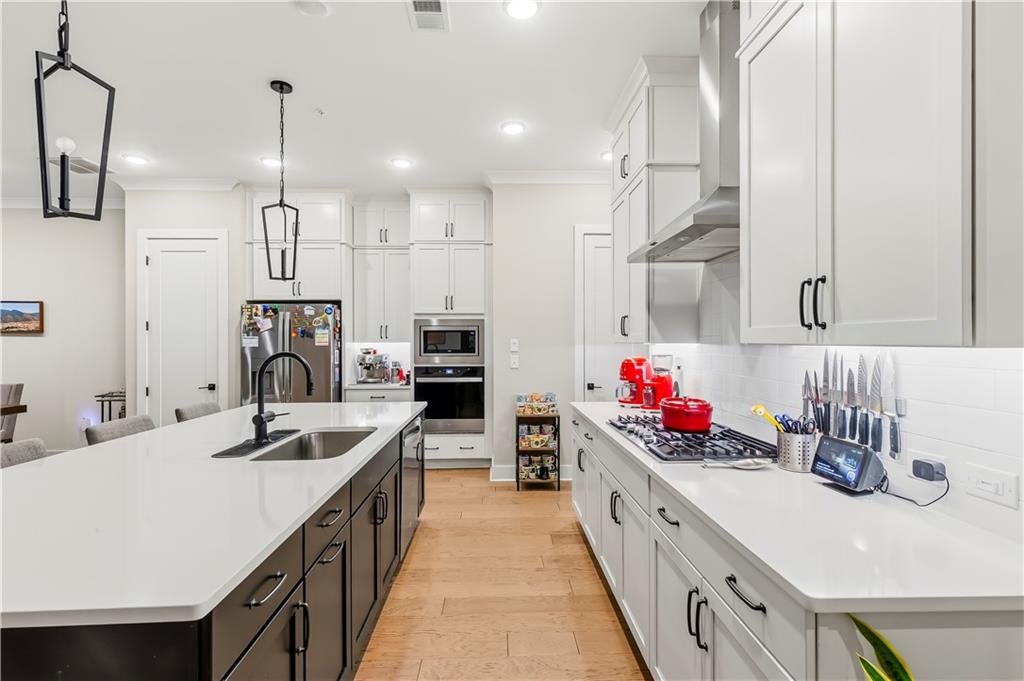
Conveniently located on the border of Roswell and Alpharetta, this townhome is one of the few that has 4 bedrooms and offers multiple, sought-after upgrades. The garage has a custom epoxy floor and its own EV charger. There are custom closets in the master, a Phoenix Systems smart home provider, a manicured backyard, and is quietly located at the back of the neighborhood. Other features include 10 foot ceilings, hardwood floors, a butler’s bar area, and open and spacious living that leads to a beautiful, level back yard with covered porch. The primary suite boasts 2 walk-in closets, double vanities, a soaking tub, and a separate shower. On this same level are 2 secondary bedrooms and a full bath. The third level hosts the fourth bedroom & full bath, leaving room for guests, a home office, or extra flex space. You will find two stairlifts that have been installed for ease and comfort. These can be removed if desired. This gated community offers a pool & dog park and is close to downtown Roswell, shopping & dining at Avalon, nearby parks, and GA-400.

Save
Ask
Tour
Hide
Share
Listing Snapshot
Price 
$725,000
Days On Site 
0 Days
Bedrooms 
4
Inside Area (SqFt) 
2,696 sqft
Total Baths 
4
Full Baths 
3
Partial Baths 
1
Lot Size 
0.036 Acres
Year Built 
2023
MLS Number 
7866784
Status 
Active
Property Tax 
$5,711
HOA/Condo/Coop Fees 
$250 monthly
Sq Ft Source 
Owner
Friends & Family
Recent Activity
3 hours agoListing first seen on site
4 hours agoListing updated with changes from the MLS
General Features
Acres 
0.036
Foundation 
Block
Garage 
Yes
Garage Spaces 
1
Land Lease 
No
Levels 
Three Or More
Parking 
DrivewayGarageGarage Door OpenerGarage Faces FrontKitchen LevelParking LotElectric Vehicle Charging Station(s)
Parking Spaces 
2
Property Sub Type 
Townhouse
Security 
Security GateSmoke Detector(s)
Sewer 
Public Sewer
SqFt Total 
2696
Style 
CraftsmanTownhouse
Utilities 
Cable AvailableElectricity AvailableNatural Gas AvailableUnderground UtilitiesWater Available
Water Source 
Public
Interior Features
Appliances 
DishwasherDisposalDryerElectric OvenGas CooktopGas RangeGas Water HeaterMicrowaveRange HoodRefrigeratorSelf Cleaning OvenWasher
Basement 
None
Cooling 
Ceiling Fan(s)Central AirDual
Electric 
220 Volts in Garage220 Volts in Laundry
Fireplace Features 
None
Flooring 
Hardwood
Heating 
Hot WaterNatural Gas
Interior 
Breakfast BarEat-in KitchenPantryKitchen IslandCrown MoldingHigh Speed InternetHis and Hers ClosetsVaulted Ceiling(s)Walk-In Closet(s)
Laundry Features 
Electric Dryer HookupIn HallUpper Level
Window Features 
Aluminum FramesInsulated WindowsWood Frames
Attic 
Computer Room 
Dimensions - 12x12?Level - UpperDescription - Additional bedroom/office upgrade
Save
Ask
Tour
Hide
Share
Exterior Features
Exterior 
Private EntrancePrivate Yard
Fencing 
Back YardFencedWrought Iron
Frontage 
0
Lot Features 
Back YardLandscapedLevelWooded
Other Structures 
Garage(s)
Patio And Porch 
CoveredPatio
Pool Features 
None
Road Frontage 
City Street
Roof 
Other
Spa Features 
None
View 
NeighborhoodTrees/Woods
Waterfront Features 
Other
Waterview 
NeighborhoodTrees/Woods
Windows/Doors 
Aluminum FramesInsulated WindowsWood Frames
Community Features
Accessibility Features 
Stair Lift
Association Fee 
$250.0
Association Fee Frequency 
Monthly
Community Features 
CurbsGatedParkPoolStreet Lights
Horse Property 
None
Financing Terms Available 
CashConventionalFHAVA Loan
Roads 
AsphaltPaved
Schools
School District
Unknown
Elementary School
Mimosa
Middle School
Elkins Pointe
High School
Roswell
Listing Courtesy Of: Bonnie Pinkston of Atlanta Communities Broker: 678-860-1309 Prefer Ph#:propertiesbypinkston@gmail.com

Listings identified with the FMLS IDX logo come from FMLS and are held by brokerage firms other than the owner of this website and the listing brokerage is identified in any listing details. Information is deemed reliable but is not guaranteed. If you believe any FMLS listing contains material that infringes your copyrighted work, please click here to review our DMCA policy and learn how to submit a takedown request.



© 2017-2026 First Multiple Listing Service, Inc.

Neighborhood & Commute
Source: Walkscore
Save
Ask
Tour
Hide
Share