Save
Ask
Tour
Hide
Share
$899,000
New Listing

172 Wolf Creek Circle
Mineral Bluff, GA 30559

For Sale|Single Family Residence|Active
4
Beds
4
Total Baths
4
Full Baths
3,121
SqFt
$288
/SqFt
2026
Built
Subdivision:
Wolf Creek Estates
County:
Fannin
Listing Courtesy Of: Tonya Abercrombie of BHGRE Metro Brokers Broker: 706-276-2500 Prefer Ph#:tonya.abercrombie@metrobrokers.com
172 Wolf Creek Circle172 Wolf Creek Circle172 Wolf Creek Circle172 Wolf Creek Circle
Save
Ask
Tour
Hide
Share

Mortgage Calculator

Monthly Payment (Est.)

Enter an interest rate to see your estimated monthly payment.
Calculator powered by Showcase IDX, a Constellation1 Company. Copyright ©2026 Information is deemed reliable but not guaranteed.

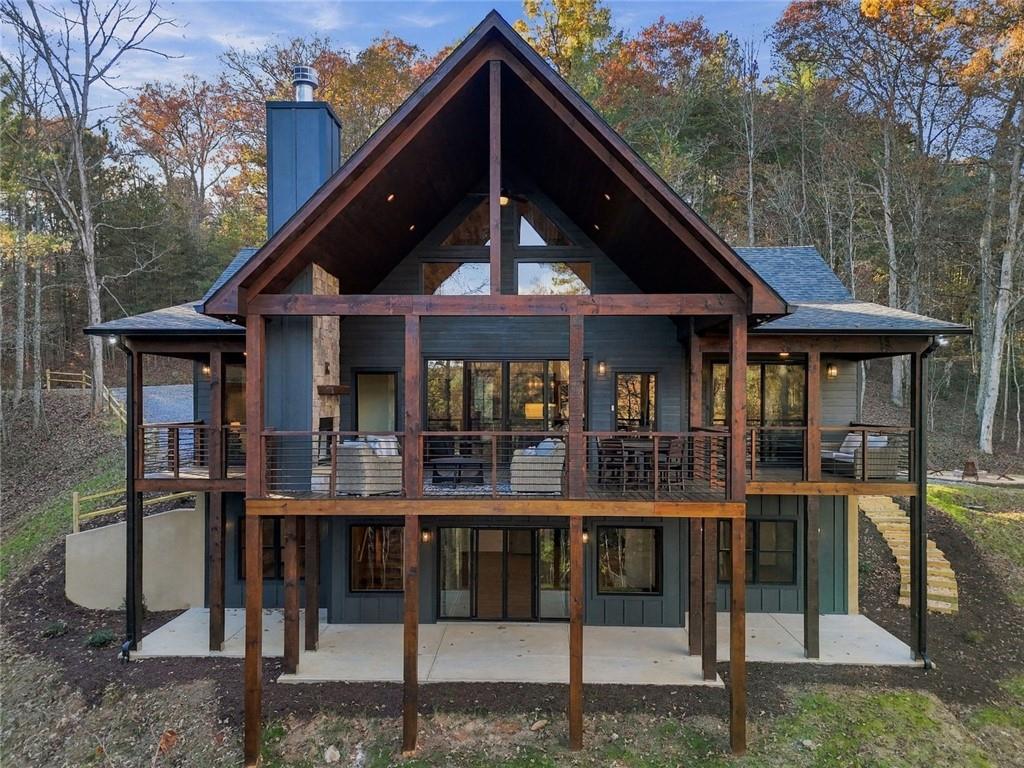
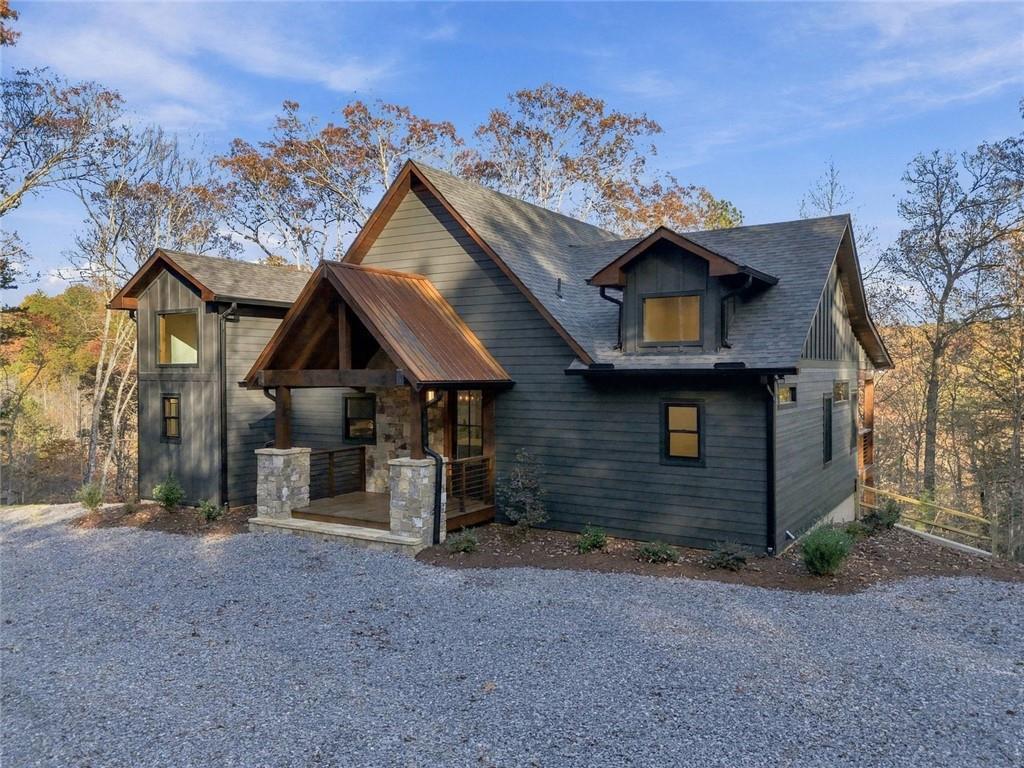
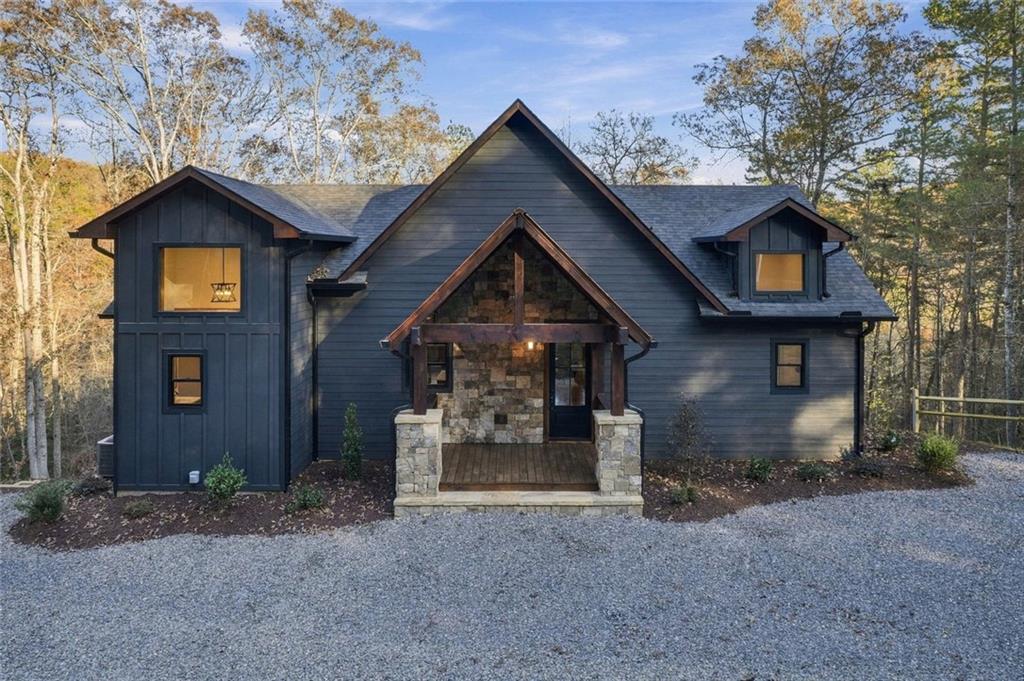
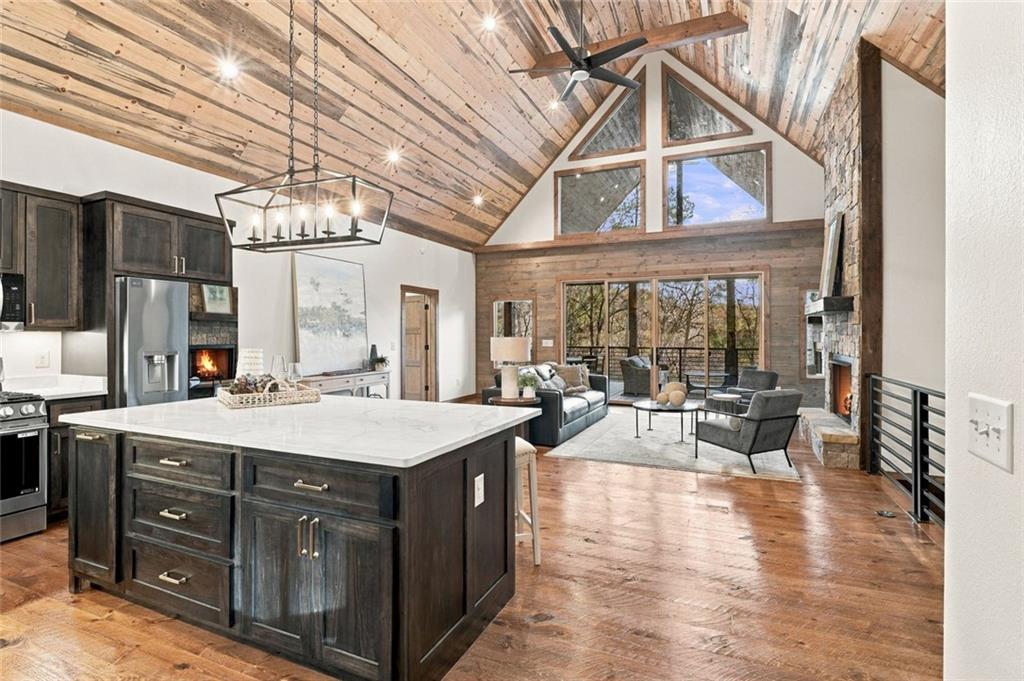
NEW CONSTRUCTION LUXURY MOUNTAIN CABIN ~ GATED WOLF CREEK ESTATES ~ 4BR/4BA ~ 2.18 PRIVATE ACRES ~ VACATION RENTAL OPPORTUNITY ~ Imagine escaping to the North Georgia mountains, where peaceful wooded surroundings, fresh mountain air, and the warmth of a crackling fireplace welcome you home. Nestled on 2.18 private acres in gated Wolf Creek Estates, this stunning NEW CONSTRUCTION luxury cabin blends rustic mountain charm with modern sophistication, offering the perfect setting for a full-time residence, family vacation retreat, second home, or short-term rental investment. From the moment you step inside, you'll appreciate the exceptional craftsmanship, soaring vaulted "Blue Buggy" wood ceilings, circle-sawn hardwood floors, custom wood finishes, and impressive floor-to-ceiling stone fireplaces. Expansive windows invite natural light into the open-concept great room, creating a warm, welcoming atmosphere. The beautifully appointed kitchen features custom cabinetry, stone countertops, stainless steel appliances, an oversized island, and statement lighting-perfect for preparing family meals, entertaining friends, or gathering after a day exploring the mountains. With FOUR spacious bedrooms, FOUR beautifully designed bathrooms featuring custom tile showers and glass doors, TWO laundry rooms, and additional terrace-level living space, this home offers the comfort, flexibility, and privacy needed for hosting family and overnight guests. OUTDOOR LIVING IS WHERE THE MOUNTAIN LIFESTYLE COMES ALIVE! Start your mornings sipping coffee beneath the timber beams of your expansive covered deck, spend afternoons relaxing among the trees, and gather around the outdoor stone fireplace or fire pit as the evening settles in. With THREE fireplaces, generous covered outdoor living areas, and modern cable railings, every season offers another reason to enjoy this beautiful mountain setting. Whether you're looking for a luxury mountain getaway, or a plc to create lasting family memories!

Save
Ask
Tour
Hide
Share
Listing Snapshot
Price 
$899,000
Days On Site 
0 Days
Bedrooms 
4
Inside Area (SqFt) 
3,121 sqft
Total Baths 
4
Full Baths 
4
Partial Baths 
N/A
Lot Size 
2.18 Acres
Year Built 
2026
MLS Number 
7866659
Status 
Active
Property Tax 
$321
HOA/Condo/Coop Fees 
$3.08 monthly
Sq Ft Source 
Builder
Friends & Family
Recent Activity
2 hours agoListing first seen on site
3 hours agoListing updated with changes from the MLS
General Features
Acres 
2.18
Foundation 
Concrete PerimeterBlock
Home Warranty 
Yes
Land Lease 
No
Levels 
Two
Parking 
DrivewayKitchen Level
Property Condition 
New Construction
Property Sub Type 
Single Family Residence
Security 
Carbon Monoxide Detector(s)Security LightsSmoke Detector(s)
Sewer 
Septic Tank
SqFt Above 
1561
SqFt Below 
1560
SqFt Total 
3121
Style 
CraftsmanRustic
Utilities 
Electricity AvailablePhone AvailableUnderground UtilitiesWater AvailableCable Available
Water Source 
Private
Interior Features
Appliances 
DishwasherGas RangeMicrowaveRange HoodRefrigeratorElectric Water Heater
Basement 
DaylightExterior EntryFinishedFullInterior Entry
Cooling 
Ceiling Fan(s)Central AirElectric
Electric 
220 Volts in Laundry220 Volts
Fireplace 
Yes
Fireplace Features 
BasementFamily RoomGas LogGreat RoomOutsideStone
Fireplaces 
3
Flooring 
WoodTileCeramic Tile
Heating 
CentralElectricPropane
Interior 
Eat-in KitchenKitchen IslandBeamed CeilingsCathedral Ceiling(s)Double VanityHigh Speed InternetRecessed LightingWalk-In Closet(s)Wet BarVaulted Ceiling(s)Master Downstairs
Laundry Features 
Electric Dryer HookupLaundry RoomMain LevelLower Level
Main Level Bedrooms 
2
Window Features 
Double Pane WindowsInsulated WindowsWood Frames
Save
Ask
Tour
Hide
Share
Exterior Features
Construction Details 
Blown-In InsulationHardiPlank TypeFrame
Exterior 
Private YardRain Gutters
Fencing 
Wood
Lot Features 
Back YardClearedLandscapedSloped
Other Structures 
Other
Patio And Porch 
CoveredFront PorchRear PorchDeck
Pool Features 
None
Road Frontage 
Private Road
Roof 
ShingleMetalComposition
Spa Features 
None
View 
Mountain(s)Trees/WoodsRural
Waterfront Features 
None
Waterview 
Mountain(s)Trees/WoodsRural
Windows/Doors 
Double Pane WindowsInsulated WindowsWood Frames
Community Features
Association Fee 
$37.0
Association Fee Frequency 
Annually
Community Features 
None
Horse Property 
None
Financing Terms Available 
1031 ExchangeCashConventionalVA LoanUSDA LoanFHA
Roads 
PavedGravel
Schools
School District
Unknown
Elementary School
Fannin - Other
Middle School
Fannin County
High School
Fannin County
Listing Courtesy Of: Tonya Abercrombie of BHGRE Metro Brokers Broker: 706-276-2500 Prefer Ph#:tonya.abercrombie@metrobrokers.com

Listings identified with the FMLS IDX logo come from FMLS and are held by brokerage firms other than the owner of this website and the listing brokerage is identified in any listing details. Information is deemed reliable but is not guaranteed. If you believe any FMLS listing contains material that infringes your copyrighted work, please click here to review our DMCA policy and learn how to submit a takedown request.



© 2017-2026 First Multiple Listing Service, Inc.

Neighborhood & Commute
Source: Walkscore
Save
Ask
Tour
Hide
Share