Save
Ask
Tour
Hide
Share
$214,900
New Listing

3711 Glen Mora Drive
Decatur, GA 30032

For Sale|Single Family Residence|Active
4
Beds
4
Total Baths
3
Full Baths
1
Partial Bath
3,473
SqFt
$62
/SqFt
1965
Built
Subdivision:
Glenmar
County:
Dekalb
Listing Courtesy Of: JOHNNIE HOWARD of EXP Realty, LLC. Broker: 888-959-9461 Prefer Ph#:johnnie.howard@exprealty.com
3711 Glen Mora Drive3711 Glen Mora Drive3711 Glen Mora Drive3711 Glen Mora Drive
Save
Ask
Tour
Hide
Share

Mortgage Calculator

Monthly Payment (Est.)

Enter an interest rate to see your estimated monthly payment.
Calculator powered by Showcase IDX, a Constellation1 Company. Copyright ©2026 Information is deemed reliable but not guaranteed.

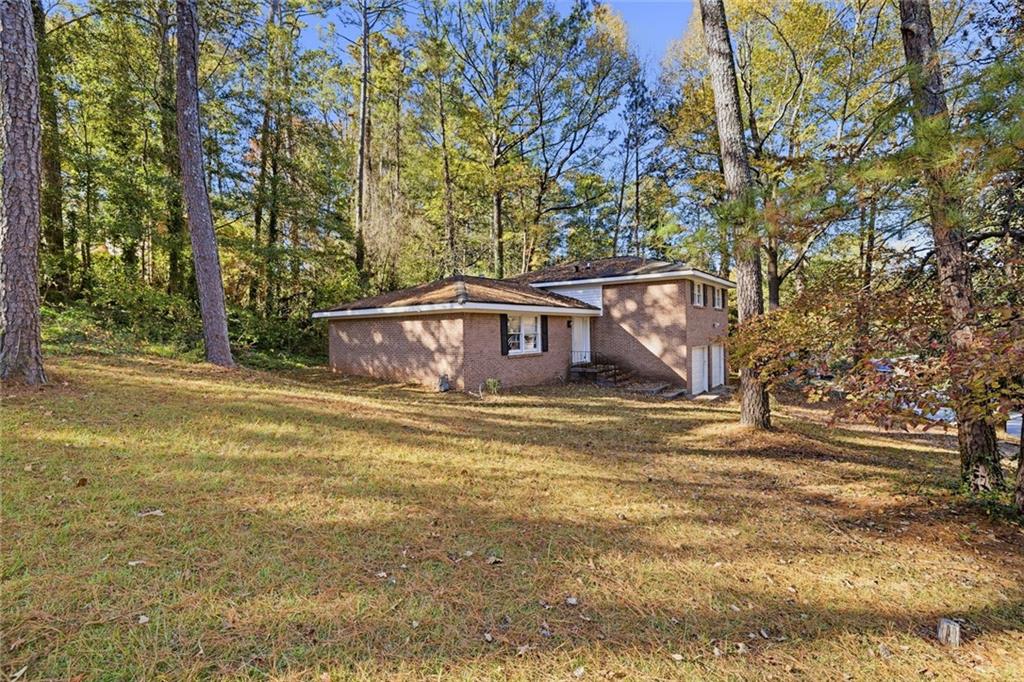
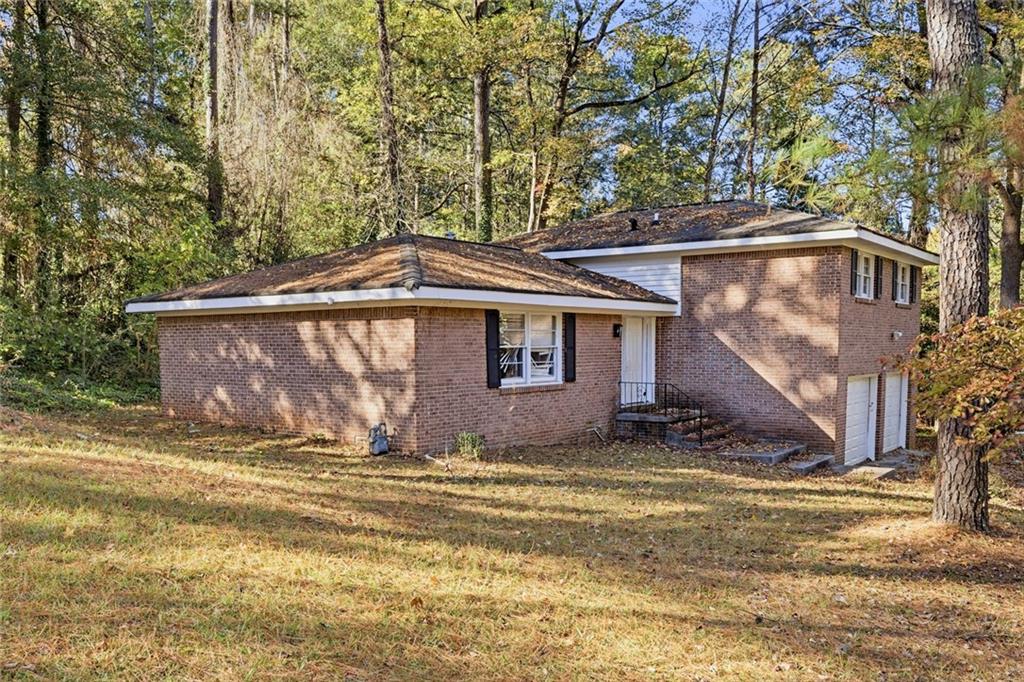
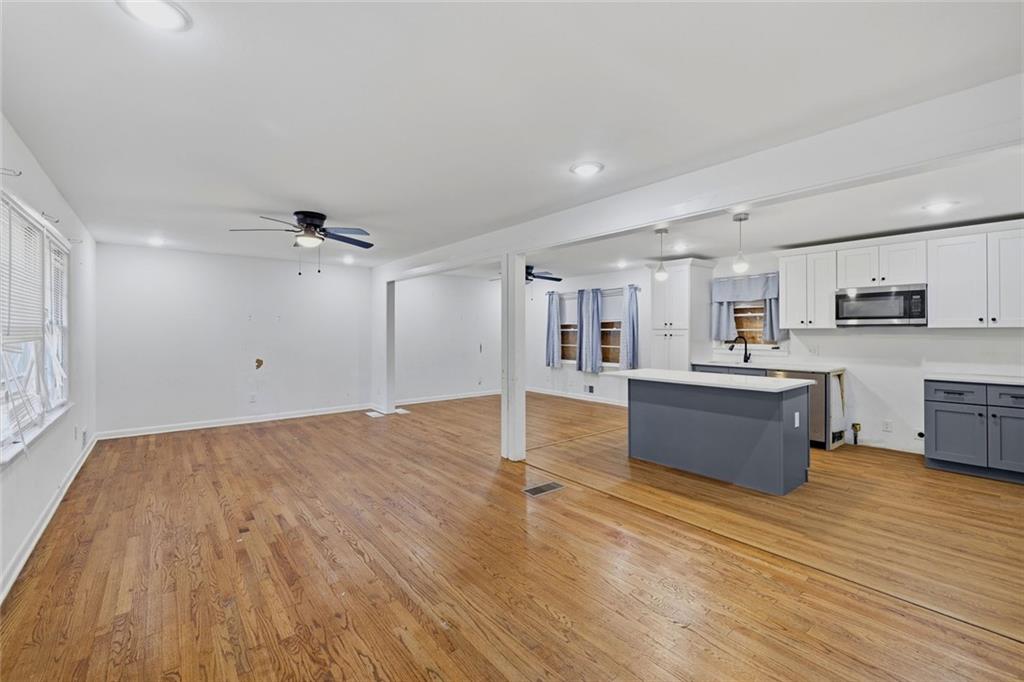
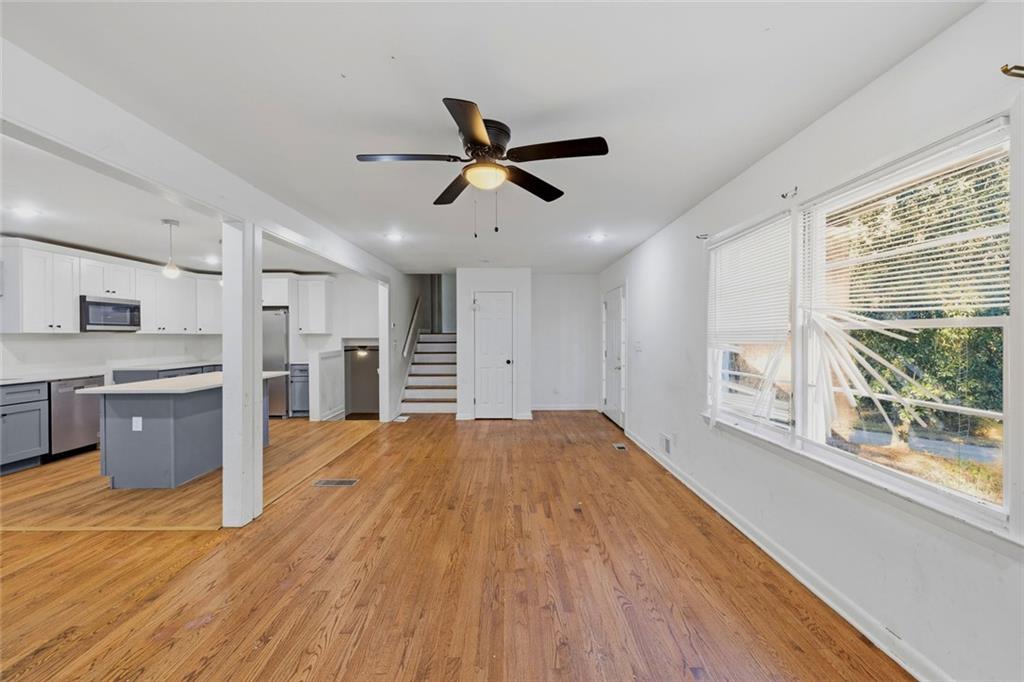
Welcome to 3711 Glen Mora Dr, Decatur, GA 30032. This four-sided brick split-level home offers four bedrooms, 3.5 bathrooms, an open-concept floor plan, and a two-car garage. The interior features original refinished hardwood floors, a living room, dining area, and a lower-level family room with French doors leading to the backyard. The kitchen includes an island and quartz countertops, along with a dedicated laundry room. The primary suite features a spacious shower and walk-in closet. Three additional bedrooms share a full bathroom, while the lower level offers another bathroom and additional living space. Situated on a half-acre corner lot, the property provides ample outdoor space for gatherings, barbecues, and relaxation. Conveniently located near I-285, I-20, and I-85, the home offers access to Downtown Atlanta and Hartsfield-Jackson International Airport, both approximately 15 minutes away. Public transportation, grocery stores, and other everyday conveniences are also nearby. Schedule your appointment to see this home!

Save
Ask
Tour
Hide
Share
Listing Snapshot
Price 
$214,900
Days On Site 
0 Days
Bedrooms 
4
Inside Area (SqFt) 
3,473 sqft
Total Baths 
4
Full Baths 
3
Partial Baths 
1
Lot Size 
0.44 Acres
Year Built 
1965
MLS Number 
7866638
Status 
Active
Property Tax 
$6,655
HOA/Condo/Coop Fees 
N/A
Sq Ft Source 
Public Records
Friends & Family
Recent Activity
3 hours agoListing first seen on site
3 hours agoListing updated with changes from the MLS
General Features
Acres 
0.44
Attached Garage 
Yes
Foundation 
None
Garage 
Yes
Garage Spaces 
2
Land Lease 
No
Levels 
One and One Half
Parking 
AttachedGarage
Property Sub Type 
Single Family Residence
Sewer 
OtherPublic Sewer
SqFt Above 
2998
SqFt Below 
475
SqFt Total 
3498
Style 
Other
Utilities 
Other
Water Source 
OtherPublic
Interior Features
Appliances 
Other
Basement 
None
Cooling 
Central Air
Fireplace Features 
None
Flooring 
Hardwood
Heating 
Forced Air
Interior 
Walk-In Closet(s)
Laundry Features 
Other
Main Level Bedrooms 
4
Save
Ask
Tour
Hide
Share
Exterior Features
Construction Details 
Brick
Exterior 
None
Fencing 
None
Lot Features 
Other
Other Structures 
Other
Patio And Porch 
Patio
Pool Features 
None
Road Frontage 
None
Roof 
Other
Spa Features 
None
View 
Other
Waterfront Features 
None
Waterview 
Other
Community Features
Community Features 
None
Horse Property 
None
Roads 
None
Schools
School District
Unknown
Elementary School
Snapfinger
Middle School
Columbia - Dekalb
High School
Columbia
Listing Courtesy Of: JOHNNIE HOWARD of EXP Realty, LLC. Broker: 888-959-9461 Prefer Ph#:johnnie.howard@exprealty.com

Listings identified with the FMLS IDX logo come from FMLS and are held by brokerage firms other than the owner of this website and the listing brokerage is identified in any listing details. Information is deemed reliable but is not guaranteed. If you believe any FMLS listing contains material that infringes your copyrighted work, please click here to review our DMCA policy and learn how to submit a takedown request.



© 2017-2026 First Multiple Listing Service, Inc.

Neighborhood & Commute
Source: Walkscore
Save
Ask
Tour
Hide
Share