Save
Ask
Tour
Hide
Share
$219,900
New Listing

630 Buck Boulevard SE
Calhoun, GA 30701

For Sale|Single Family Residence|Active
3
Beds
2
Total Baths
2
Full Baths
1,112
SqFt
$198
/SqFt
1998
Built
Subdivision:
Plantation Place
County:
Gordon
Listing Courtesy Of: Samantha Lusk of Samantha Lusk & Associates Realty, Inc. Broker: PHONE Prefer Ph#:sam@samluskrealestate.com
630 Buck Boulevard SE630 Buck Boulevard SE630 Buck Boulevard SE630 Buck Boulevard SE
Save
Ask
Tour
Hide
Share

Mortgage Calculator

Monthly Payment (Est.)

Enter an interest rate to see your estimated monthly payment.
Calculator powered by Showcase IDX, a Constellation1 Company. Copyright ©2026 Information is deemed reliable but not guaranteed.

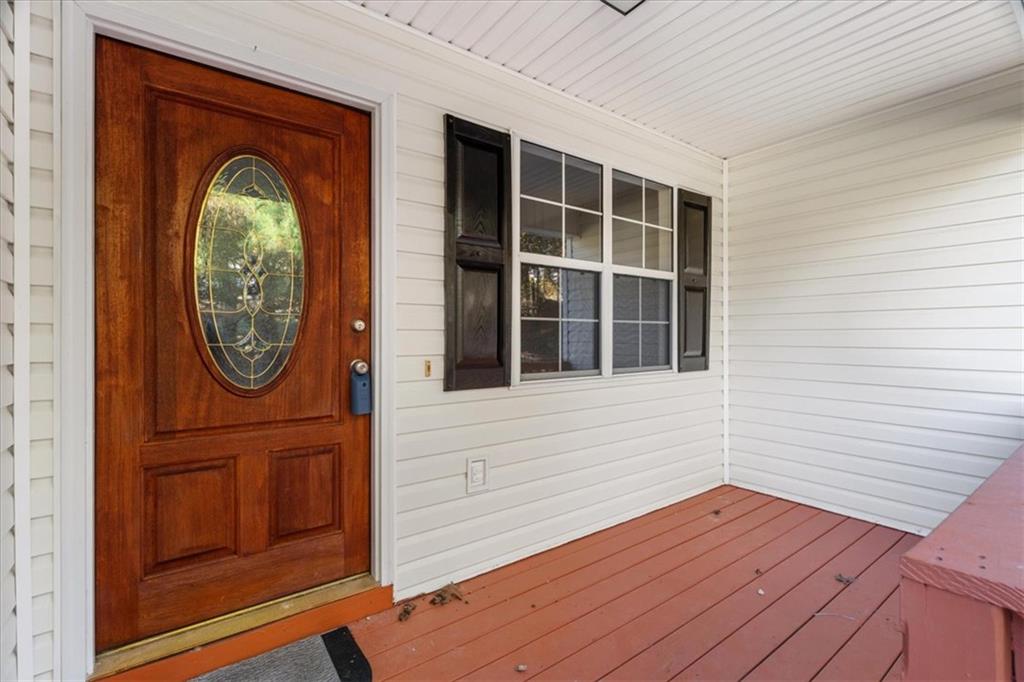
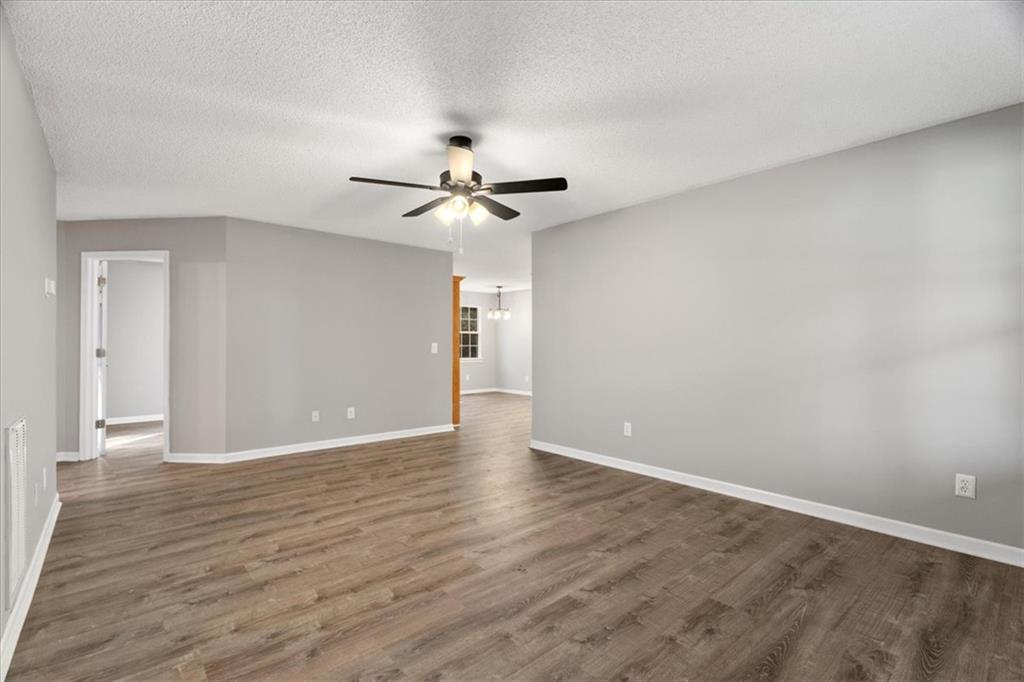
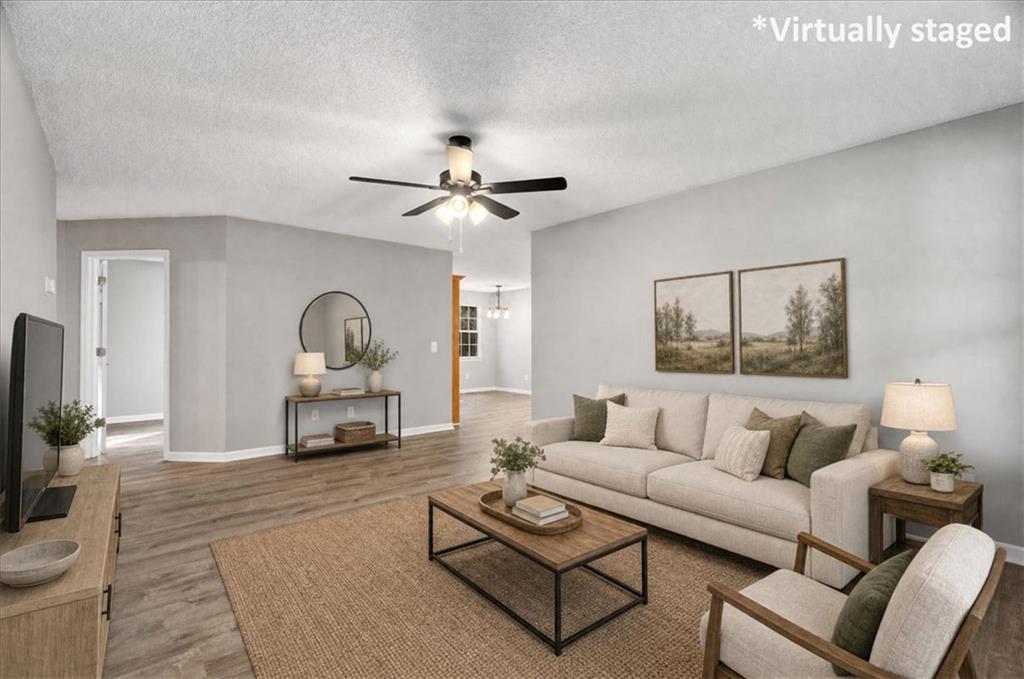
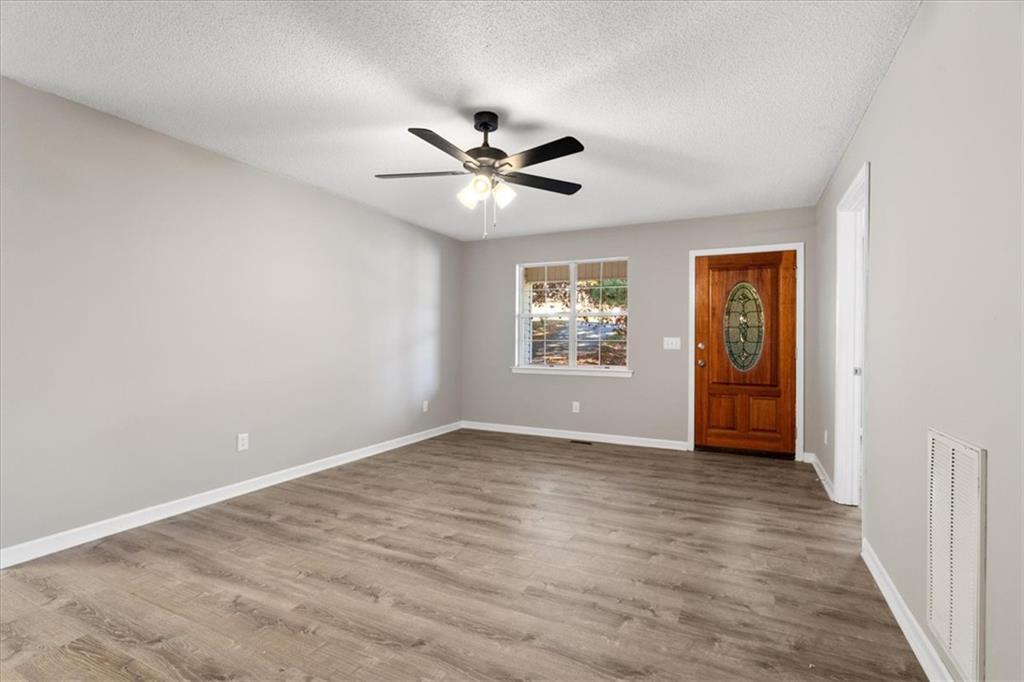
BEAUTIFULLY REFRESHED RANCHER WITH SPACIOUS BACKYARD AND ALL THE EXTRAS! Some homes just feel like home the second you pull up. This ONE-LEVEL beauty sits on a spacious lot in the SONORAVILLE DISTRICT, and it’s got the comfort, the style, and the price tag to match. The inside is equipped with 3 bedrooms, 2 full baths, and SOLID SURFACE FLOORING THROUGHOUT, with a layout that works just as well for game-day hosting as it does for a regular Tuesday night. In addition to the GARAGE that opens to the kitchen, there is also an ADDITIONAL CARPORT on the side. Its EAT-IN KITCHEN is complete with stained cabinetry and bright counters that have a little personality. The GENEROUS LIVING ROOM is infused with NATURAL LIGHT and made for kicking your feet up. The BACK DECK is begging for a rocking chair and a cup of coffee, and is also ready for Fall cookouts and dinners under the stars. Need storage? No problem! An OUTBUILDING is in place for lawn and tool equipment, and the MASSIVE CRAWL SPACE is perfect for keeping seasonal items! Your new back deck is waiting. Come sit a spell at 630 Buck Blvd.

Save
Ask
Tour
Hide
Share
Listing Snapshot
Price 
$219,900
Days On Site 
0 Days
Bedrooms 
3
Inside Area (SqFt) 
1,112 sqft
Total Baths 
2
Full Baths 
2
Partial Baths 
N/A
Lot Size 
0.59 Acres
Year Built 
1998
MLS Number 
7866630
Status 
Active
Property Tax 
$1,159
HOA/Condo/Coop Fees 
N/A
Sq Ft Source 
Owner
Friends & Family
Recent Activity
2 hours agoListing first seen on site
3 hours agoListing updated with changes from the MLS
General Features
Acres 
0.59
Carport 
1
Foundation 
Block
Garage 
Yes
Garage Spaces 
1
Land Lease 
No
Levels 
One
Parking 
AttachedCarportGarageGarage Faces FrontKitchen Level
Property Condition 
Updated/Remodeled
Property Sub Type 
Single Family Residence
Sewer 
Septic Tank
SqFt Total 
1112
Style 
Ranch
Utilities 
Cable AvailableElectricity AvailableWater Available
Water Source 
Public
Interior Features
Appliances 
DishwasherElectric RangeElectric Water HeaterMicrowave
Basement 
Crawl Space
Cooling 
Central Air
Fireplace Features 
None
Heating 
Central
Interior 
Eat-in KitchenHigh Speed InternetMaster Downstairs
Laundry Features 
In Kitchen
Main Level Bedrooms 
3
Save
Ask
Tour
Hide
Share
Exterior Features
Construction Details 
Synthetic Stucco
Exterior 
Private Yard
Fencing 
None
Lot Features 
Back Yard
Other Structures 
Outbuilding
Patio And Porch 
Deck
Pool Features 
None
Road Frontage 
County Road
Roof 
Composition
Spa Features 
None
View 
Other
Waterfront Features 
None
Waterview 
Other
Community Features
Community Features 
None
Horse Property 
None
Financing Terms Available 
CashConventionalUSDA LoanVA Loan
Roads 
Paved
Schools
School District
Unknown
Elementary School
Red Bud
Middle School
Red Bud
High School
Sonoraville
Listing Courtesy Of: Samantha Lusk of Samantha Lusk & Associates Realty, Inc. Broker: PHONE Prefer Ph#:sam@samluskrealestate.com

Listings identified with the FMLS IDX logo come from FMLS and are held by brokerage firms other than the owner of this website and the listing brokerage is identified in any listing details. Information is deemed reliable but is not guaranteed. If you believe any FMLS listing contains material that infringes your copyrighted work, please click here to review our DMCA policy and learn how to submit a takedown request.



© 2017-2026 First Multiple Listing Service, Inc.

Neighborhood & Commute
Source: Walkscore
Save
Ask
Tour
Hide
Share