

403 Parkway DriveAthens, GA 30606
Mortgage Calculator
Monthly Payment (Est.)
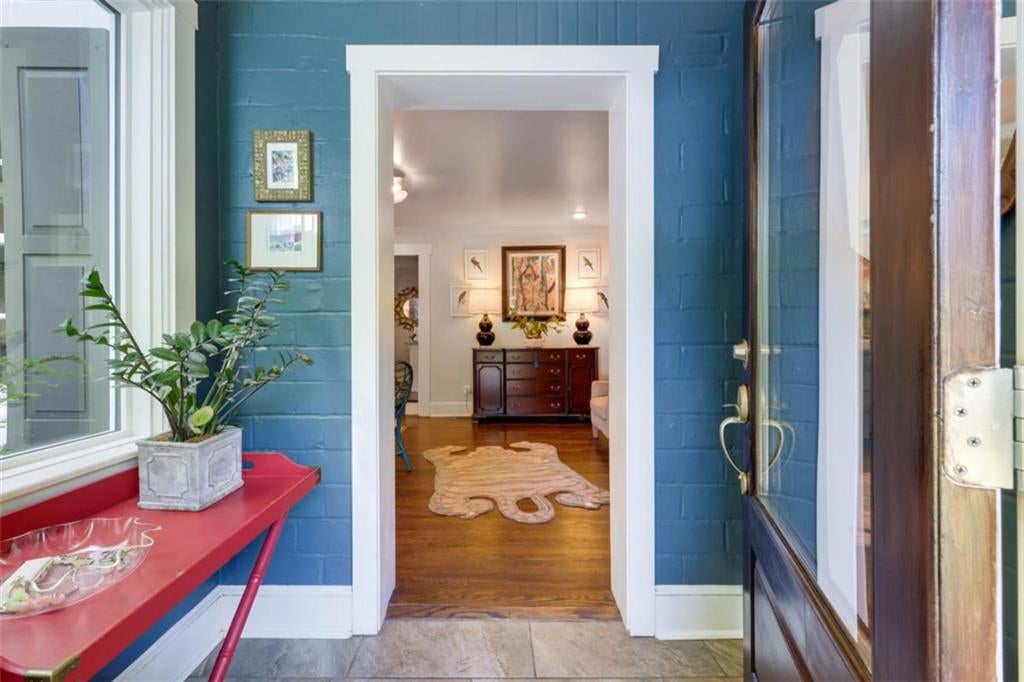
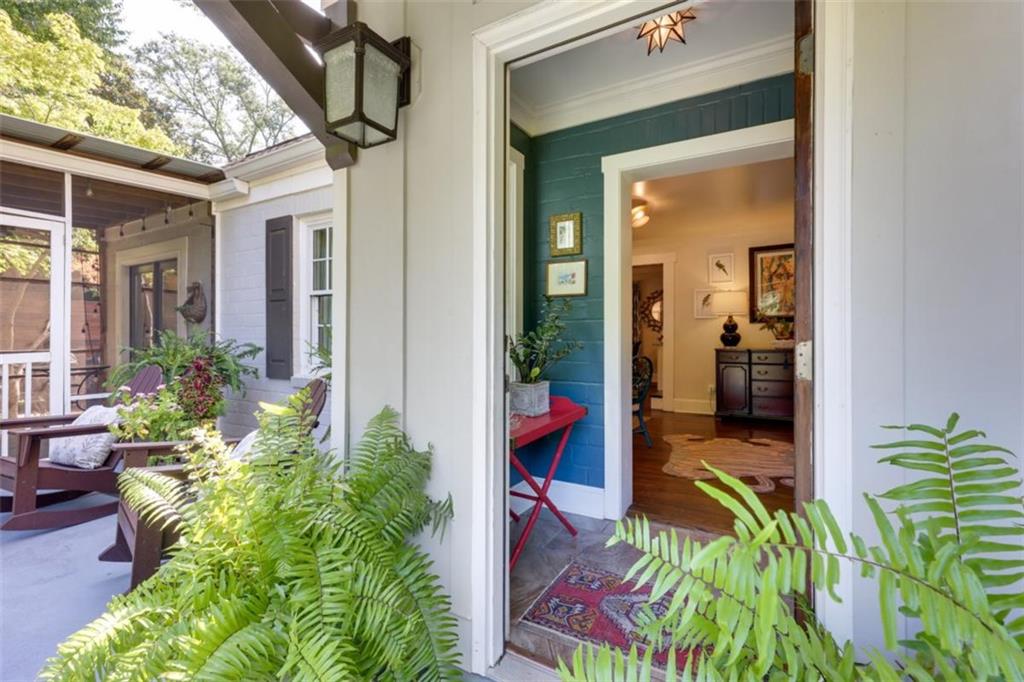
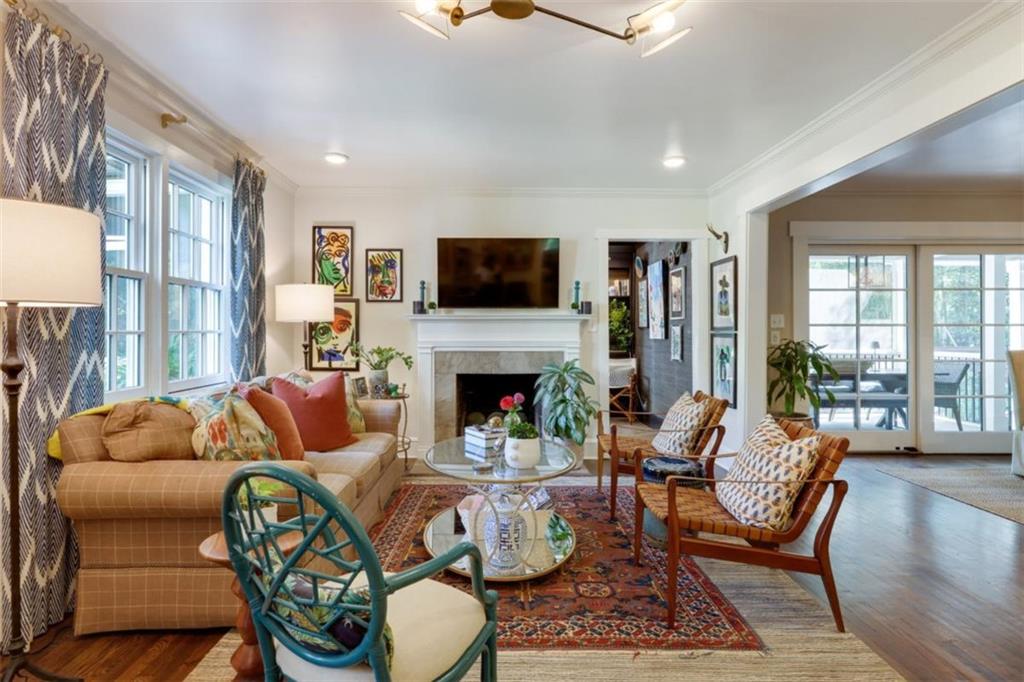
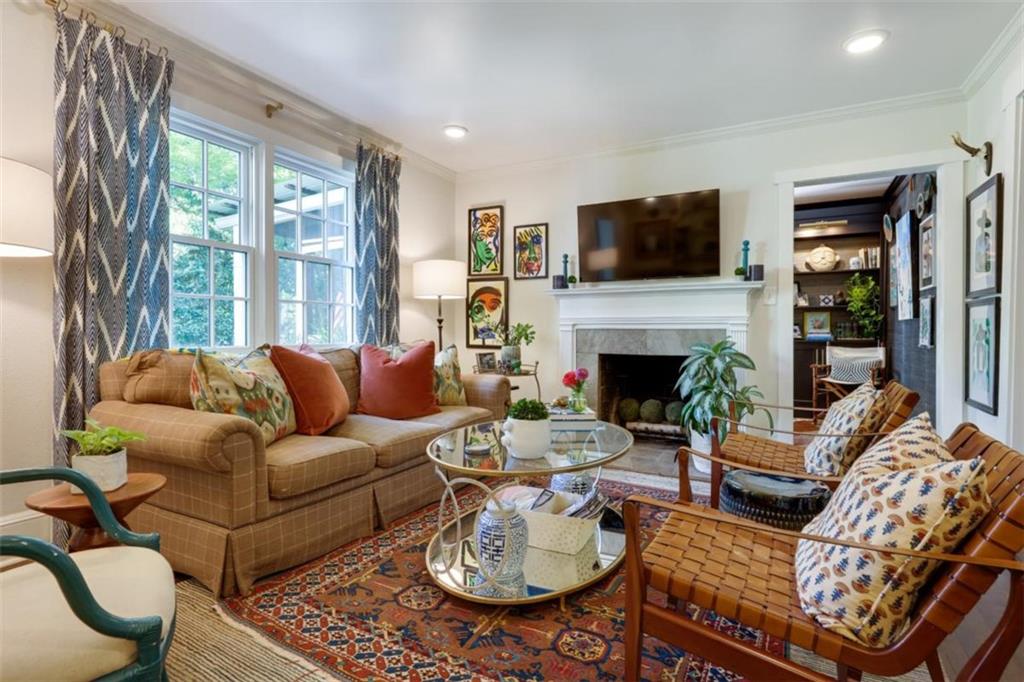
Enter an interest rate to see your estimated monthly payment.Professionally and thoughtfully renovated and designed charming 4BR/3.5BA Five Points cottage in the heart of Athens. Beautiful indoor and outdoor living and dining spaces, heated swim/spa pool, inviting covered porch with outdoor fireplace, multiple living areas, and an adorable 2BR/1BA income-producing guest house! With its unbeatable location and thoughtful updates, 403 Parkway Drive truly has it all. This beautifully appointed home showcases tasteful finishes and thoughtful design throughout. Main level features the primary suite with marble tiled bath and heated floors, an additional guest bedroom and beautifully updated bathroom with designer wallcovering. Multiple inviting living spaces and a stylish bar room offering the perfect setting for entertaining. Two additional bedrooms upstairs, with another renovated bathroom and a renovated basement provide even more flexible living space. The outdoor spaces are equally impressive, with multiple areas for dining, lounging, and year-round entertaining. This property provides the perfect peaceful atmosphere for enjoying family and friends. The inviting heated swim/spa pool serves as the centerpiece of the backyard, surrounded by beautiful landscaping and privacy. Renovations include porch addition by JOMA Construction; landscaping by Butler Landscaping; bar room renovation; Pella windows; upstairs bath renovation; guest house conversion by BGR Construction; basement renovation by Alexa Stevenson Designs; Brazilian Ipe Wood privacy fencing; roof and HVAC replacement. 403 Parkway Drive is just steps from Memorial Park, Five Points shopping and dining, UGA, and beloved Barrow Elementary. The charming guest cottage offers additional income potential and private space for guests, family, or friends. A rare blend of thoughtful renovation, sophisticated design, exceptional outdoor living, income potential, and an unbeatable Five Points location, this spectacular property offers a truly special Athens lifestyle.
| 4 hours ago | Listing first seen on site | |
| 5 hours ago | Listing updated with changes from the MLS |
Listings identified with the FMLS IDX logo come from FMLS and are held by brokerage firms other than the owner of this website and the listing brokerage is identified in any listing details. Information is deemed reliable but is not guaranteed. If you believe any FMLS listing contains material that infringes your copyrighted work, please click here to review our DMCA policy and learn how to submit a takedown request.

© 2017-2026 First Multiple Listing Service, Inc.
Did you know? You can invite friends and family to your search. They can join your search, rate and discuss listings with you.