Save
Ask
Tour
Hide
Share
$499,900
New Listing

4675 Orchard View Way
Cumming, GA 30028

For Sale|Single Family Residence|Active
5
Beds
3
Total Baths
3
Full Baths
2,765
SqFt
$181
/SqFt
2017
Built
Subdivision:
Orchard Lakes
County:
Forsyth
Listing Courtesy Of: Alicia Oben of Orchard Brokerage LLC Broker: PHONE Prefer Ph#:alicia.oben@orchard.com
4675 Orchard View Way4675 Orchard View Way4675 Orchard View Way4675 Orchard View Way
Save
Ask
Tour
Hide
Share

Mortgage Calculator

Monthly Payment (Est.)

Enter an interest rate to see your estimated monthly payment.
Calculator powered by Showcase IDX, a Constellation1 Company. Copyright ©2026 Information is deemed reliable but not guaranteed.

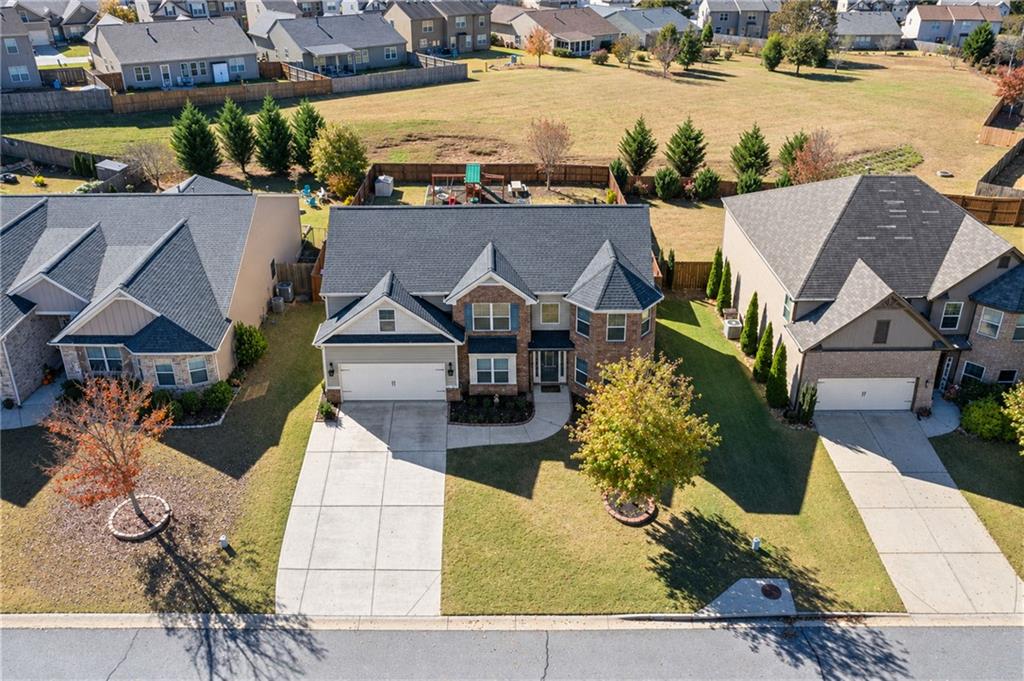
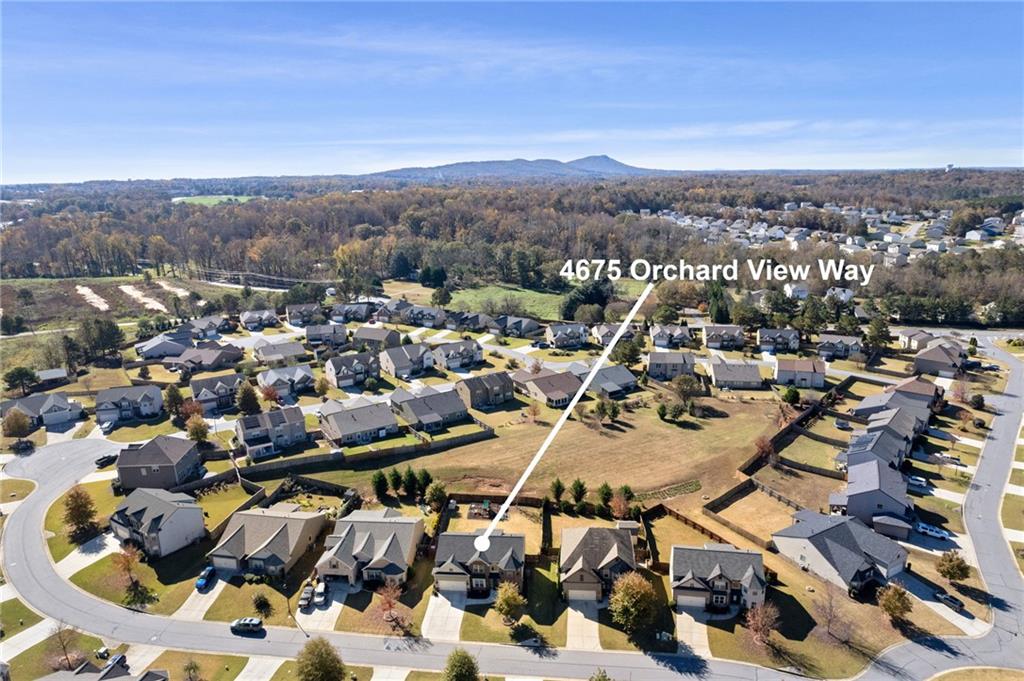
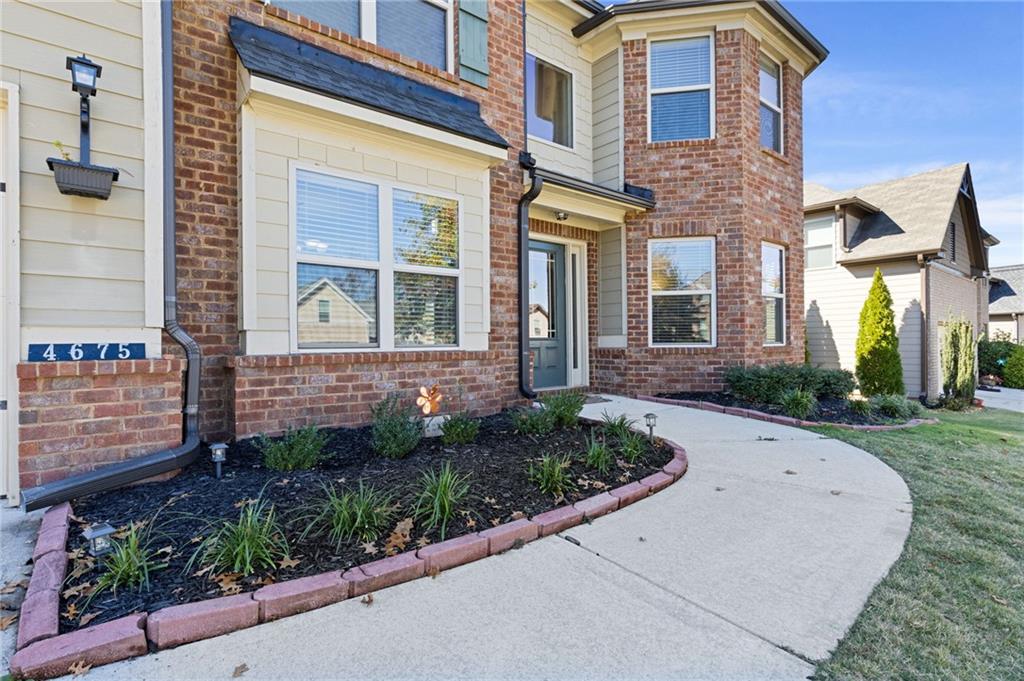
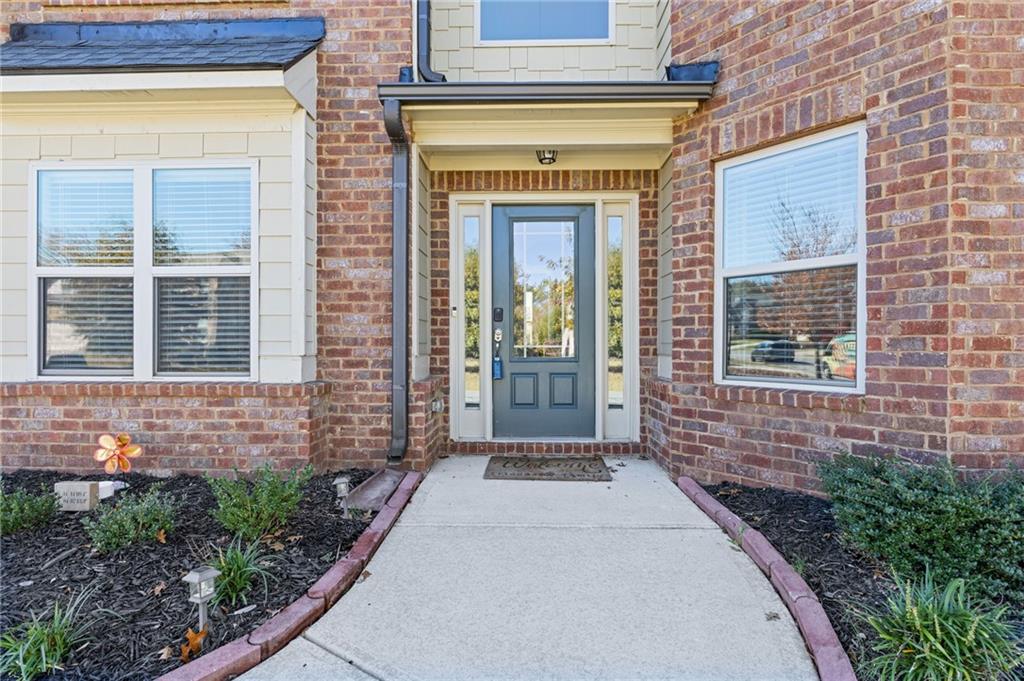
A brick-accented exterior and a soaring foyer welcome you to 4675 Orchard View Way. Just off the entry, French doors open to a private office lined with gorgeous windows. Hardwood flooring carries through the formal dining room and into a fireside great room with tray ceilings. The kitchen pairs rich espresso cabinetry with granite countertops and a gas range, while the sunlit breakfast area is made for slow mornings. A bedroom and full bath on the main level make it easy to welcome overnight guests. Upstairs, the vaulted primary suite has a soaking tub, a separate glass-enclosed shower, a double vanity, and a generous walk-in closet. A spacious bonus room gives movie nights a place of their own. Outside, a canopy and café lights set the scene for evenings on the patio, which overlooks a level, fully fenced backyard. It’s the kind of spot where dinner turns into another hour outside. Orchard Lake also offers a community pool, a clubhouse, and lake access with a dock. With five bedrooms, three full baths, a new roof, new HVAC and nearly 2,800 square feet in one of Cumming’s most sought-after communities, this house gives you a multitude of reasons to call it home. Schedule your private showing today.

Save
Ask
Tour
Hide
Share
Listing Snapshot
Price 
$499,900
Days On Site 
0 Days
Bedrooms 
5
Inside Area (SqFt) 
2,765 sqft
Total Baths 
3
Full Baths 
3
Partial Baths 
N/A
Lot Size 
0.21 Acres
Year Built 
2017
MLS Number 
7866326
Status 
Active
Property Tax 
$4,819
HOA/Condo/Coop Fees 
$68.75 monthly
Sq Ft Source 
Public Records
Friends & Family
Recent Activity
5 hours agoListing first seen on site
5 hours agoListing updated with changes from the MLS
General Features
Acres 
0.21
Attached Garage 
Yes
Foundation 
Slab
Garage 
Yes
Garage Spaces 
2
Land Lease 
No
Levels 
Two
Parking 
AttachedGarageGarage Door OpenerKitchen Level
Property Sub Type 
Single Family Residence
Security 
Smoke Detector(s)
Sewer 
Public Sewer
SqFt Above 
2765
SqFt Total 
2765
Style 
Traditional
Utilities 
Cable AvailableElectricity AvailableNatural Gas AvailableSewer AvailableWater Available
Water Source 
Public
Interior Features
Appliances 
DishwasherDisposalGas CooktopGas RangeMicrowaveRefrigerator
Basement 
None
Cooling 
Ceiling Fan(s)Central Air
Electric 
220 Volts in Laundry
Fireplace 
Yes
Fireplace Features 
Factory BuiltGas LogGreat Room
Fireplaces 
1
Flooring 
CarpetCeramic TileHardwoodVinyl
Heating 
CentralElectricForced AirNatural Gas
Interior 
Eat-in KitchenPantryCathedral Ceiling(s)Double VanityEntrance FoyerWalk-In Closet(s)
Laundry Features 
Laundry RoomUpper Level
Main Level Bedrooms 
1
Window Features 
Double Pane Windows
Bathroom 
Dimensions - 11'6" x 4'11"Level - MainDescription - Full bathroom
Bedroom 
Dimensions - 11'6" x 12'8"Level - MainDescription - Bedroom on the main level
Laundry 
Dimensions - 7'10" x 6'2"Level - UpperDescription - Laundry room
Living Room 
Dimensions - 11'8" x 16'6"Level - MainDescription - Living Room
Office 
Dimensions - 11'6" x 14'6"Level - MainDescription - Office on main level
Save
Ask
Tour
Hide
Share
Exterior Features
Construction Details 
Cement Siding
Exterior 
Private EntrancePrivate Yard
Fencing 
Back YardFencedPrivacyWood
Lot Features 
Back YardFront YardLevelPrivate
Other Structures 
None
Patio And Porch 
CoveredPatioRear Porch
Pool Features 
None
Road Frontage 
Other
Roof 
Composition
Spa Features 
None
View 
Neighborhood
Waterfront Features 
None
Waterview 
Neighborhood
Windows/Doors 
Double Pane Windows
Community Features
Association Fee 
$825.0
Association Fee Frequency 
Annually
Community Features 
ClubhouseFishingLakePlaygroundPoolStreet Lights
Horse Property 
None
Roads 
Asphalt
Schools
School District
Unknown
Elementary School
Silver City
Middle School
North Forsyth
High School
North Forsyth
Listing Courtesy Of: Alicia Oben of Orchard Brokerage LLC Broker: PHONE Prefer Ph#:alicia.oben@orchard.com

Listings identified with the FMLS IDX logo come from FMLS and are held by brokerage firms other than the owner of this website and the listing brokerage is identified in any listing details. Information is deemed reliable but is not guaranteed. If you believe any FMLS listing contains material that infringes your copyrighted work, please click here to review our DMCA policy and learn how to submit a takedown request.



© 2017-2026 First Multiple Listing Service, Inc.

Neighborhood & Commute
Source: Walkscore
Save
Ask
Tour
Hide
Share