Save
Ask
Tour
Hide
Share
$330,000
New Listing

4224 ABINGDON Drive
Stone Mountain, GA 30083

Single Family Residence|Coming Soon
3
Beds
2
Total Baths
2
Full Baths
2,864
SqFt
$115
/SqFt
1964
Built
Subdivision:
Abingdon Park
County:
Dekalb
Listing Courtesy Of: Jody Steinberg of Bolst Broker: 404-482-2293 Prefer Ph#:jody@lavistahillsteam.com
4224 ABINGDON Drive4224 ABINGDON Drive4224 ABINGDON Drive4224 ABINGDON Drive
Save
Ask
Tour
Hide
Share

Mortgage Calculator

Monthly Payment (Est.)

Enter an interest rate to see your estimated monthly payment.
Calculator powered by Showcase IDX, a Constellation1 Company. Copyright ©2026 Information is deemed reliable but not guaranteed.

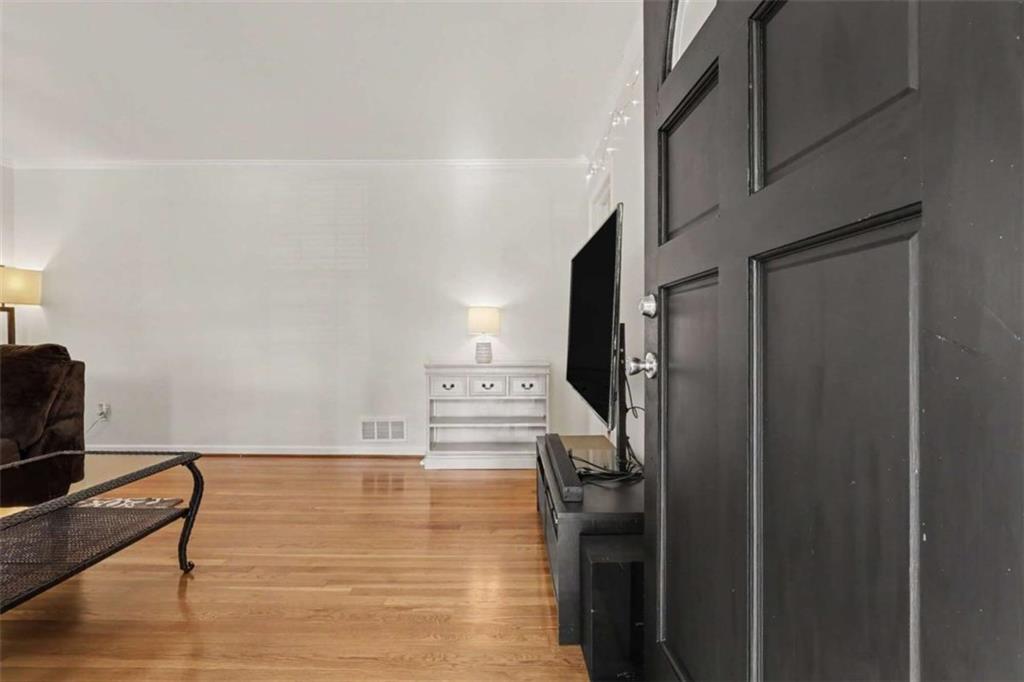
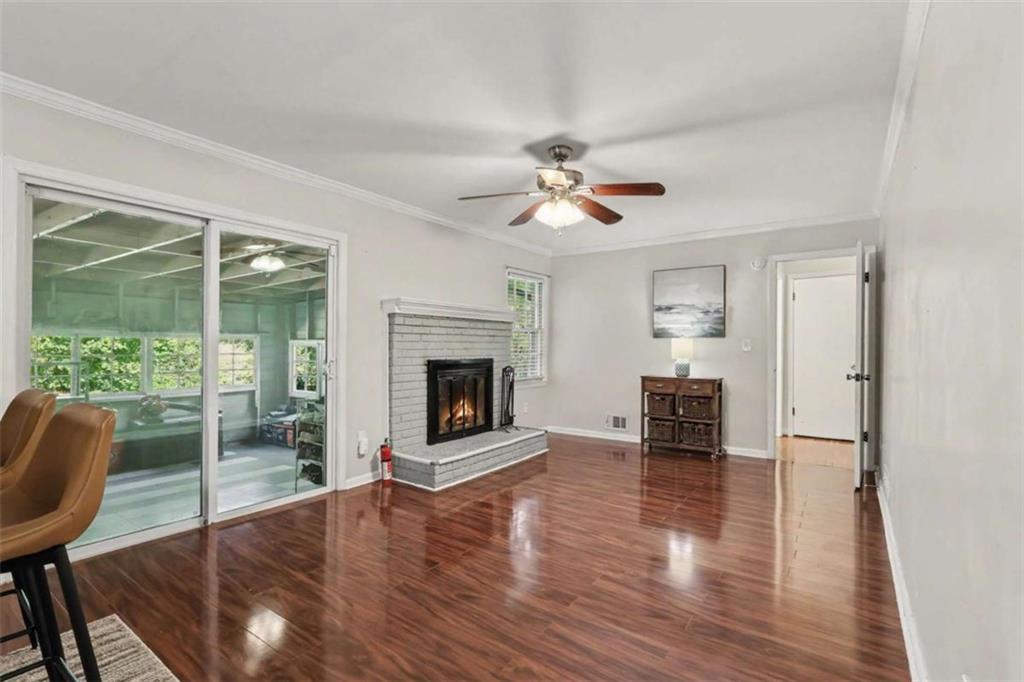
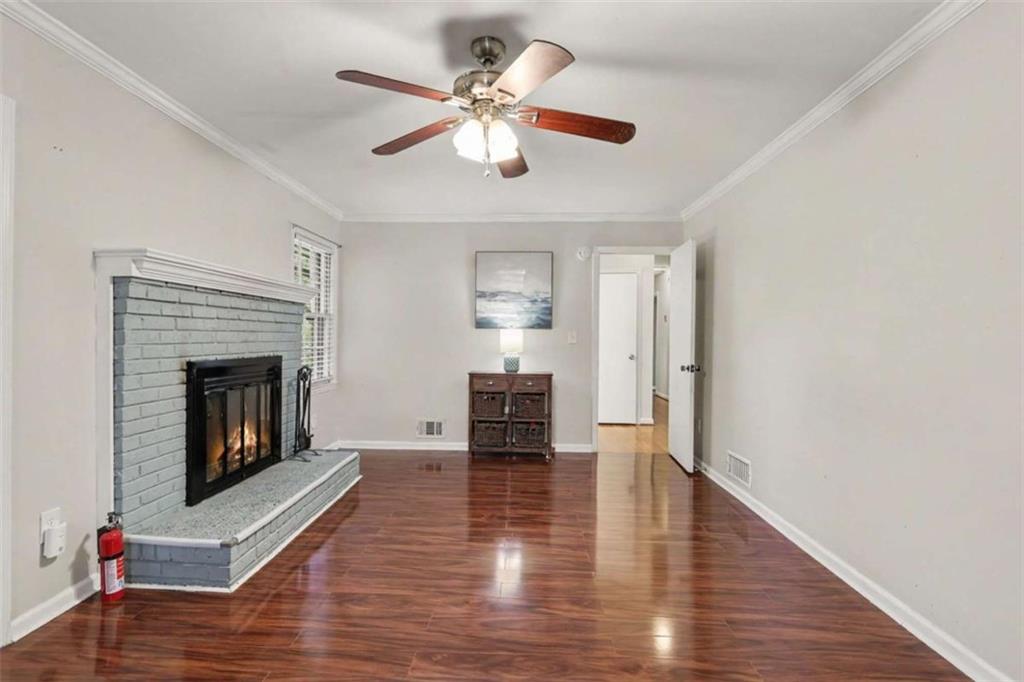
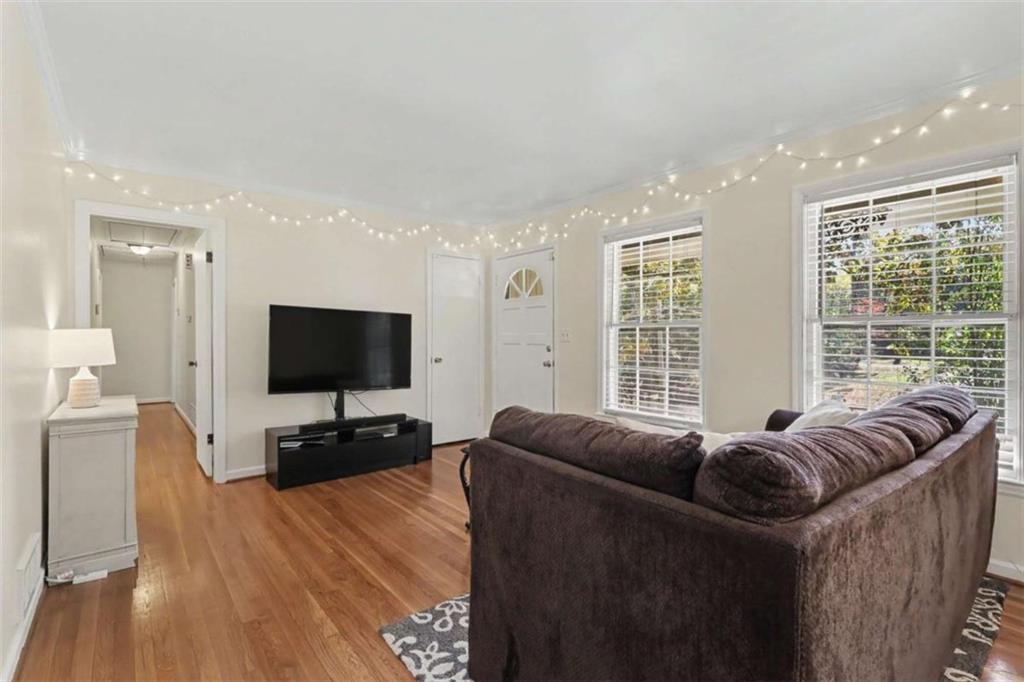
Looking for the perfect ranch? Here it is - Classic, all-brick home features tons of living space, large bedrooms, open and renovated kitchen with sunny breakfast room, spacious laundry / mud room, a walkout basement - all situated on a sunny, 0.4-acre lot. You will LOVE the solid construction and all the space in this home and yard. Plus, enjoy the best features of an original mid-century ranch: covered front porch, spacious 2-car carport, huge lot with fenced back yard, stunning hardwood floors throughout the main level, and an enclosed back porch. But that is just part of the charm of this well-built and well-maintained home. Most of the basement is finished, with a large all-purpose recreation, music or media room with a wall of built-in cabinets and more. The other side of the basement is set up for storage, projects or workshop, and has a full walkout door on the side of the house. This great home also features a large kitchen peninsula open to the den and the outdoor sunroom and an amazing level back yard ready for gardening or play! Located where Clarkston meets Stone Mountain, Abingdon is a gem of a neighborhood that is close to everywhere you want to be. You will love it here! This fabulous ranch has so many great features and extra spaces: you'll want to sit a spell and take it all in. So hurry!

Save
Ask
Tour
Hide
Share
Listing Snapshot
Price 
$330,000
Days On Site 
0 Days
Bedrooms 
3
Inside Area (SqFt) 
2,864 sqft
Total Baths 
2
Full Baths 
2
Partial Baths 
N/A
Lot Size 
0.4 Acres
Year Built 
1964
MLS Number 
7866297
Status 
Coming Soon
Property Tax 
$3,184
HOA/Condo/Coop Fees 
N/A
Sq Ft Source 
Owner
Friends & Family
Recent Activity
8 hours agoListing first seen on site
8 hours agoListing updated with changes from the MLS
General Features
Acres 
0.4
Carport 
2
Foundation 
Block
Land Lease 
No
Levels 
One
Parking 
CarportKitchen Level
Parking Spaces 
2
Property Sub Type 
Single Family Residence
Security 
Smoke Detector(s)
Sewer 
Public Sewer
SqFt Above 
1996
SqFt Below 
868
SqFt Total 
1996
Style 
Ranch
Utilities 
Cable AvailableElectricity AvailableNatural Gas AvailableWater Available
Water Source 
Public
Interior Features
Appliances 
DishwasherElectric RangeGas Water HeaterRefrigerator
Basement 
DaylightExterior EntryFinishedInterior Entry
Cooling 
Ceiling Fan(s)Central AirElectric
Fireplace 
Yes
Fireplace Features 
Masonry
Fireplaces 
1
Flooring 
Ceramic TileHardwoodLaminate
Heating 
CentralNatural Gas
Interior 
Eat-in KitchenEntrance FoyerLow Flow Plumbing FixturesOpen FloorplanMaster Downstairs
Laundry Features 
Laundry Room
Main Level Bedrooms 
3
Window Features 
Window Treatments
Save
Ask
Tour
Hide
Share
Exterior Features
Construction Details 
BrickConcrete
Exterior 
Garden
Fencing 
Back Yard
Frontage 
0
Lot Features 
Back YardClearedFlag LotFront YardSloped
Other Structures 
Outbuilding
Patio And Porch 
Deck
Pool Features 
None
Road Frontage 
City Street
Roof 
Composition
Spa Features 
None
View 
Trees/Woods
Waterfront Features 
None
Waterview 
Trees/Woods
Windows/Doors 
Window Treatments
Community Features
Accessibility Features 
Accessible EntranceAccessible Approach with Ramp
Community Features 
Street Lights
Horse Property 
None
Roads 
Asphalt
Schools
School District
Unknown
Elementary School
Jolly
Middle School
Freedom - Dekalb
High School
Clarkston
Listing Courtesy Of: Jody Steinberg of Bolst Broker: 404-482-2293 Prefer Ph#:jody@lavistahillsteam.com

Listings identified with the FMLS IDX logo come from FMLS and are held by brokerage firms other than the owner of this website and the listing brokerage is identified in any listing details. Information is deemed reliable but is not guaranteed. If you believe any FMLS listing contains material that infringes your copyrighted work, please click here to review our DMCA policy and learn how to submit a takedown request.



© 2017-2026 First Multiple Listing Service, Inc.

Neighborhood & Commute
Source: Walkscore
Save
Ask
Tour
Hide
Share