

2484 Stonegate Drive NWAcworth, GA 30101
Mortgage Calculator
Monthly Payment (Est.)
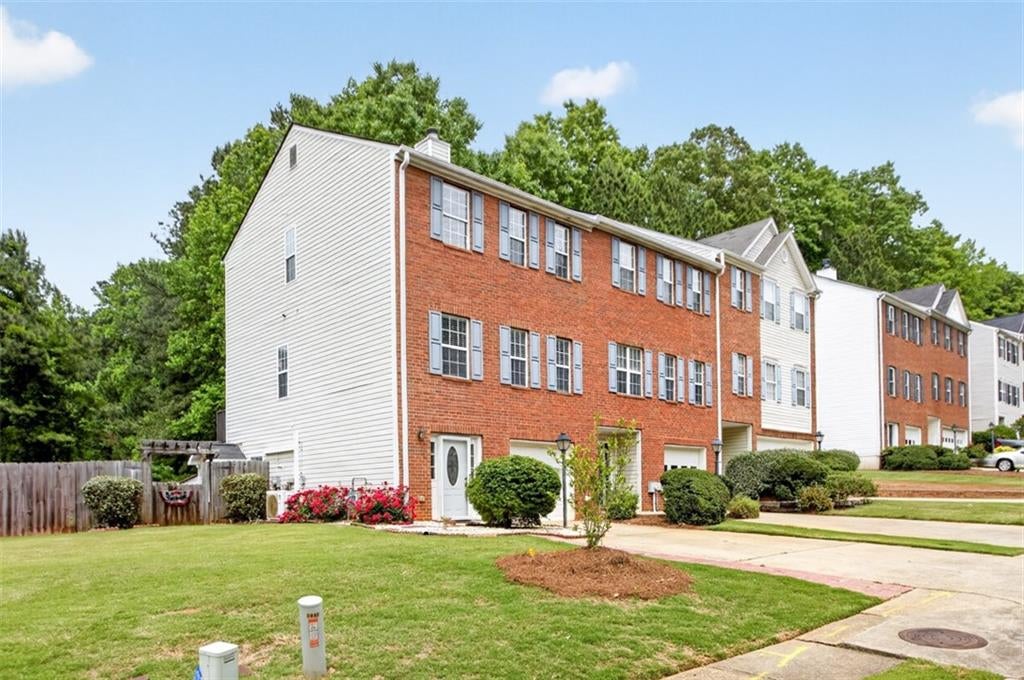
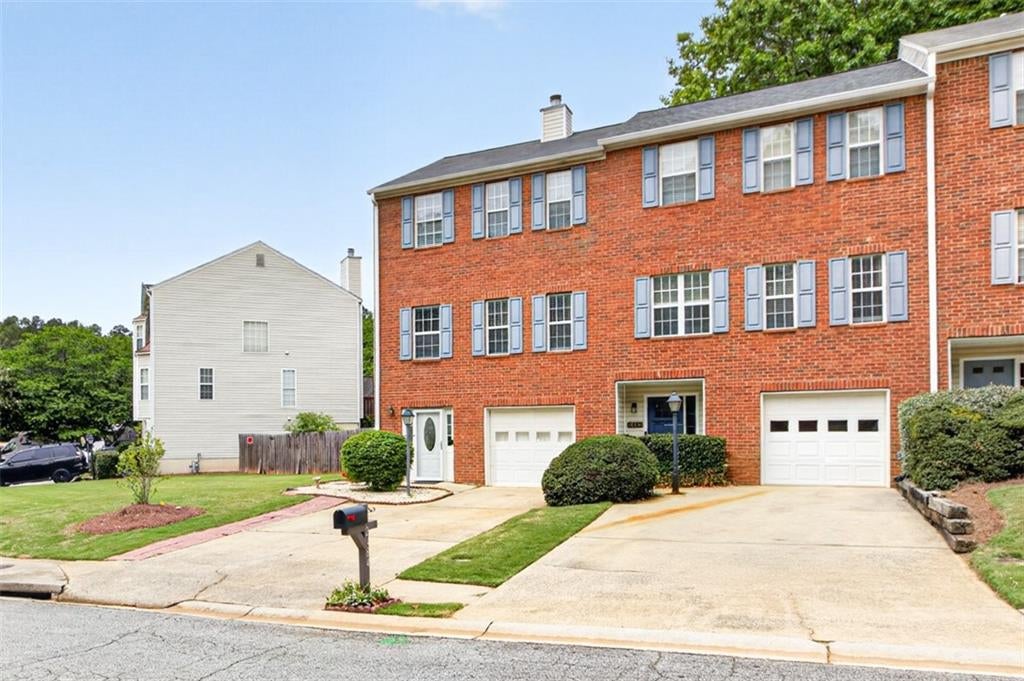
Enter an interest rate to see your estimated monthly payment.Beautiful End-Unit Townhome with Private Fenced Backyard, Finished Apartment & Low-Maintenance Living! LOCATION, FLEXIBILITY & LOW-MAINTENANCE LIVING — ALL IN ONE! Welcome home to this beautifully maintained end-unit townhome offering the perfect combination of comfort, convenience, and versatile living spaces! Ideally located just minutes from Kennesaw State University, shopping, dining, schools, and everyday amenities, this move-in-ready home has so much to offer. Enjoy the convenience of lawn maintenance for just $42 per month, giving you more time to enjoy your home and less time worrying about yard work! The spacious floor plan features 3 bedrooms, 3 full bathrooms, and a convenient half bath on the main level. As an end unit, the home enjoys additional natural light, creating a bright and welcoming atmosphere throughout. One of the home's most desirable features is the fully finished terrace-level apartment, complete with 1 bedroom, 1 full bathroom, kitchenette, living room, and dining area. This wonderful space offers flexibility for multigenerational living, extended family, guests, a private home office, or potential rental income, subject to applicable regulations. Step outside to your own private fenced backyard, perfect for relaxing, entertaining, or enjoying the outdoors. With upper and lower decks, two patios, outdoor storage buildings, and an irrigation system, you'll have plenty of space to enjoy outdoor living. Additional highlights include a brand-new HVAC system with a transferable 10-year warranty, providing added peace of mind. Whether you're looking for a primary residence, a home with a private apartment for extended family, or flexible living space, this beautiful end-unit townhome offers exceptional value in a convenient Kennesaw location. Don't miss this opportunity to enjoy low-maintenance living, a private backyard, and a finished apartment — all in one beautiful home!
| 14 hours ago | Listing first seen on site | |
| 14 hours ago | Listing updated with changes from the MLS |
Listings identified with the FMLS IDX logo come from FMLS and are held by brokerage firms other than the owner of this website and the listing brokerage is identified in any listing details. Information is deemed reliable but is not guaranteed. If you believe any FMLS listing contains material that infringes your copyrighted work, please click here to review our DMCA policy and learn how to submit a takedown request.

© 2017-2026 First Multiple Listing Service, Inc.
Did you know? You can invite friends and family to your search. They can join your search, rate and discuss listings with you.