Save
Ask
Tour
Hide
Share
$389,900
New Listing

3324 Peachtree Road NE 902
Atlanta, GA 30326

For Sale|Condominium|Active
2
Beds
2
Total Baths
2
Full Baths
1,245
SqFt
$313
/SqFt
2005
Built
Subdivision:
Realm
County:
Fulton
Listing Courtesy Of: Neil Richardson of Berkshire Hathaway HomeServices Georgia Properties Broker: 404-537-5200 Prefer Ph#:neil.richardson@bhhsgeorgia.com
3324 Peachtree Road NE 9023324 Peachtree Road NE 9023324 Peachtree Road NE 9023324 Peachtree Road NE 902
Save
Ask
Tour
Hide
Share

Mortgage Calculator

Monthly Payment (Est.)

Enter an interest rate to see your estimated monthly payment.
Calculator powered by Showcase IDX, a Constellation1 Company. Copyright ©2026 Information is deemed reliable but not guaranteed.

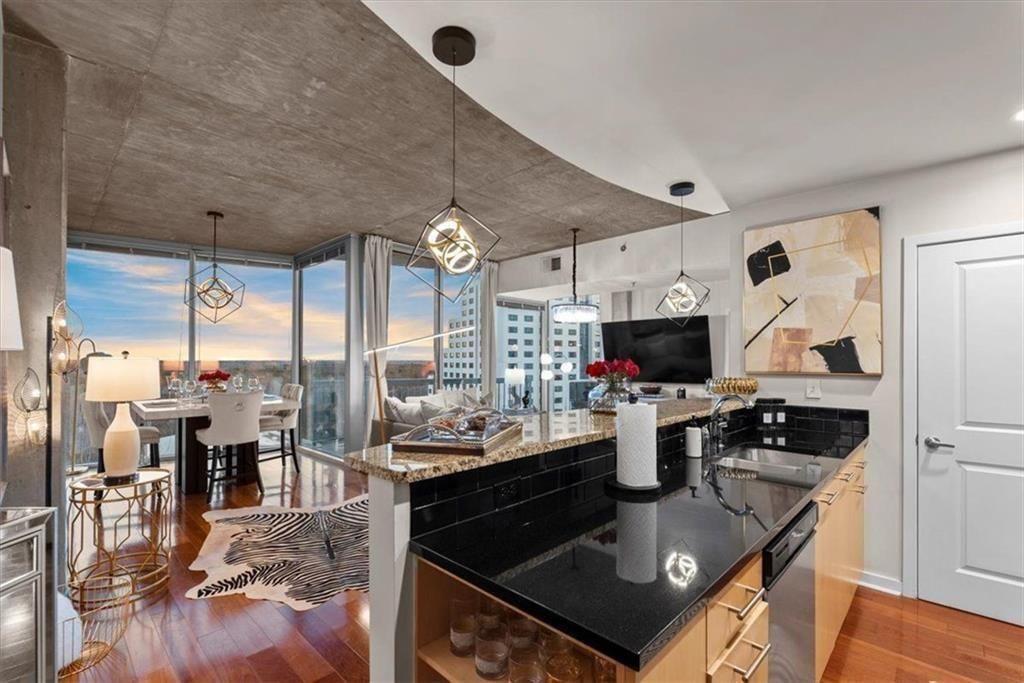
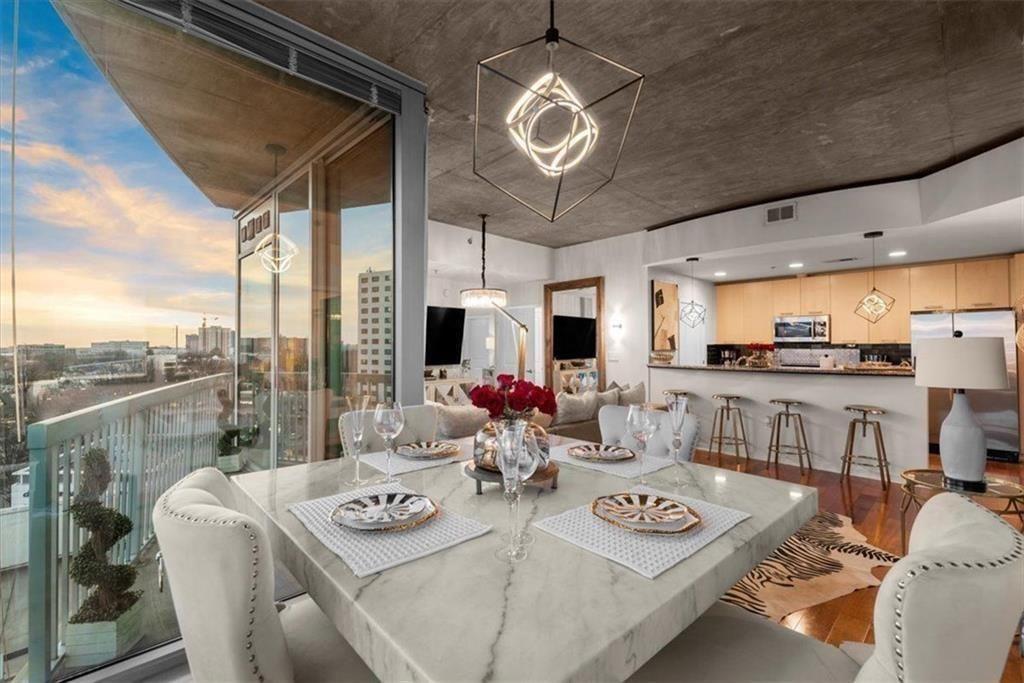
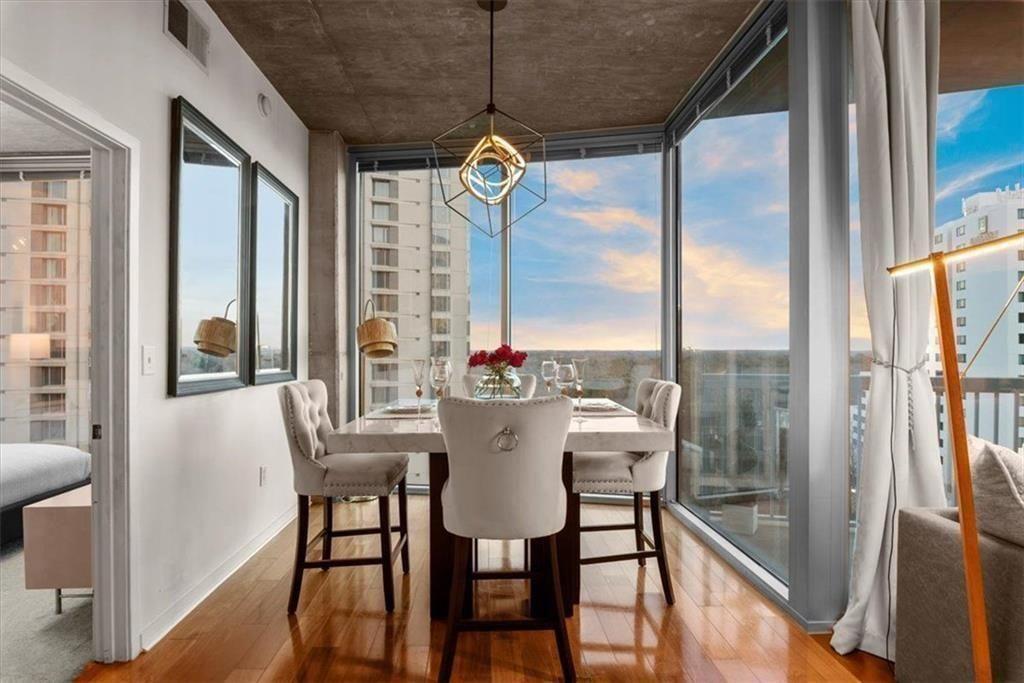
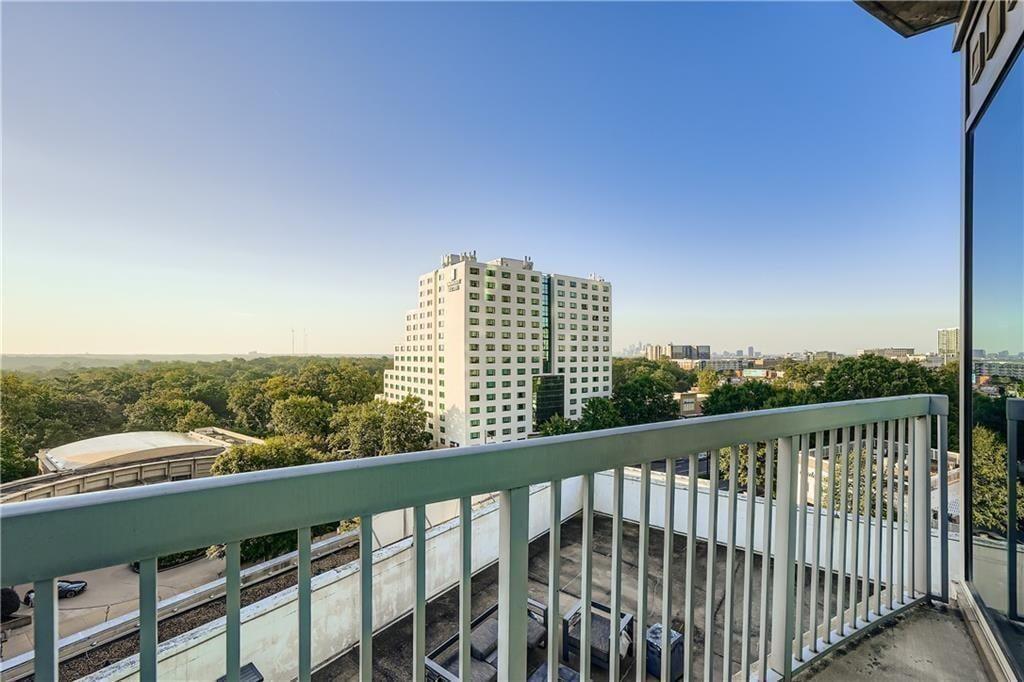
RARE CORNER UNIT | BEST VALUE IN THE BUILDING! Experience luxury high-rise living in this stunning 2-bedroom, 2-bathroom corner residence at the iconic REALM Condominium in the heart of Buckhead. Residence 902 enjoys the exceptional advantage of a corner location, with dramatic 10-foot floor-to-ceiling windows showcasing breathtaking Buckhead skyline views and flooding the home with natural light. Beautiful hardwood floors, including newly installed flooring in both bedrooms, complement the contemporary design and custom designer lighting throughout. The stylish kitchen features granite countertops, stainless steel appliances, a new dishwasher, light cabinetry, a breakfast bar, and a convenient built-in desk area. A new water heater adds additional peace of mind. Step onto your private walk-out balcony to enjoy spectacular skyline views and stunning sunrises and sunsets. Two premium side-by-side parking spaces in the gated garage provide exceptional convenience and value. REALM offers an impressive collection of resort-style amenities, including a 24-hour concierge, saltwater swimming pool with expansive sundeck, two-level fitness center, two newly renovated clubrooms, a 24-hour coffee and tea bar, outdoor gas firepit, private dog park, and gigabit-speed internet included throughout the building. The location is truly exceptional, offering unmatched walkability to Publix, Trader Joe's, Starbucks, and popular dining destinations including Bistro Niko, South City Kitchen, Rreal Tacos, and Ruth's Chris Steak House. Just one block from the MARTA Red Line and conveniently positioned along the PATH400 Greenway, residents enjoy easy access to miles of scenic walking, jogging, and biking trails connecting Buckhead's parks, shopping, and entertainment. Lenox Square, Phipps Plaza, major employers, and GA-400 are all just moments away, making commuting throughout Atlanta effortless. Combining the coveted corner-unit layout, panoramic skyline views, premium amenities, exceptional walkability, and outstanding value, Residence 902 presents a rare opportunity to experience the best of Buckhead high-rise living. Schedule your private showing today!

Save
Ask
Tour
Hide
Share
Listing Snapshot
Price 
$389,900
Days On Site 
0 Days
Bedrooms 
2
Inside Area (SqFt) 
1,245 sqft
Total Baths 
2
Full Baths 
2
Partial Baths 
N/A
Lot Size 
0.0281 Acres
Year Built 
2005
MLS Number 
7865884
Status 
Active
Property Tax 
$7,137
HOA/Condo/Coop Fees 
$793 monthly
Sq Ft Source 
Owner
Friends & Family
Recent Activity
an hour agoListing first seen on site
an hour agoListing updated with changes from the MLS
General Features
Acres 
0.0281
Attached Garage 
Yes
Foundation 
Slab
Green Energy Efficient 
Thermostat
Land Lease 
No
Levels 
One
Parking 
AssignedAttached
Parking Spaces 
2
Property Sub Type 
Condominium
Security 
Fire Sprinkler SystemSmoke Detector(s)
Sewer 
Public Sewer
SqFt Above 
1245
SqFt Total 
1245
Style 
ContemporaryHigh Rise (6 or more stories)
Utilities 
Cable AvailableElectricity Available
Water Source 
Public
Interior Features
Appliances 
DishwasherDisposalDryerElectric RangeElectric Water HeaterMicrowaveRefrigeratorSelf Cleaning OvenWasher
Basement 
None
Cooling 
Central AirElectric
Electric 
220 Volts
Fireplace Features 
None
Flooring 
Hardwood
Heating 
ElectricForced Air
Interior 
Breakfast BarEat-in KitchenKitchen IslandMaster Downstairs
Laundry Features 
Electric Dryer HookupIn HallLaundry ClosetMain Level
Main Level Bedrooms 
2
Window Features 
Double Pane WindowsInsulated Windows
Save
Ask
Tour
Hide
Share
Exterior Features
Construction Details 
Concrete
Exterior 
Balcony
Fencing 
None
Lot Features 
Other
Other Structures 
None
Patio And Porch 
DeckPatio
Pool Features 
Salt Water
Road Frontage 
City Street
Roof 
Concrete
Spa Features 
None
View 
City
Waterfront Features 
None
Waterview 
City
Windows/Doors 
Double Pane WindowsInsulated Windows
Community Features
Accessibility Features 
Accessible BedroomAccessible ClosetsAccessible DoorsAccessible EntranceAccessible Hallway(s)Accessible KitchenAccessible Kitchen AppliancesAccessible Washer/Dryer
Association Fee 
$793.0
Association Fee Frequency 
Monthly
Community Features 
ClubhouseFitness CenterPool
Horse Property 
None
Financing Terms Available 
1031 ExchangeCashConventionalFHA
Roads 
Asphalt
Schools
School District
Unknown
Elementary School
Sara Rawson Smith
Middle School
Willis A. Sutton
High School
North Atlanta
Listing Courtesy Of: Neil Richardson of Berkshire Hathaway HomeServices Georgia Properties Broker: 404-537-5200 Prefer Ph#:neil.richardson@bhhsgeorgia.com

Listings identified with the FMLS IDX logo come from FMLS and are held by brokerage firms other than the owner of this website and the listing brokerage is identified in any listing details. Information is deemed reliable but is not guaranteed. If you believe any FMLS listing contains material that infringes your copyrighted work, please click here to review our DMCA policy and learn how to submit a takedown request.



© 2017-2026 First Multiple Listing Service, Inc.

Neighborhood & Commute
Source: Walkscore
Save
Ask
Tour
Hide
Share