Save
Ask
Tour
Hide
Share
$367,000
New Listing

14 Lamplighter Cove NW
Cartersville, GA 30120

For Sale|Single Family Residence|Active
4
Beds
3
Total Baths
3
Full Baths
2,342
SqFt
$157
/SqFt
1999
Built
Subdivision:
Planters
County:
Bartow
Listing Courtesy Of: Devin Childers of Maximum One Community Realtors Broker: 770-356-3561 Prefer Ph#:devinchilders.re@gmail.com
14 Lamplighter Cove NW14 Lamplighter Cove NW14 Lamplighter Cove NW14 Lamplighter Cove NW
Save
Ask
Tour
Hide
Share

Mortgage Calculator

Monthly Payment (Est.)

Enter an interest rate to see your estimated monthly payment.
Calculator powered by Showcase IDX, a Constellation1 Company. Copyright ©2026 Information is deemed reliable but not guaranteed.

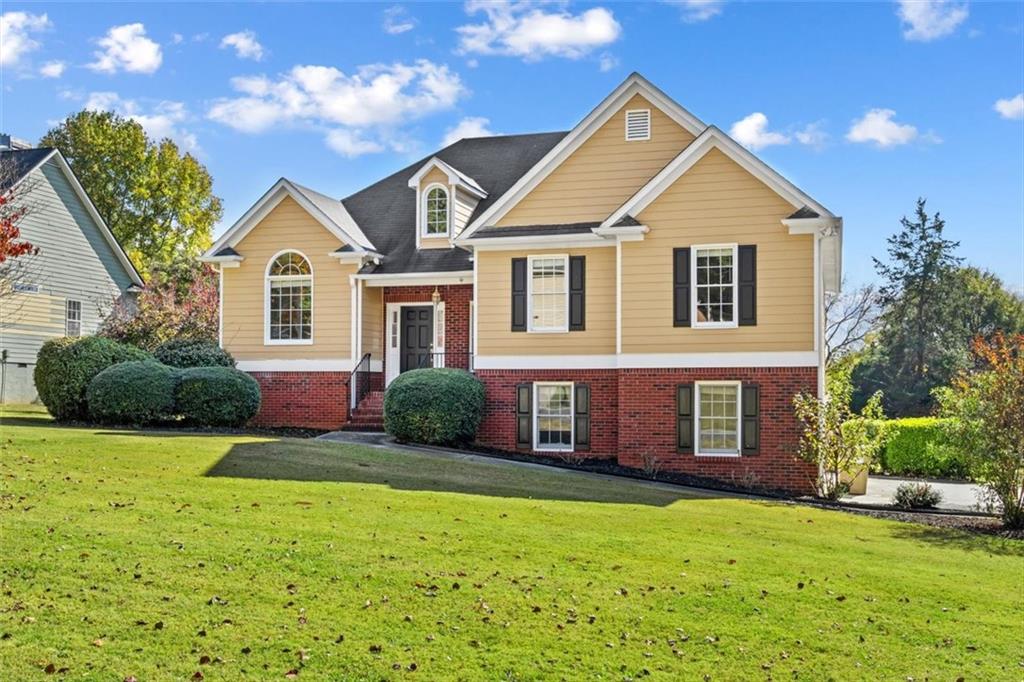
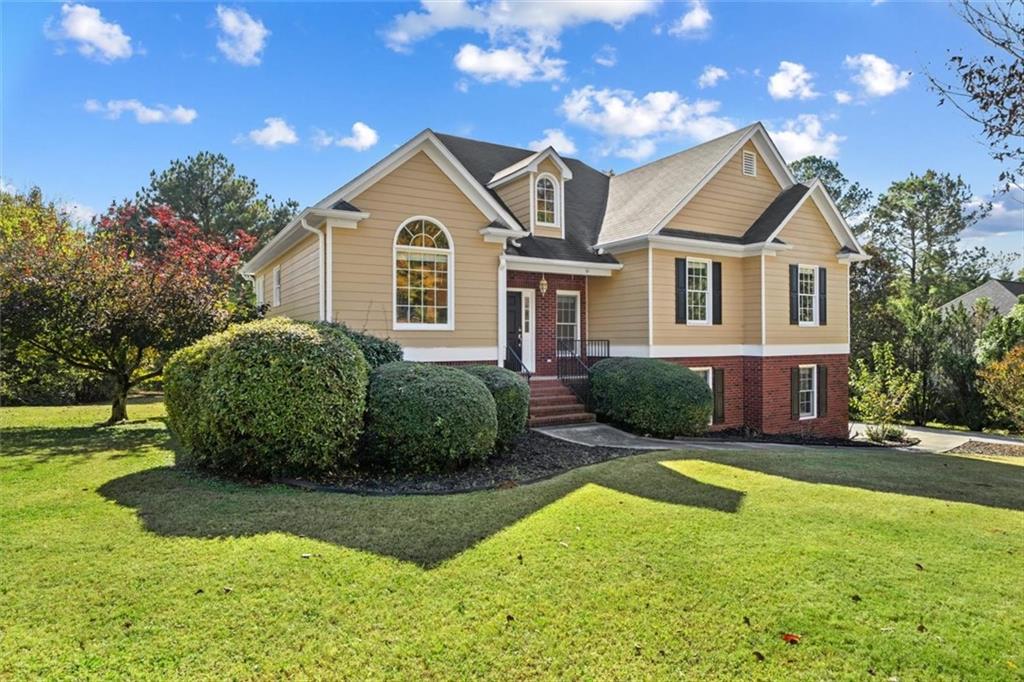
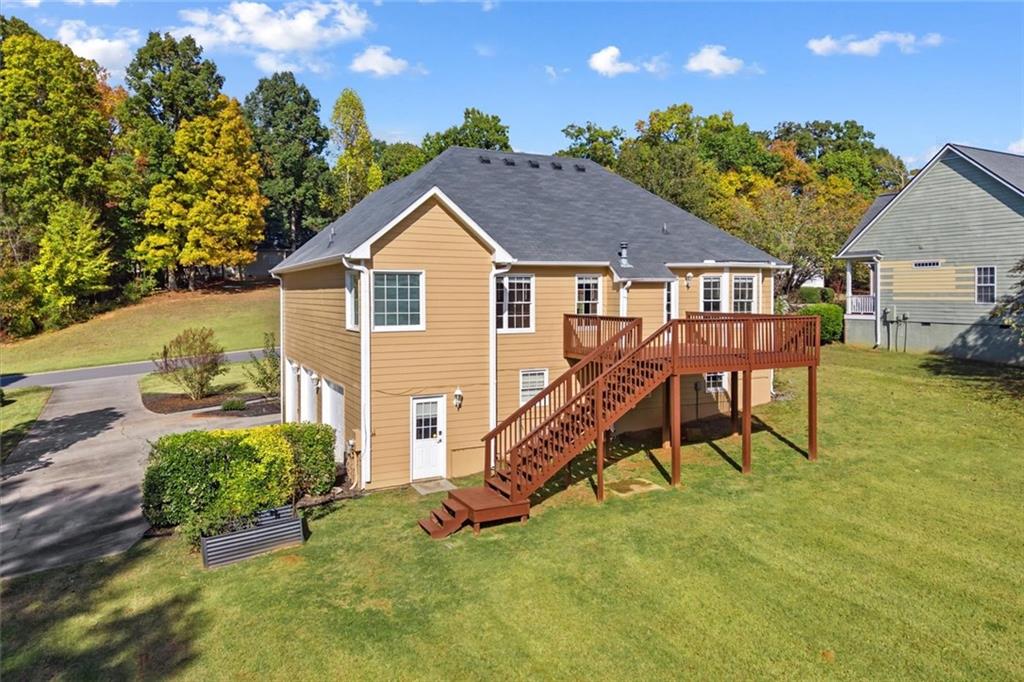
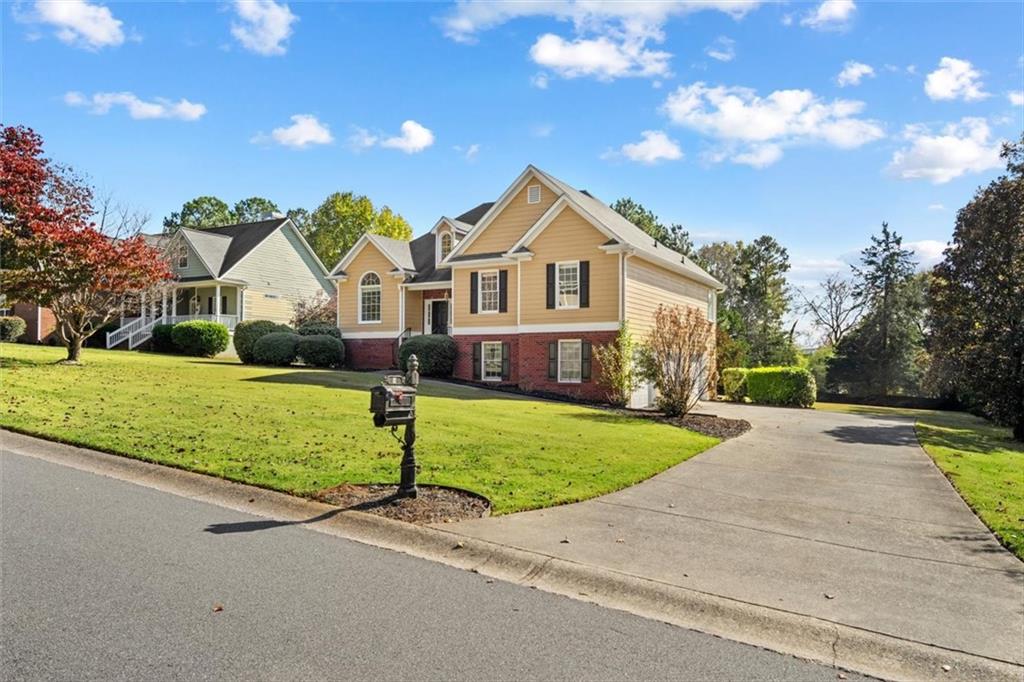
Morning coffee overlooking a spacious, private backyard. Room for hobbies, guests, and everything that comes with everyday life. A three-car garage that gives you space to actually use. At 14 Lamplighter Cove, these are the details that make coming home feel better—all within Cartersville’s sought-after Planters community. This traditional raised ranch offers a split-foyer layout with four bedrooms, three bathrooms, and flexible living space across two levels. Natural light fills the main living area, where hardwood floors, a tray ceiling, and a cozy gas fireplace create a welcoming place to unwind. The kitchen features a full stainless steel appliance package, tile flooring, and an eat-in area for casual meals, while the separate dining room gives gatherings a space of their own. Step onto the deck to enjoy the beautiful backyard, with plenty of room below for outdoor entertaining, gardening, or simply enjoying the privacy. Three bedrooms sit on the main level, including an oversized primary suite with hardwood floors, a tray ceiling, and a walk-in closet. Its bright five-piece bathroom includes a jetted tub, separate shower, and double vanity. Downstairs, a fourth bedroom, full bathroom, and additional flex room with a large closet offer options for a home office, workout space, hobby room, or guest retreat. The spacious three-car garage adds room for vehicles, tools, and weekend gear. Life in The Planters extends well beyond your backyard, with three pools, tennis courts, a clubhouse, gym, and multiple playgrounds. Nearby Hamilton Crossing Park adds walking trails, ballfields, basketball courts, and more outdoor space to explore. From quiet mornings on the deck to afternoons at the pool, this home brings together space, privacy, and a neighborhood with plenty to enjoy.

Save
Ask
Tour
Hide
Share
Listing Snapshot
Price 
$367,000
Days On Site 
0 Days
Bedrooms 
4
Inside Area (SqFt) 
2,342 sqft
Total Baths 
3
Full Baths 
3
Partial Baths 
N/A
Lot Size 
0.66 Acres
Year Built 
1999
MLS Number 
7865509
Status 
Active
Property Tax 
$3,327
HOA/Condo/Coop Fees 
$54.17 monthly
Sq Ft Source 
Owner
Friends & Family
Recent Activity
4 hours agoListing first seen on site
4 hours agoListing updated with changes from the MLS
General Features
Acres 
0.66
Foundation 
Concrete Perimeter
Garage 
Yes
Garage Spaces 
3
Land Lease 
No
Levels 
Two
Parking 
DrivewayGarage
Property Sub Type 
Single Family Residence
Sewer 
Septic Tank
SqFt Above 
1618
SqFt Below 
724
SqFt Total 
2343
Style 
RanchTraditional
Utilities 
Cable AvailableElectricity AvailableNatural Gas AvailablePhone AvailableSewer AvailableUnderground Utilities
Water Source 
Public
Interior Features
Appliances 
DishwasherElectric OvenGas Water HeaterMicrowaveRefrigerator
Basement 
FinishedInterior EntryWalk-Out Access
Cooling 
Ceiling Fan(s)Central AirElectric
Electric 
220 Volts
Fireplace 
Yes
Fireplace Features 
Family RoomGas LogLiving Room
Fireplaces 
1
Flooring 
CarpetHardwoodTile
Heating 
CentralForced AirNatural Gas
Interior 
Eat-in KitchenPantryDouble VanityEntrance FoyerHigh Speed InternetMaster Downstairs
Laundry Features 
Laundry RoomLower Level
Main Level Bedrooms 
3
Window Features 
Double Pane Windows
Save
Ask
Tour
Hide
Share
Exterior Features
Construction Details 
BrickFiber Cement
Exterior 
Private Yard
Fencing 
None
Lot Features 
Back YardFront YardLevelPrivate
Other Structures 
None
Patio And Porch 
DeckFront Porch
Pool Features 
None
Road Frontage 
None
Roof 
Composition
Spa Features 
None
View 
Neighborhood
Waterfront Features 
None
Waterview 
Neighborhood
Windows/Doors 
Double Pane Windows
Community Features
Association Fee 
$650.0
Association Fee Frequency 
Annually
Community Features 
ClubhouseFitness CenterParkPlaygroundPoolTennis Court(s)
Horse Property 
None
Financing Terms Available 
CashConventionalFHAVA Loan
Roads 
Asphalt
Schools
School District
Unknown
Elementary School
Hamilton Crossing
Middle School
Cass
High School
Cass
Listing Courtesy Of: Devin Childers of Maximum One Community Realtors Broker: 770-356-3561 Prefer Ph#:devinchilders.re@gmail.com

Listings identified with the FMLS IDX logo come from FMLS and are held by brokerage firms other than the owner of this website and the listing brokerage is identified in any listing details. Information is deemed reliable but is not guaranteed. If you believe any FMLS listing contains material that infringes your copyrighted work, please click here to review our DMCA policy and learn how to submit a takedown request.



© 2017-2026 First Multiple Listing Service, Inc.

Neighborhood & Commute
Source: Walkscore
Save
Ask
Tour
Hide
Share