

2326 Trellis Lane SEMarietta, GA 30067
Mortgage Calculator
Monthly Payment (Est.)
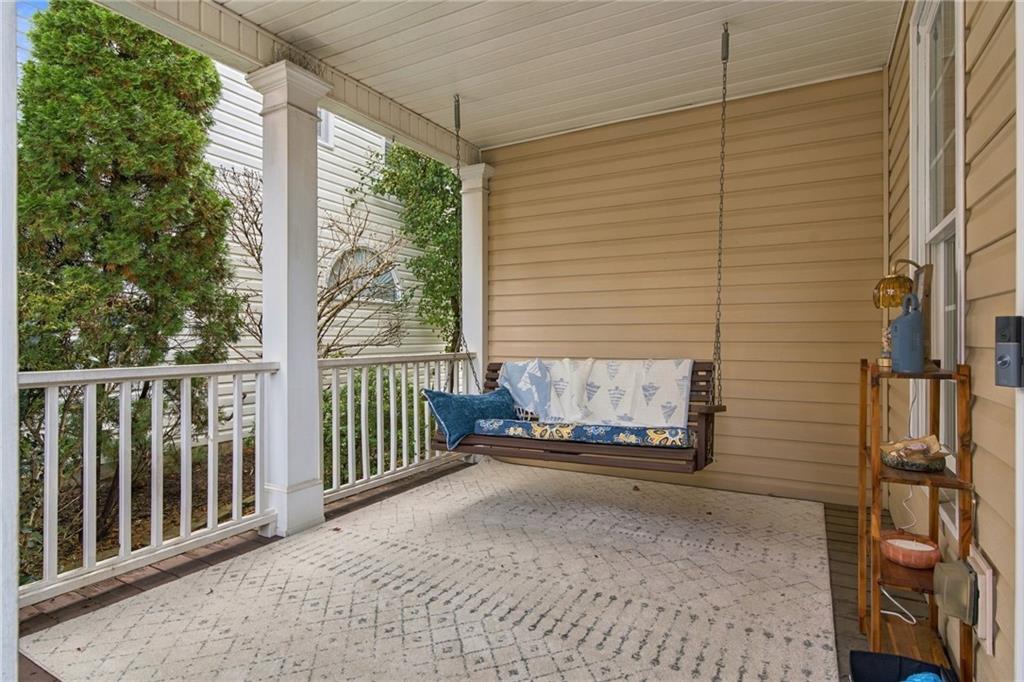
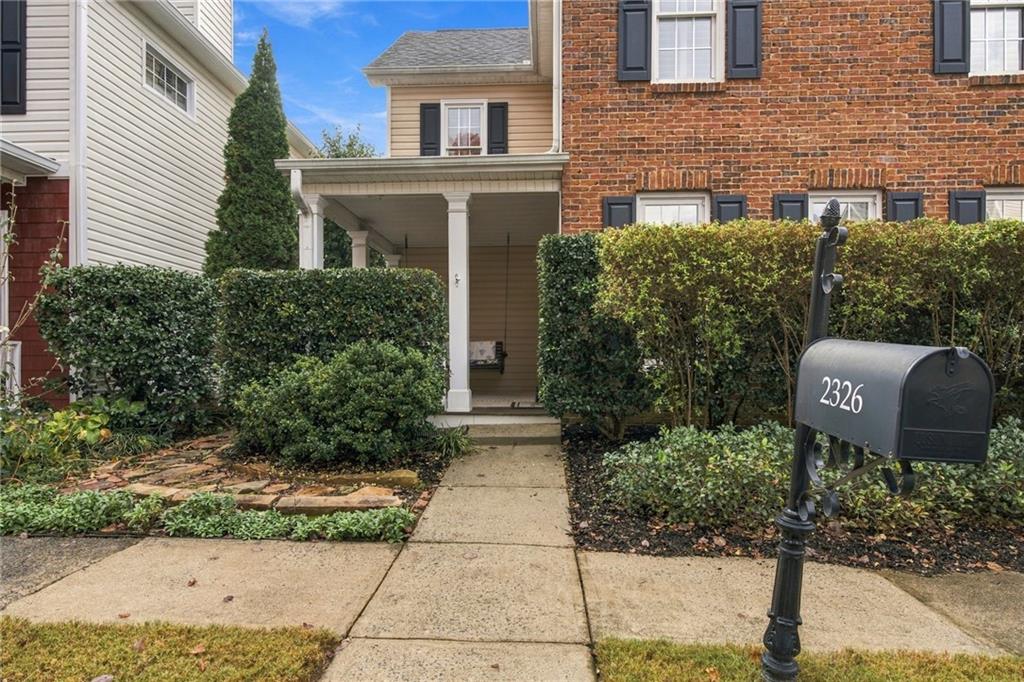
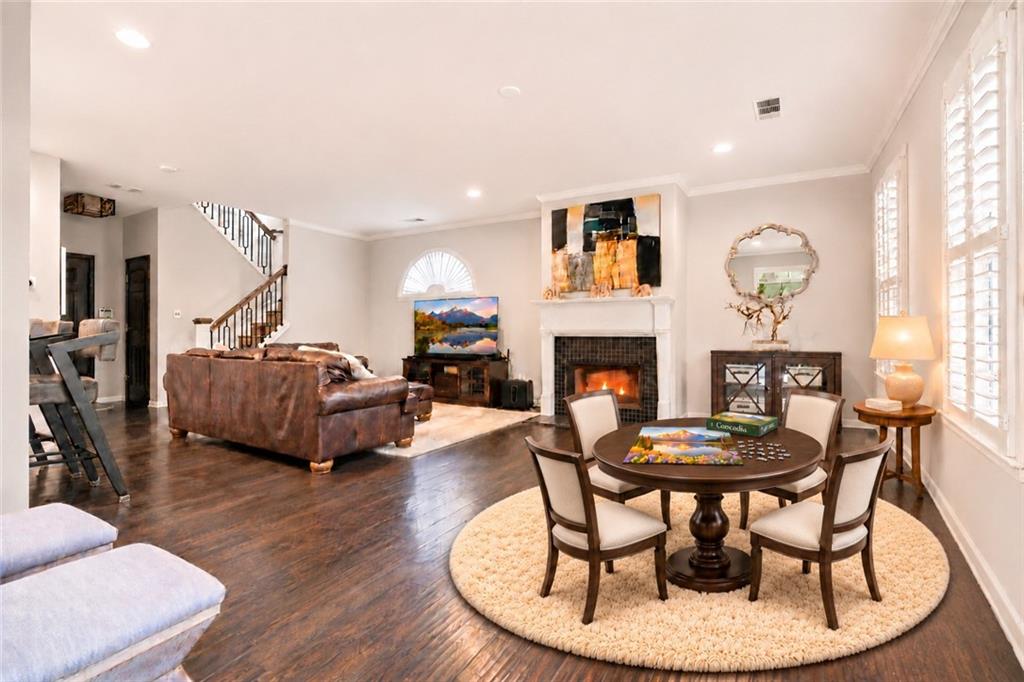
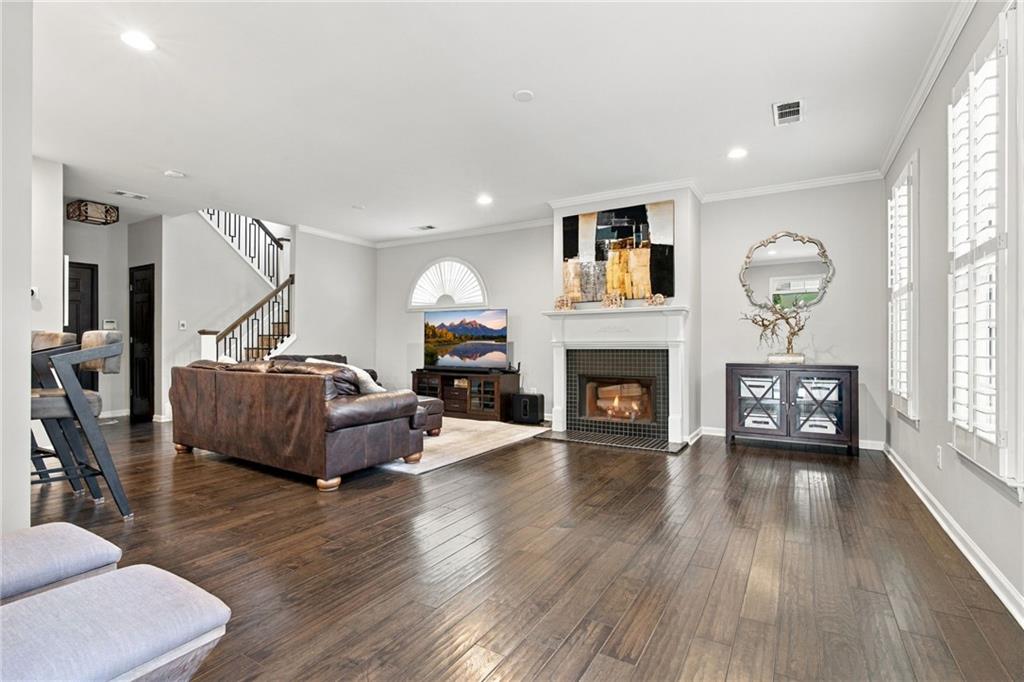
Enter an interest rate to see your estimated monthly payment.Discover timeless Craftsman charm, refined finishes, and an exceptional location in this beautifully maintained home, 2326 Trellis Ln se Marietta is ideally positioned directly across from a picturesque community park. With its lush landscaping, pergola-covered sitting area, sidewalks, and elegant lantern-style street lights, the neighborhood offers an inviting sense of community from the moment you arrive. A charming covered front porch welcomes you into a home designed for effortless everyday living and sophisticated entertaining. Inside, rich wood floors, upgraded fixtures, plantation shutters, recessed lighting, and custom details create an elegant yet comfortable atmosphere. The fireside family room features custom built-ins and opens seamlessly to the dining area and gourmet-inspired kitchen. Many updates include:HVAC (Apil 2023) Floors (downstairs) (May 2020) Stairway railing and balusters (May 2020) Main floor Half bath remodel (May 2020) Roof replaced (2017) Front door (July 2020) fresh paint. The beautifully appointed remodeled Kitchen (May 2020) showcases granite countertops, white cabinetry, stainless steel appliances, a breakfast bar, and a bright breakfast nook. From the kitchen go directly to the new flagstone patio, creating an ideal indoor-outdoor setting for entertaining or relaxing. Upstairs, the luxurious owner’s suite is a private retreat featuring a tray ceiling, generous walk-in closet, and spa-inspired bath with dual vanities, a separate soaking jetted tub and shower, vaulted ceiling, and ceramic tile flooring. Two additional bedrooms share a beautifully updated bath with marble-tiled shower, seamless glass enclosure, and ceramic tile flooring. Wood flooring continues throughout the bedrooms and upper hallway, while the conveniently located upstairs laundry room adds everyday ease. Outside, professionally landscaped front and rear yards showcase stone walkways, flowering shrubs, trellises, and thoughtfully designed softscaping. The private flagstone patio provides a picturesque setting for morning coffee, evening cocktails, or al fresco dining. Additional highlights include a rear-entry two-car garage with alley access and access to desirable community amenities, including a pool, playground, sidewalks, and beautifully appointed streetscapes. Community park just steps away. You can sit on your porch and enjoy the view of the park. Perfectly located near shopping, dining, Historic Marietta Square, Truist Park, The Battery,Kennesaw State University, and major highways, this exceptional East Cobb home offers a rare combination of luxury, character, community, and convenience. Truly move-in ready, this exceptional Craftsman is waiting for its next owner. Don’t miss the opportunity to make it yours!
| 17 hours ago | Listing first seen on site | |
| 17 hours ago | Listing updated with changes from the MLS |
Listings identified with the FMLS IDX logo come from FMLS and are held by brokerage firms other than the owner of this website and the listing brokerage is identified in any listing details. Information is deemed reliable but is not guaranteed. If you believe any FMLS listing contains material that infringes your copyrighted work, please click here to review our DMCA policy and learn how to submit a takedown request.

© 2017-2026 First Multiple Listing Service, Inc.