Save
Ask
Tour
Hide
Share
$1,025,000
New Listing

230 Westminister Place
Sandy Springs, GA 30350

For Sale|Single Family Residence|Active
5
Beds
5
Total Baths
4
Full Baths
1
Partial Bath
4,033
SqFt
$254
/SqFt
1997
Built
Subdivision:
Spalding Heights
County:
Fulton
Listing Courtesy Of: Olanrewaju Ojemuyiwa of Norluxe Realty Atlanta Broker: 470-223-1981 Prefer Ph#:lojemuyiwa@norluxerealty.com
Upcoming Open Houses
Sun, Nov 8, 2:00 PM - 5:00 PM
230 Westminister Place230 Westminister Place230 Westminister Place230 Westminister Place
Save
Ask
Tour
Hide
Share

Mortgage Calculator

Monthly Payment (Est.)

Enter an interest rate to see your estimated monthly payment.
Calculator powered by Showcase IDX, a Constellation1 Company. Copyright ©2026 Information is deemed reliable but not guaranteed.

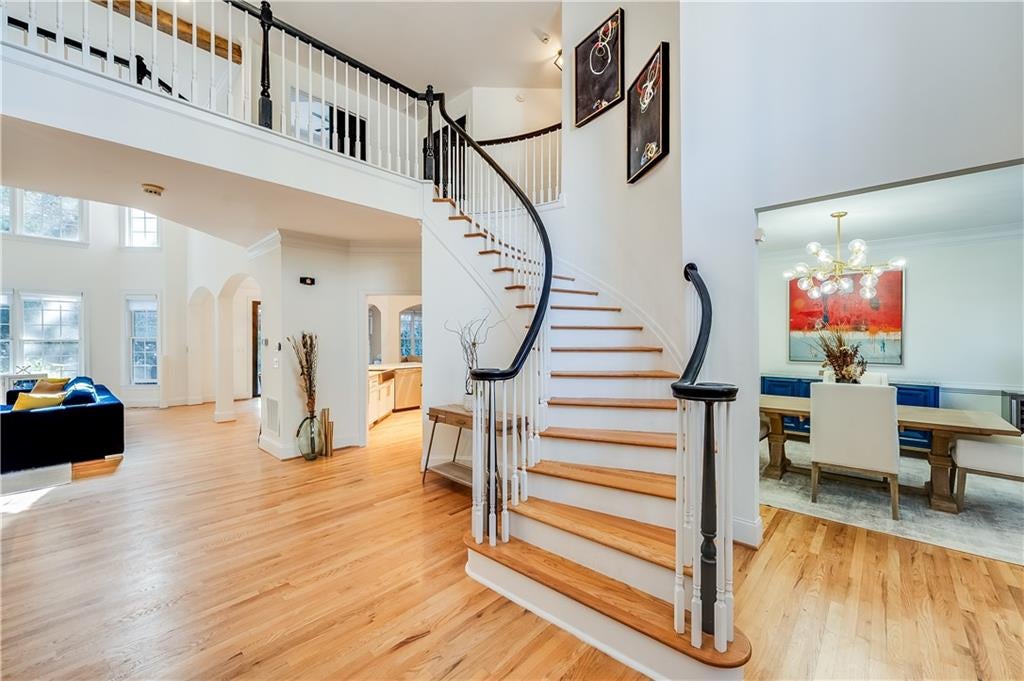
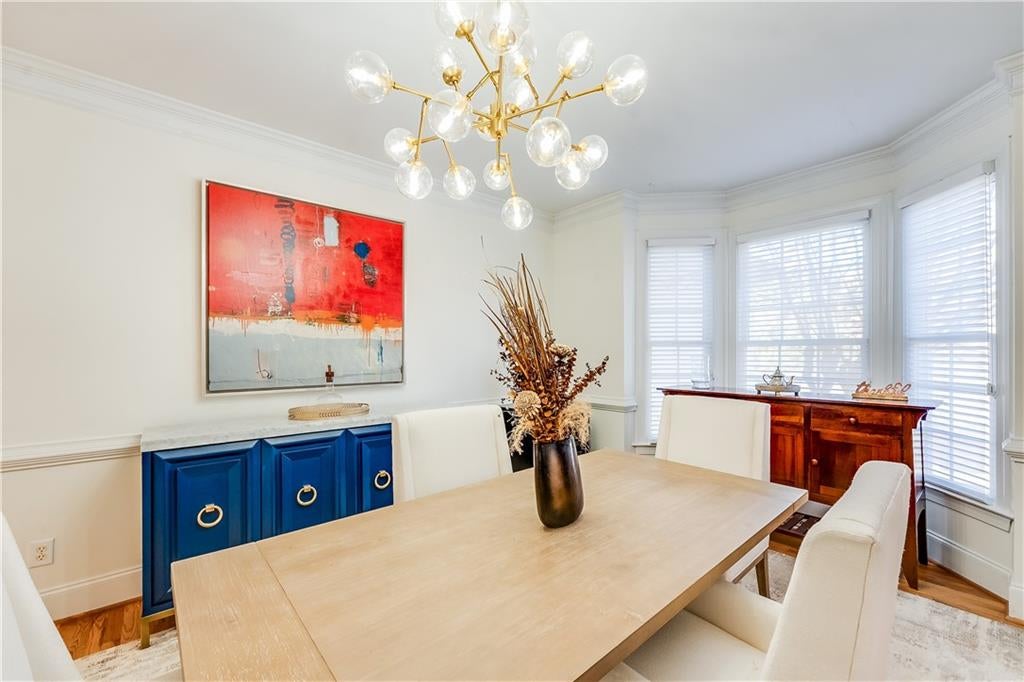
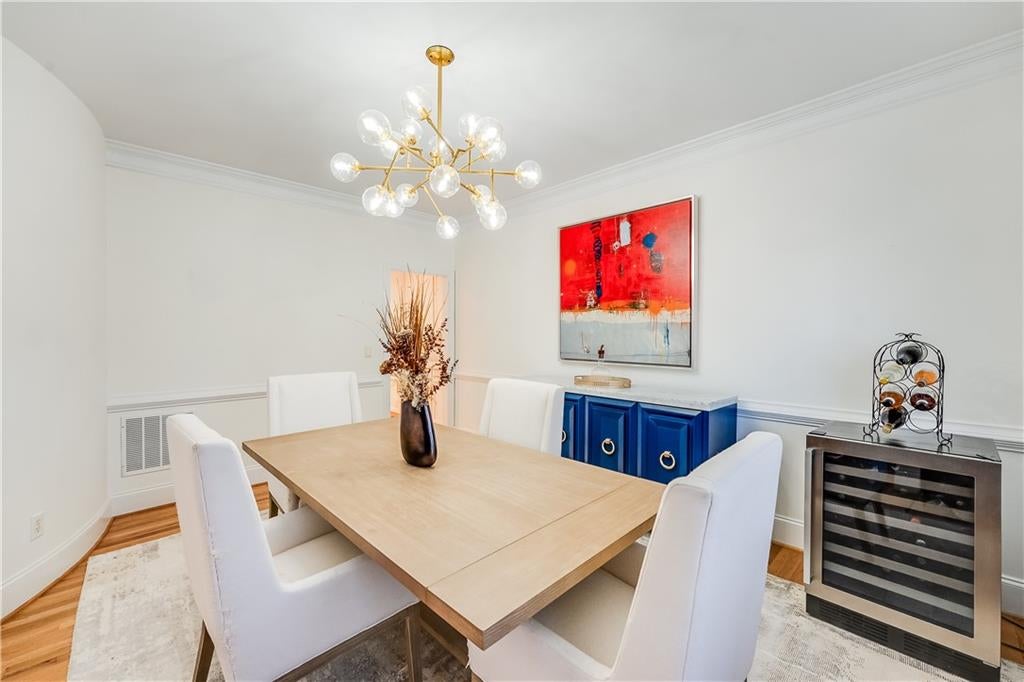
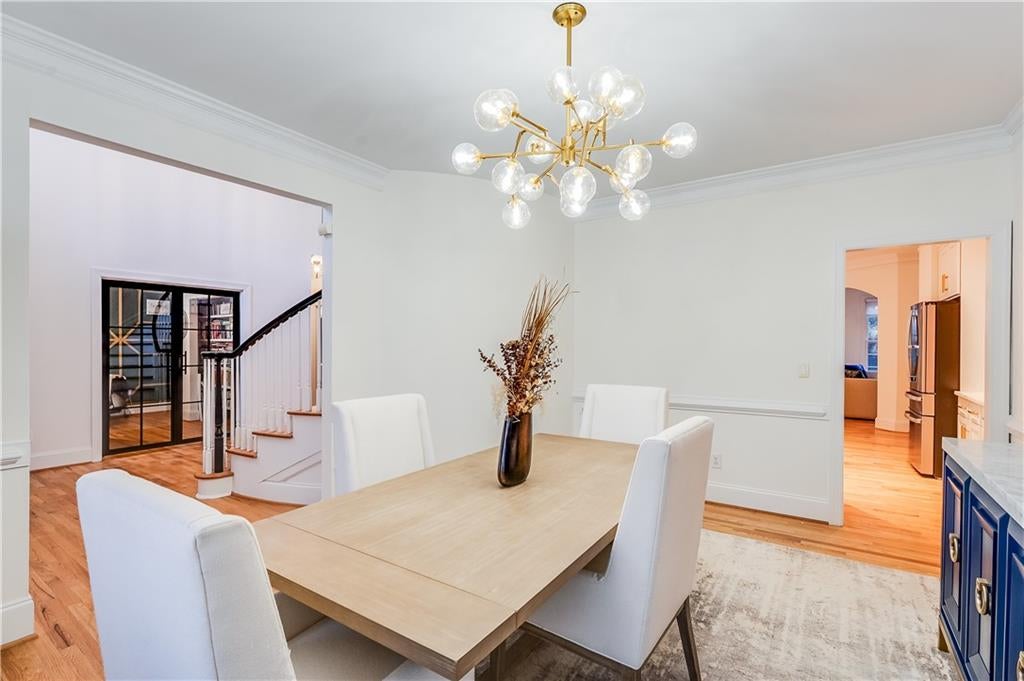
Welcome to 230 Westminster Place, nestled on a beautifully landscaped half-acre cul-de-sac lot in the sought-after Spalding Heights neighborhood of Sandy Springs. This exceptional five-bedroom, four-and-a-half-bath home is designed for comfortable living, family gatherings, and effortless entertaining. As you enter through the custom front doors, you are welcomed by a stunning two-story foyer with soaring ceilings, hardwood floors, and an abundance of natural light. The inviting main level flows beautifully into a well-appointed kitchen featuring quartz countertops, an oversized island, double ovens, and a professional Wolf six-burner gas range. The kitchen opens to a dramatic two-story family room with a fireplace and custom built-ins. A second fireside living room and spacious formal dining room provide additional gathering spaces. A main-level bedroom with an ensuite bath and French doors offers flexibility as a guest retreat or home office, with convenient access to the backyard. Don't miss the opportunity to make 230 Westminster Place your own. Come experience all this exceptional home has to offer! Upstairs, the spacious primary suite features a sitting area, two walk-in closets, and a relaxing ensuite bath. Three additional bedrooms and two full baths complete the upper level. Step outside to enjoy the multi-level backyard, expansive deck, and charming children's clubhouse, perfect for outdoor entertaining and family fun. A full unfinished basement offers endless possibilities, while a three-car garage and mudroom add everyday convenience. Enjoy easy access to Dunwoody, Perimeter Mall, shopping, dining, country clubs, parks, and the Chattahoochee River National Recreation Area.

Save
Ask
Tour
Hide
Share
Listing Snapshot
Price 
$1,025,000
Days On Site 
0 Days
Bedrooms 
5
Inside Area (SqFt) 
4,033 sqft
Total Baths 
5
Full Baths 
4
Partial Baths 
1
Lot Size 
0.5155 Acres
Year Built 
1997
MLS Number 
7865319
Status 
Active
Property Tax 
$10,142
HOA/Condo/Coop Fees 
$35 monthly
Sq Ft Source 
Public Records
Friends & Family
Recent Activity
17 hours agoListing first seen on site
17 hours agoListing updated with changes from the MLS
General Features
Acres 
0.5155
Foundation 
Slab
Garage 
Yes
Garage Spaces 
3
Land Lease 
No
Levels 
Two
Parking 
GarageGarage Door OpenerGarage Faces SideKitchen LevelStorage
Property Sub Type 
Single Family Residence
Security 
Security SystemSecured Garage/ParkingSecurity System OwnedSmoke Detector(s)
Sewer 
Public Sewer
SqFt Above 
4033
SqFt Total 
4033
Style 
Traditional
Utilities 
Cable AvailableElectricity AvailableNatural Gas Available
Water Source 
Public
Interior Features
Appliances 
DishwasherDouble OvenElectric OvenGas CooktopGas Water HeaterMicrowaveRange HoodRefrigerator
Basement 
Cooling 
Ceiling Fan(s)Central AirZoned
Electric 
220 Volts220 Volts in Garage
Fireplace 
Yes
Fireplace Features 
Family RoomGas StarterGreat RoomMasonry
Fireplaces 
2
Flooring 
CarpetHardwood
Heating 
Forced AirNatural Gas
Interior 
Breakfast BarEat-in KitchenPantryKitchen IslandDouble VanityHigh Speed InternetHis and Hers ClosetsTray Ceiling(s)Walk-In Closet(s)
Laundry Features 
Laundry RoomMain Level
Main Level Bedrooms 
1
Window Features 
Bay Window(s)
Save
Ask
Tour
Hide
Share
Exterior Features
Exterior 
Garden
Fencing 
Back YardFenced
Lot Features 
Back YardCul-De-SacFront YardLandscapedSloped
Other Structures 
Outbuilding
Patio And Porch 
DeckFront Porch
Pool Features 
None
Road Frontage 
Private Road
Roof 
CompositionShingle
Spa Features 
None
View 
Neighborhood
Waterfront Features 
None
Waterview 
Neighborhood
Windows/Doors 
Bay Window(s)
Community Features
Association Fee 
$420.0
Association Fee Frequency 
Annually
Community Features 
Other
Horse Property 
None
Roads 
Paved
Schools
School District
Unknown
Elementary School
Dunwoody Springs
Middle School
Sandy Springs
High School
North Springs
Listing Courtesy Of: Olanrewaju Ojemuyiwa of Norluxe Realty Atlanta Broker: 470-223-1981 Prefer Ph#:lojemuyiwa@norluxerealty.com

Listings identified with the FMLS IDX logo come from FMLS and are held by brokerage firms other than the owner of this website and the listing brokerage is identified in any listing details. Information is deemed reliable but is not guaranteed. If you believe any FMLS listing contains material that infringes your copyrighted work, please click here to review our DMCA policy and learn how to submit a takedown request.



© 2017-2026 First Multiple Listing Service, Inc.

Neighborhood & Commute
Source: Walkscore
Save
Ask
Tour
Hide
Share