Save
Ask
Tour
Hide
Share
$592,000
New Listing

5255 Red Hawk Drive
Gainesville, GA 30507

Single Family Residence|Coming Soon
4
Beds
4
Total Baths
3
Full Baths
1
Partial Bath
2,450
SqFt
$242
/SqFt
2026
Built
Subdivision:
GEORGIAN ACRES
County:
Hall
Listing Courtesy Of: Anne WatsonSmith of Keller Williams Realty Atlanta Partners Broker: 678-775-2600 Prefer Ph#:anne.watson-smith@kw.com
5255 Red Hawk Drive
Save
Ask
Tour
Hide
Share

Mortgage Calculator

Monthly Payment (Est.)

Enter an interest rate to see your estimated monthly payment.
Calculator powered by Showcase IDX, a Constellation1 Company. Copyright ©2026 Information is deemed reliable but not guaranteed.

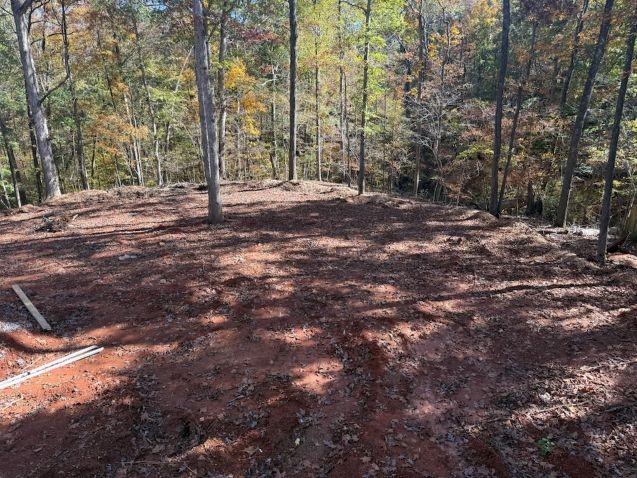
New Construction on over an acre on a cul-de-sac Homesite. Space, charm, and thoughtful design come together in The Sequoia. With approximately 2,450 square feet of planned living space and daylight basement. A welcoming covered front porch sets the tone for the home's timeless appeal. Inside, the spacious great room with a fireplace flows into the kitchen and breakfast area, creating a comfortable setting for everyday living and entertaining. The main-level primary suite offers convenience and privacy, while three additional bedrooms upstairs provide room for family and guests.The bonus room adds even more versatility, with additional space for a media room, recreation area, home office, or hobby space. Step outside to the rear deck and enjoy the possibilities offered by your one-acre homesite. A two-car garage completes this inviting package. With new construction, an expansive homesite, and flexible living spaces, The Sequoia offers a wonderful opportunity to make a home your own. Come explore the possibilities while construction is underway! Please be aware this is a construction site when touring.

Save
Ask
Tour
Hide
Share
Listing Snapshot
Price 
$592,000
Days On Site 
0 Days
Bedrooms 
4
Inside Area (SqFt) 
2,450 sqft
Total Baths 
4
Full Baths 
3
Partial Baths 
1
Lot Size 
1.2 Acres
Year Built 
2026
MLS Number 
7865113
Status 
Coming Soon
Property Tax 
$584
HOA/Condo/Coop Fees 
$33.33 monthly
Sq Ft Source 
Builder
Friends & Family
Recent Activity
4 hours agoListing first seen on site
4 hours agoListing updated with changes from the MLS
General Features
Acres 
1.2
Attached Garage 
Yes
Foundation 
Concrete Perimeter
Garage 
Yes
Garage Spaces 
2
Land Lease 
No
Levels 
Two
Parking 
AttachedDrivewayGarage
Property Condition 
New Construction
Property Sub Type 
Single Family Residence
Sewer 
Septic Tank
SqFt Above 
2450
SqFt Total 
2450
Style 
Traditional
Utilities 
Cable AvailableElectricity AvailableWater Available
Water Source 
Public
Interior Features
Appliances 
DishwasherElectric RangeRefrigeratorMicrowave
Basement 
Bath/StubbedExterior EntryFullInterior Entry
Cooling 
Central AirElectricDual
Fireplace 
Yes
Fireplace Features 
Family RoomFactory Built
Fireplaces 
1
Flooring 
Ceramic TileCarpetHardwood
Heating 
CentralElectric
Interior 
Breakfast BarEat-in KitchenDouble VanityWalk-In Closet(s)Master Downstairs
Laundry Features 
In KitchenLaundry RoomMain Level
Main Level Bedrooms 
1
Save
Ask
Tour
Hide
Share
Exterior Features
Construction Details 
Cement SidingFrameOther
Exterior 
None
Fencing 
None
Lot Features 
Cul-De-SacPrivateWooded
Other Structures 
None
Patio And Porch 
DeckFront Porch
Pool Features 
None
Road Frontage 
None
Roof 
Composition
Spa Features 
None
View 
Other
Waterfront Features 
None
Waterview 
Other
Community Features
Association Fee 
$400.0
Association Fee Frequency 
Annually
Community Features 
PoolPark
Horse Property 
None
Financing Terms Available 
ConventionalFHACashVA Loan
Roads 
Paved
Schools
School District
Unknown
Elementary School
Chestnut Mountain
Middle School
Cherokee Bluff
High School
Cherokee Bluff
Listing Courtesy Of: Anne WatsonSmith of Keller Williams Realty Atlanta Partners Broker: 678-775-2600 Prefer Ph#:anne.watson-smith@kw.com

Listings identified with the FMLS IDX logo come from FMLS and are held by brokerage firms other than the owner of this website and the listing brokerage is identified in any listing details. Information is deemed reliable but is not guaranteed. If you believe any FMLS listing contains material that infringes your copyrighted work, please click here to review our DMCA policy and learn how to submit a takedown request.



© 2017-2026 First Multiple Listing Service, Inc.

Neighborhood & Commute
Source: Walkscore
Save
Ask
Tour
Hide
Share