

245 Doeskin Trail SESmyrna, GA 30082
Mortgage Calculator
Monthly Payment (Est.)
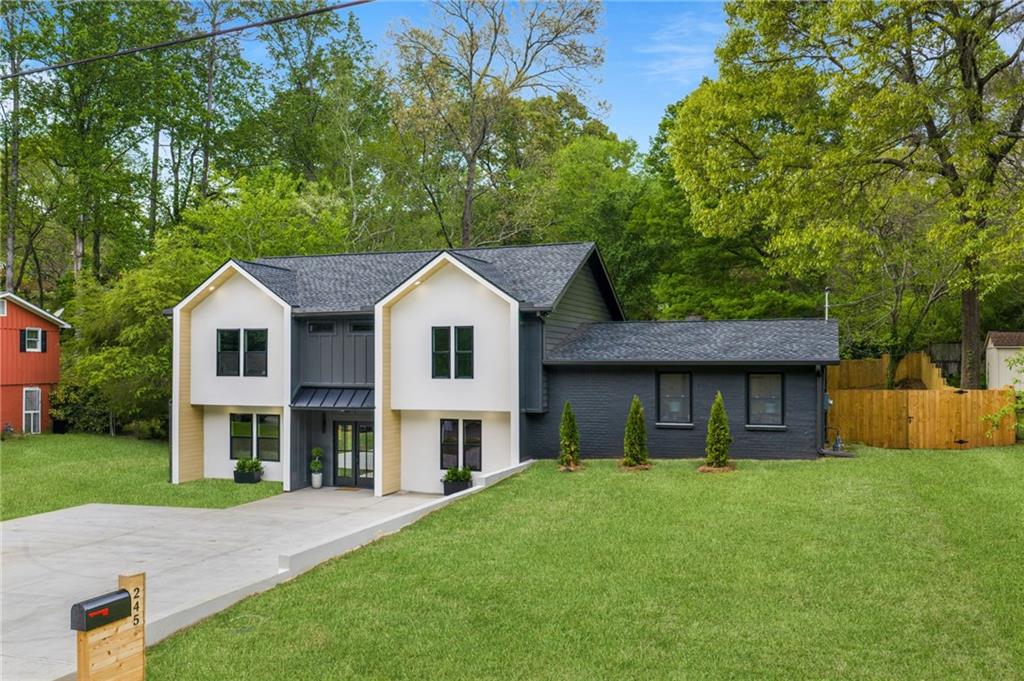
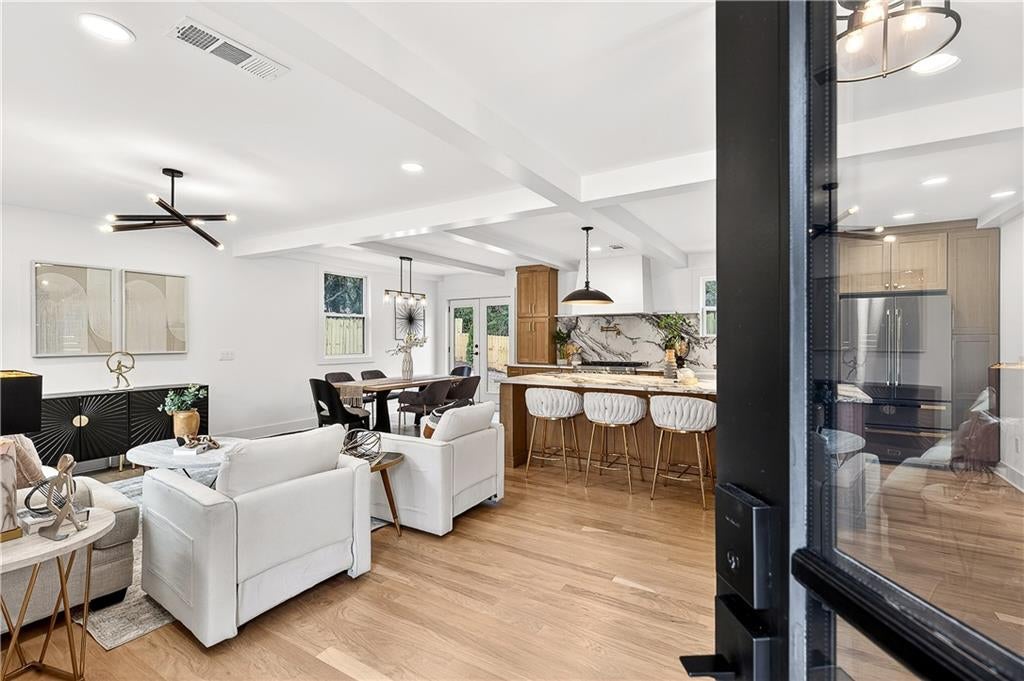
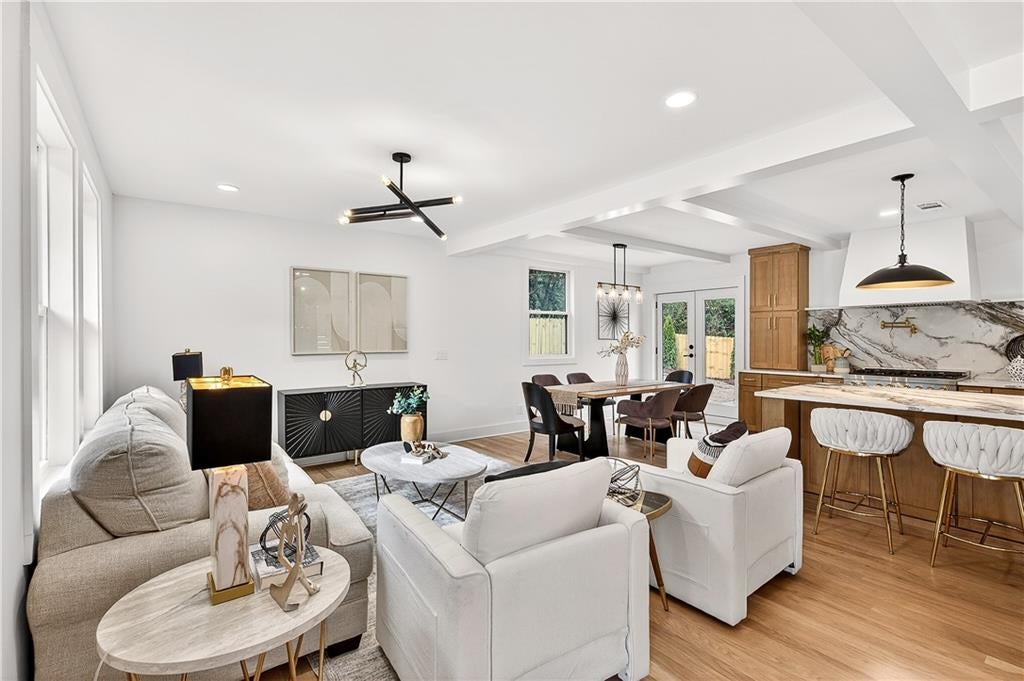
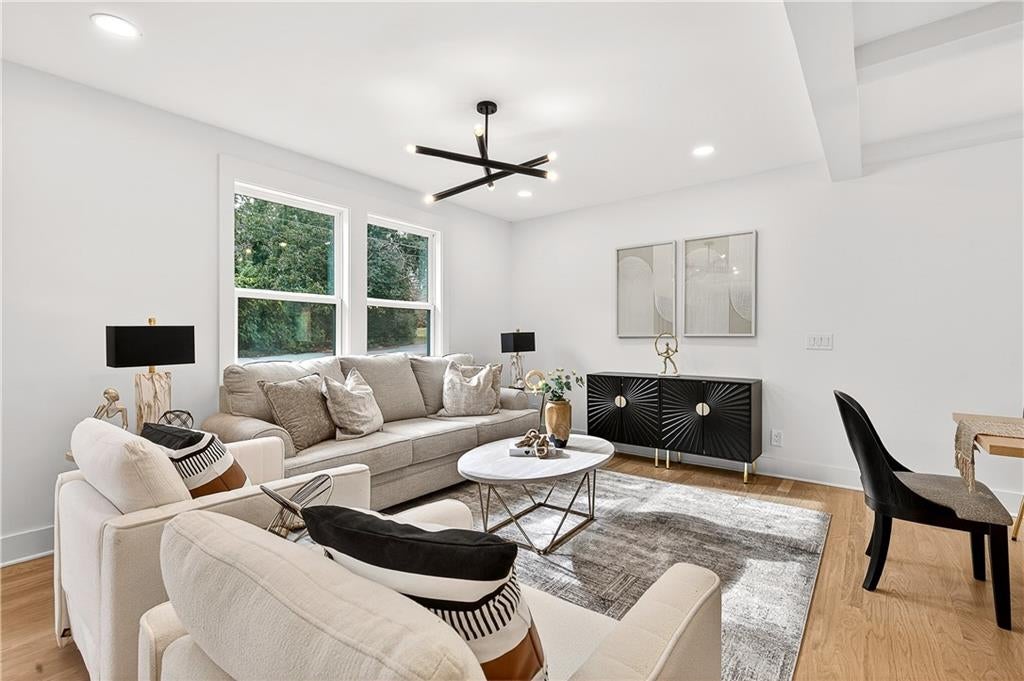
Enter an interest rate to see your estimated monthly payment.Completely transformed and designed to impress, this stunning 5-bedroom, 3-bathroom home makes a statement with expansive living spaces, luxurious finishes, and striking architectural details throughout. Plumbing, electrical, roofing, windows, flooring, insulation, and more have been updated, bringing modern comfort and efficiency to a home filled with character. A striking front door welcomes you into an open main living area, where the living room, dining space, and kitchen flow together for comfortable daily living and easy entertaining. At the center of it all, the kitchen features an oversized custom island with generous storage, quartz countertops, and a full quartz backsplash. A complete ZLINE appliance package includes a 36-inch gas range with brass accents echoed in the hardware and fixtures. A custom plaster-style vent hood, pot filler, and combination microwave and oven bring together distinctive style and practical convenience. Pendant lights add warmth above the island, while a floor-to-ceiling porcelain tile accent wall makes a memorable impression. The main level also offers a walk-in pantry with a pocket door, a beautifully finished full bathroom, and a flexible bedroom suited for guests, a home office, or a main-level bedroom option. Upstairs, a spacious family room provides room to gather, unwind, or entertain. The built-in bar includes a sink, wine cooler, and display shelving, making the space equally inviting for movie nights and hosting friends. A conveniently located laundry room serves this level, and a fully enclosed sunroom opens to a new deck overlooking the backyard. A second staircase leads to the bedroom wing, where four generously sized bedrooms and two full bathrooms await. The secondary bedrooms offer more space than is typically found in new construction. The primary suite provides a relaxing escape, with the option to incorporate the adjacent room into an expanded layout. Its bathroom features a freestanding tub and oversized shower, complemented by a custom walk-in closet with built-in storage. Outdoors, the fully fenced backyard offers ample usable space, with natural rainwater runoff thoughtfully routed along the side of the property. An exterior 220-volt outlet is in place for a future electric vehicle charger. Located in the King Springs Elementary School District, this home puts you just minutes from Smyrna Village, Truist Park, shopping, dining, and Atlanta’s many attractions.
| 4 hours ago | Listing first seen on site | |
| 4 hours ago | Listing updated with changes from the MLS |
Listings identified with the FMLS IDX logo come from FMLS and are held by brokerage firms other than the owner of this website and the listing brokerage is identified in any listing details. Information is deemed reliable but is not guaranteed. If you believe any FMLS listing contains material that infringes your copyrighted work, please click here to review our DMCA policy and learn how to submit a takedown request.

© 2017-2026 First Multiple Listing Service, Inc.
Did you know? You can invite friends and family to your search. They can join your search, rate and discuss listings with you.