

42 North Haven DriveRome, GA 30165
Mortgage Calculator
Monthly Payment (Est.)
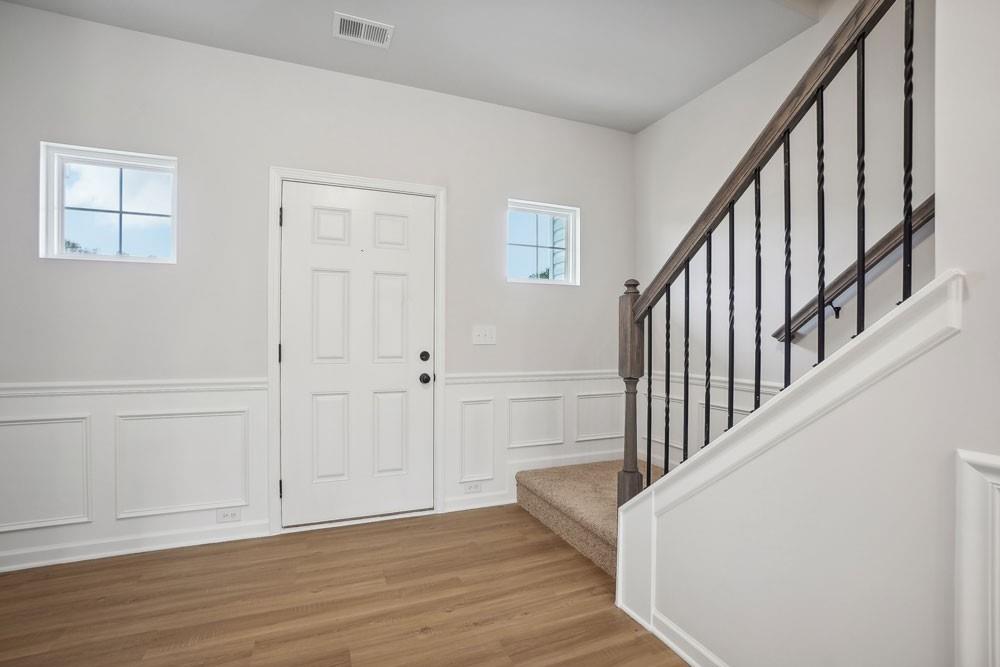
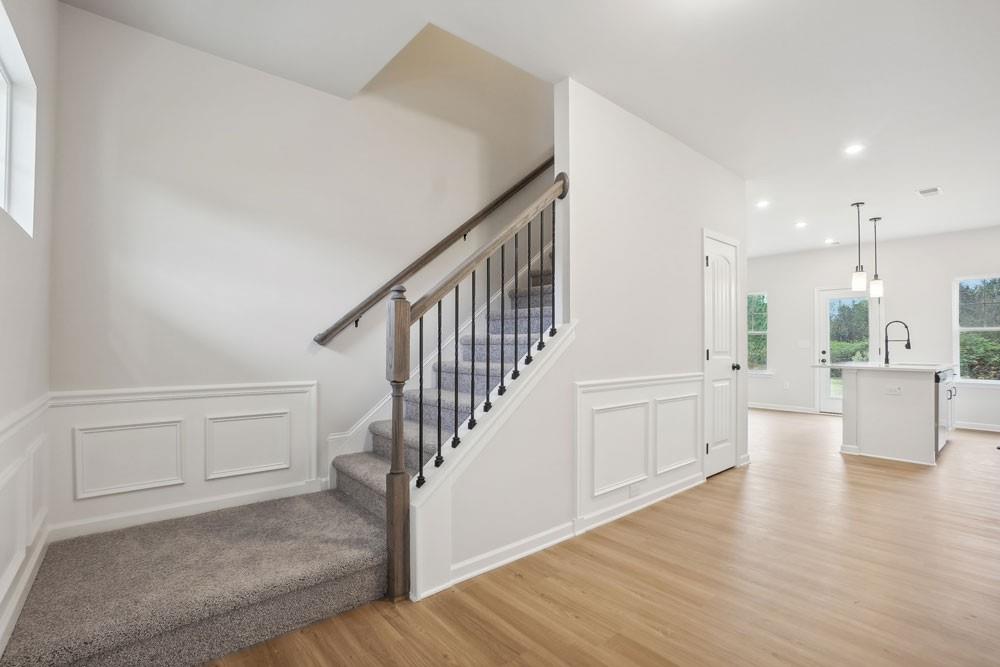
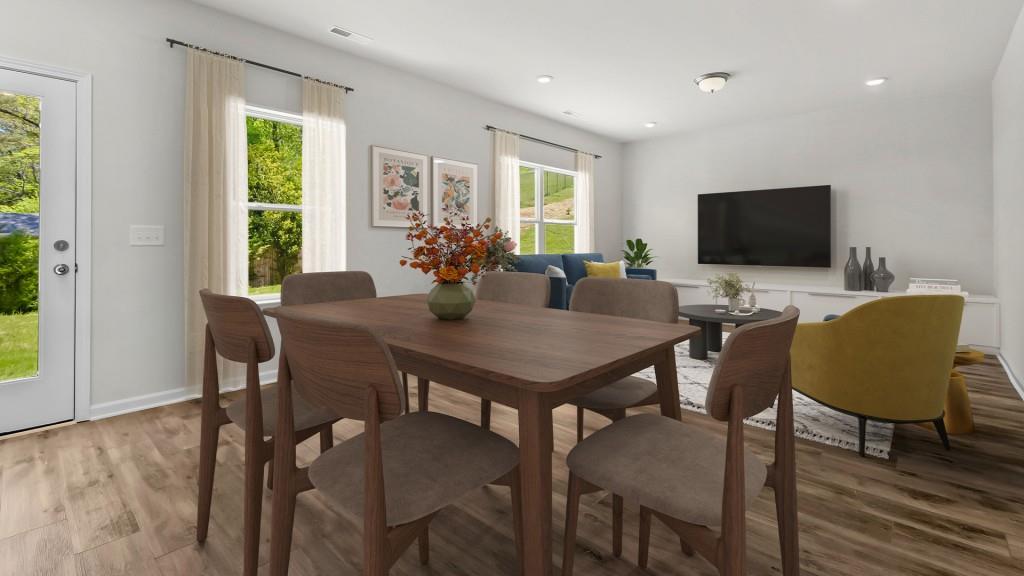
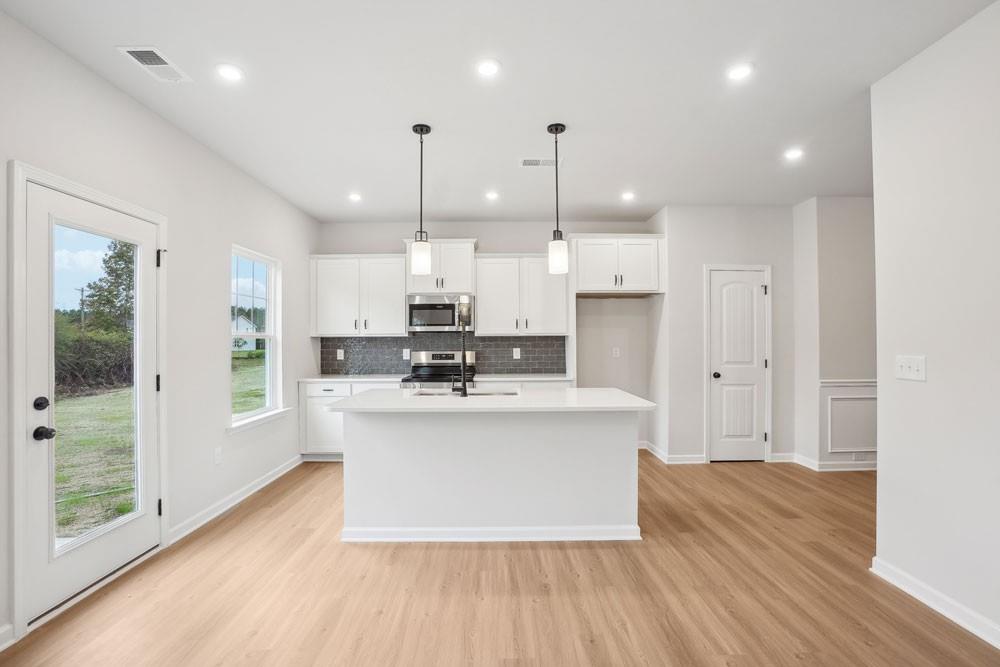
Enter an interest rate to see your estimated monthly payment.Move in Ready! The Grayson floorplan built by Smith Douglas Homes located in the North Haven community! Experience an impressive, light-filled entry that immediately feels welcoming and refined. The foyer opens into a beautifully connected living-dining-kitchen concept that stretches across the full width of the home, creating an airy sense of space and flow. Designed with entertaining in mind, the open concept extends towar the rear yard, making gatherings effortless-whether hosting in front of the linear fireplace in the family room or enjoying quiet time at home. Upstairs, comfort and convenience continue with three spacious bedrooms, a centrally located laundry room and abundant closet space. The primary suite is impressive with a tray ceiling, ensuite bath with a tiled shower and offers peaceful views of the backyard. Both stories have 9ft ceiling heights and extra windows have been added to the hall bath and the kitchen creating a light-filled home. Be in by the end of the year! Ask about our seller incentives when using preferred lender. Primary photo of home secondary Photos are representative of the plan and not actual home. Some photos have been virtually staged.
| 4 hours ago | Listing first seen on site | |
| 4 hours ago | Listing updated with changes from the MLS |
Listings identified with the FMLS IDX logo come from FMLS and are held by brokerage firms other than the owner of this website and the listing brokerage is identified in any listing details. Information is deemed reliable but is not guaranteed. If you believe any FMLS listing contains material that infringes your copyrighted work, please click here to review our DMCA policy and learn how to submit a takedown request.

© 2017-2026 First Multiple Listing Service, Inc.