Save
Ask
Tour
Hide
Share
$549,900
New Listing

0 Issi Run
Big Canoe, GA 30143

For Sale|Single Family Residence|Active
3
Beds
3
Total Baths
2
Full Baths
1
Partial Bath
1,738
SqFt
$316
/SqFt
2027
Built
Subdivision:
Big Canoe
County:
Pickens
Listing Courtesy Of: Mike Zeigler of Big Canoe Real Estate Company, LLC Broker: 770-561-5483 Prefer Ph#:bigcanoemike@yahoo.com
0 Issi Run0 Issi Run0 Issi Run0 Issi Run
Save
Ask
Tour
Hide
Share

Mortgage Calculator

Monthly Payment (Est.)

Enter an interest rate to see your estimated monthly payment.
Calculator powered by Showcase IDX, a Constellation1 Company. Copyright ©2026 Information is deemed reliable but not guaranteed.

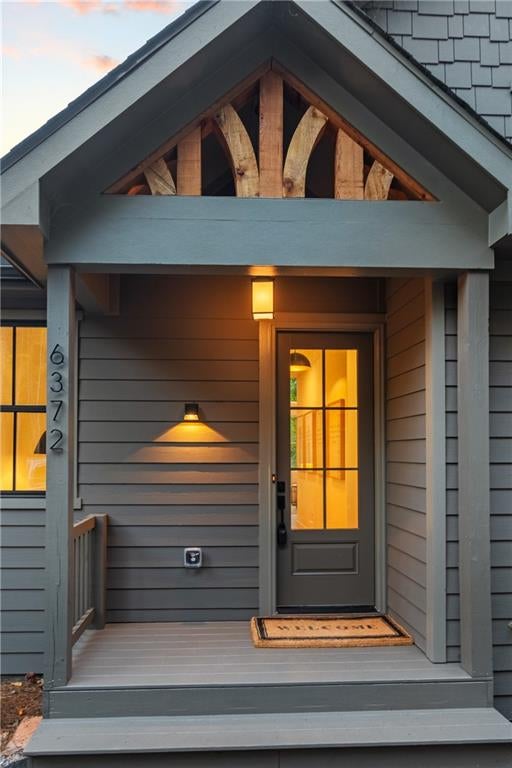
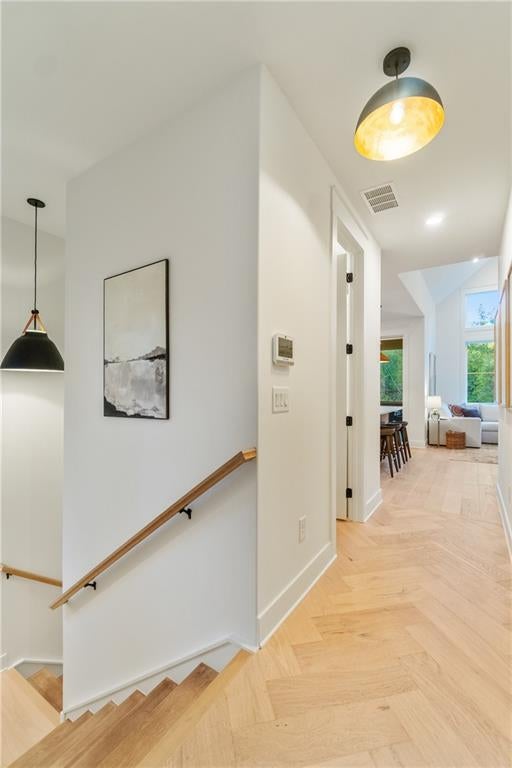
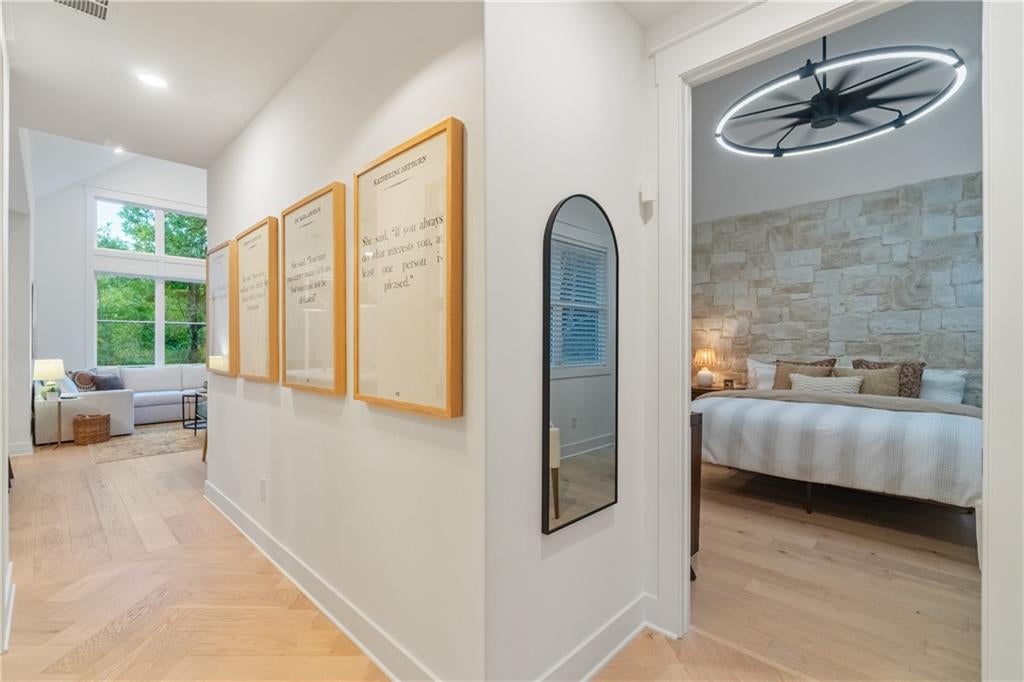
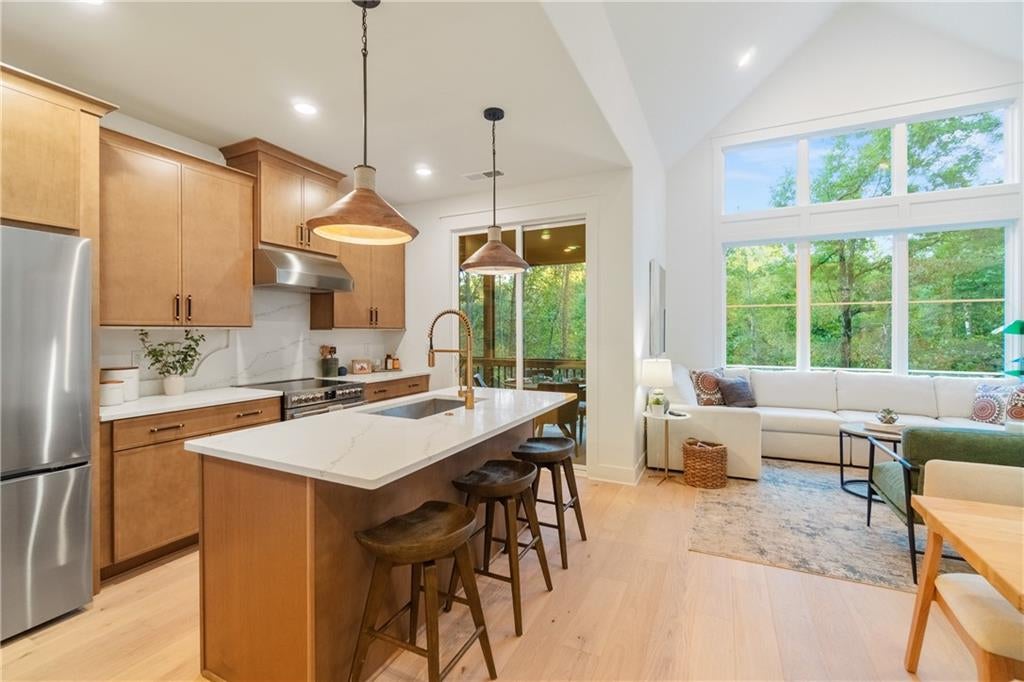
Experience mountain living at its finest with the Cedarwood Manor, a new construction home to be built in the sought-after Choctaw neighborhood of Big Canoe. This expanded version of the popular Cedarwood plan (Cedarwood Manor) adds 5 feet of depth to the primary suite closet and 2 feet of depth to the living room, giving you more space for storage, gathering, and relaxing. Please see the floorplan for complete details. Not sure how the Cedarwood Manor will feel once it’s complete? You don’t have to imagine. The decorated Cedarwood model home is available to tour now at 6372 Wilderness Parkway, Big Canoe, GA 30143. Walk through the floor plan, see the finishes and design details firsthand, and picture how the added space of the Manor will enhance your daily living. Located within the gated Big Canoe community, residents enjoy access to hiking trails, lakes, golf, and a true sense of retreat, all just over an hour from Atlanta. Build your dream home in a setting that offers peace, privacy, and endless outdoor adventure. Model home shown for illustration. The Cedarwood Manor includes an expanded primary closet and living room; features and finishes may vary. Schedule your private tour of the Cedarwood model today and make the Cedarwood Manor yours.

Save
Ask
Tour
Hide
Share
Listing Snapshot
Price 
$549,900
Days On Site 
0 Days
Bedrooms 
3
Inside Area (SqFt) 
1,738 sqft
Total Baths 
3
Full Baths 
2
Partial Baths 
1
Lot Size 
0.2 Acres
Year Built 
2027
MLS Number 
7865072
Status 
Active
Property Tax 
N/A
HOA/Condo/Coop Fees 
$415 monthly
Sq Ft Source 
Builder
Friends & Family
Recent Activity
4 hours agoListing first seen on site
4 hours agoListing updated with changes from the MLS
General Features
Acres 
0.2
Foundation 
Concrete Perimeter
Green Energy Efficient 
AppliancesHVACWater HeaterWindows
Home Warranty 
Yes
Land Lease 
No
Levels 
Two
Parking 
Driveway
Property Sub Type 
Single Family Residence
Security 
Carbon Monoxide Detector(s)Smoke Detector(s)
Sewer 
Public Sewer
SqFt Total 
1738
Style 
CraftsmanOther
Utilities 
Cable AvailableElectricity AvailableUnderground UtilitiesWater Available
Water Source 
Public
Interior Features
Appliances 
DishwasherDisposalElectric OvenElectric RangeElectric Water HeaterMicrowaveRange Hood
Basement 
DaylightExterior EntryFinishedFullWalk-Out Access
Cooling 
Central AirZoned
Electric 
220 Volts
Fireplace 
Yes
Fireplace Features 
Electric
Fireplaces 
1
Flooring 
Carpet
Heating 
CentralForced AirHeat PumpZoned
Interior 
Breakfast BarPantryKitchen IslandCathedral Ceiling(s)Entrance FoyerWalk-In Closet(s)Master Downstairs
Laundry Features 
Laundry RoomLower LevelMain Level
Main Level Bedrooms 
1
Window Features 
Aluminum FramesDouble Pane WindowsInsulated Windows
Save
Ask
Tour
Hide
Share
Exterior Features
Construction Details 
Blown-In InsulationCement Siding
Exterior 
Rain Gutters
Fencing 
None
Lot Features 
Back YardCul-De-SacFront Yard
Other Structures 
None
Patio And Porch 
EnclosedRear Porch
Pool Features 
None
Road Frontage 
County Road
Roof 
Shingle
Spa Features 
None
View 
Mountain(s)Trees/Woods
Waterfront Features 
None
Waterview 
Mountain(s)Trees/Woods
Windows/Doors 
Aluminum FramesDouble Pane WindowsInsulated Windows
Community Features
Accessibility Features 
Accessible ClosetsAccessible Kitchen
Association Fee 
$415.0
Association Fee Frequency 
Monthly
Community Features 
ClubhouseFishingFitness CenterGatedPoolRestaurant
Horse Property 
None
Roads 
Asphalt
Schools
School District
Unknown
Elementary School
Tate
Middle School
Jasper
High School
Pickens
Listing Courtesy Of: Mike Zeigler of Big Canoe Real Estate Company, LLC Broker: 770-561-5483 Prefer Ph#:bigcanoemike@yahoo.com

Listings identified with the FMLS IDX logo come from FMLS and are held by brokerage firms other than the owner of this website and the listing brokerage is identified in any listing details. Information is deemed reliable but is not guaranteed. If you believe any FMLS listing contains material that infringes your copyrighted work, please click here to review our DMCA policy and learn how to submit a takedown request.



© 2017-2026 First Multiple Listing Service, Inc.

Neighborhood & Commute
Source: Walkscore
Save
Ask
Tour
Hide
Share