Save
Ask
Tour
Hide
Share
$575,000
New Listing

6069 Ellery Street
Norcross, GA 30071

For Sale|Townhouse|Active
4
Beds
4
Total Baths
3
Full Baths
1
Partial Bath
2,508
SqFt
$229
/SqFt
2015
Built
Subdivision:
Seven Norcross
County:
Gwinnett
Listing Courtesy Of: The Lowry Group of Century 21 Results Broker: 770-889-6090 Prefer Ph#:thelowrygroupc21@gmail.com
6069 Ellery Street6069 Ellery Street6069 Ellery Street6069 Ellery Street
Save
Ask
Tour
Hide
Share

Mortgage Calculator

Monthly Payment (Est.)

Enter an interest rate to see your estimated monthly payment.
Calculator powered by Showcase IDX, a Constellation1 Company. Copyright ©2026 Information is deemed reliable but not guaranteed.

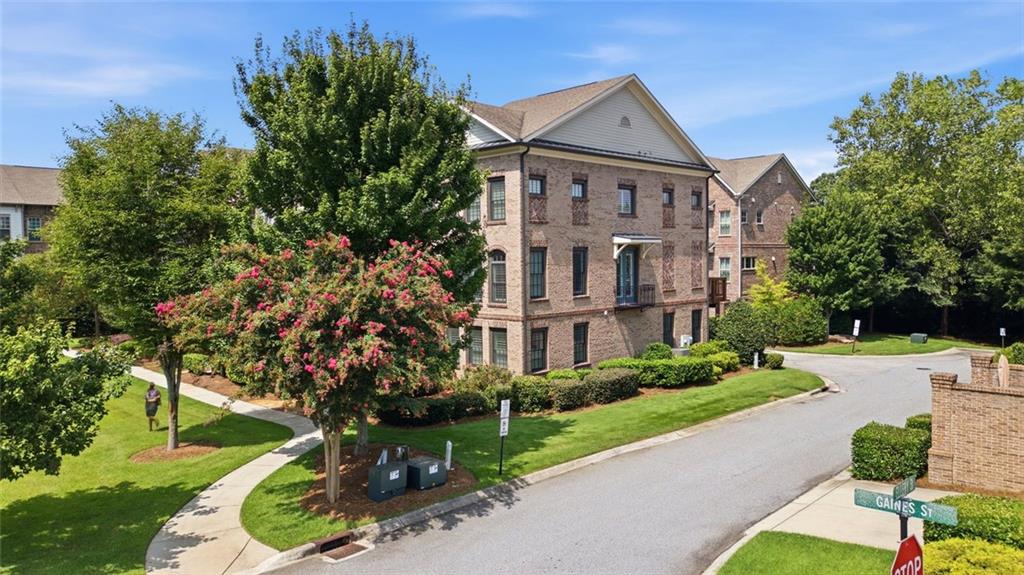
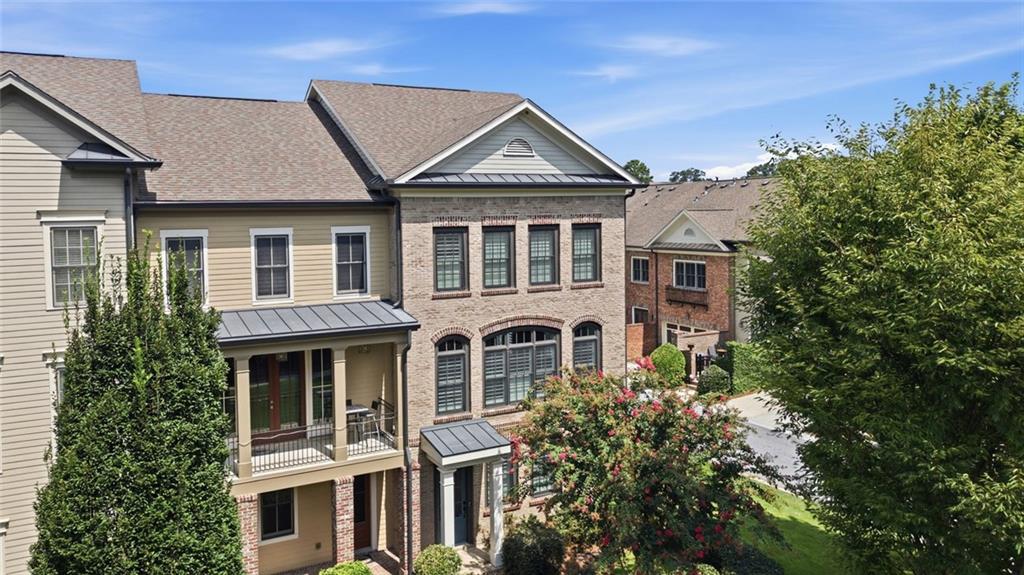
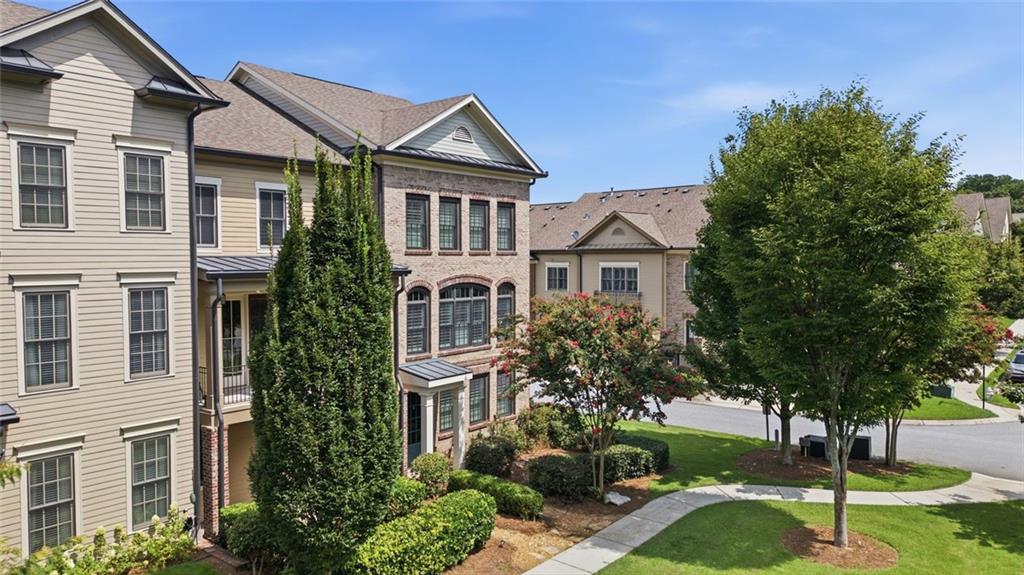
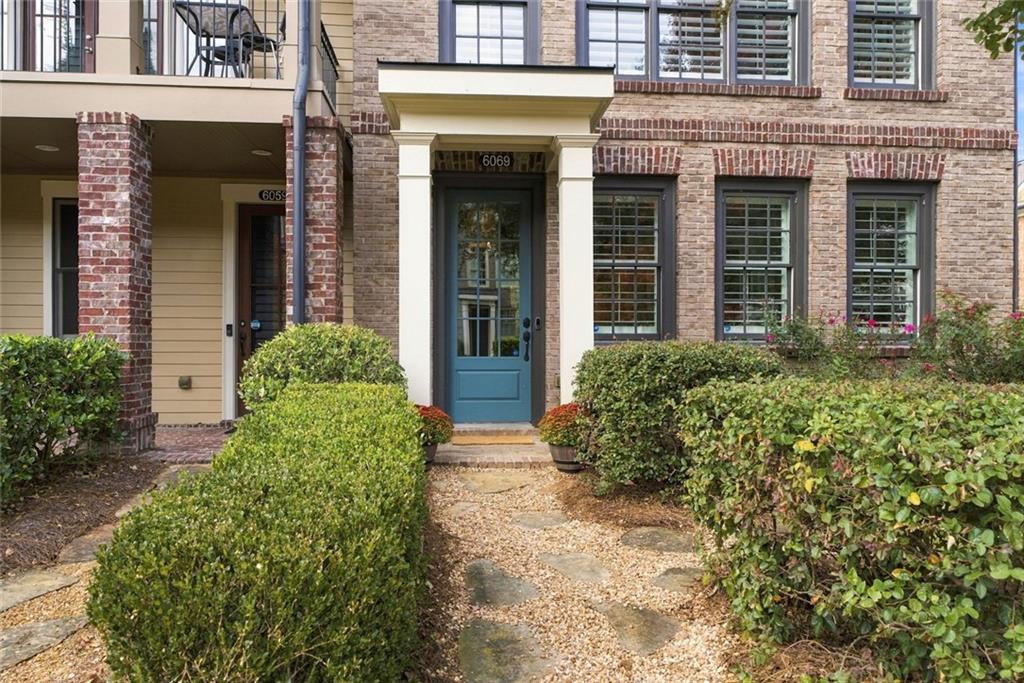
Historic downtown charm, an end-unit setting, and room to spread out - welcome to 6069 Ellery Street in sought-after Seven Norcross! Built in 2015, this four-sided brick townhome offers four bedrooms, three-and-a-half baths, and a walkable location near downtown restaurants, rooftop dining, cafés, boutiques, Thrasher Park, and Lillian Webb Park. From morning coffee to summer concerts and seasonal festivals, there is plenty to enjoy close to home. Inside, the light-filled main level features hardwood floors, plantation shutters, a fireside family room, and a generous dining area designed for gathering. The kitchen combines granite countertops, stainless steel appliances, a large island, and a breakfast area with access to the spacious deck - perfect for outdoor dining or unwinding at the end of the day. The primary suite offers a tray ceiling and a private bath with dual vanities, a soaking tub, and a separate shower. Additional bedrooms provide flexibility for guests, work, or hobbies, while upper-level laundry and a two-car rear-entry garage add everyday convenience. A framed elevator shaft provides potential for a future elevator installation. Enjoy community amenities including a pool, playground, and gathering spaces, with additional shopping, dining, and entertainment nearby at The Forum and Peachtree Corners Town Center. Convenient access to Technology Park, Peachtree Industrial Boulevard, GA-141, I-85, and I-285 rounds out this connected location. Enjoy the space you need and the downtown lifestyle you want! Eligible buyers financing with preferred lender Lukas Joao at CrossCountry Mortgage may choose up to $3,000 in lender credit toward closing costs OR up to $16,000 through a special lender program, subject to lender approval and program requirements. Contact Lukas at (404) 358-7130 or lukas.joao@CCM.com for details.

Save
Ask
Tour
Hide
Share
Listing Snapshot
Price 
$575,000
Days On Site 
0 Days
Bedrooms 
4
Inside Area (SqFt) 
2,508 sqft
Total Baths 
4
Full Baths 
3
Partial Baths 
1
Lot Size 
0.13 Acres
Year Built 
2015
MLS Number 
7864434
Status 
Active
Property Tax 
$6,632
HOA/Condo/Coop Fees 
$205 monthly
Sq Ft Source 
Owner
Friends & Family
Recent Activity
3 hours agoListing first seen on site
3 hours agoListing updated with changes from the MLS
General Features
Acres 
0.13
Attached Garage 
Yes
Foundation 
Slab
Garage 
Yes
Garage Spaces 
2
Land Lease 
No
Levels 
Three Or More
Parking 
GarageAttachedDrivewayGarage Door OpenerGarage Faces Rear
Parking Spaces 
6
Property Sub Type 
Townhouse
Security 
Smoke Detector(s)
Sewer 
Public Sewer
SqFt Above 
2508
SqFt Total 
2508
Style 
TownhouseOther
Utilities 
Cable AvailableElectricity AvailableNatural Gas AvailableUnderground UtilitiesWater Available
Water Source 
Public
Interior Features
Appliances 
DisposalDishwasherDryerGas CooktopGas OvenMicrowaveWasher
Basement 
None
Cooling 
Central AirCeiling Fan(s)
Electric 
220 Volts in Laundry
Fireplace 
Yes
Fireplace Features 
None
Fireplaces 
2
Flooring 
HardwoodCeramic Tile
Heating 
CentralForced AirNatural Gas
Interior 
Breakfast BarEat-in KitchenPantryKitchen IslandDouble VanityEntrance FoyerHigh Speed InternetTray Ceiling(s)Walk-In Closet(s)
Laundry Features 
Laundry RoomUpper Level
Window Features 
Insulated WindowsPlantation Shutters
Save
Ask
Tour
Hide
Share
Exterior Features
Construction Details 
Brick
Exterior 
BalconyPrivate EntranceRain GuttersStorage
Fencing 
None
Lot Features 
Corner LotFront YardLandscapedLevel
Other Structures 
None
Patio And Porch 
Deck
Pool Features 
None
Road Frontage 
City Street
Roof 
Composition
Spa Features 
None
View 
City
Waterfront Features 
None
Waterview 
City
Windows/Doors 
Insulated WindowsPlantation Shutters
Community Features
Association Fee 
$2460.0
Association Fee Frequency 
Annually
Community Features 
ParkPlaygroundPoolSidewalksStreet Lights
Horse Property 
None
Roads 
Paved
Schools
School District
Unknown
Elementary School
Stripling
Middle School
Pinckneyville
High School
Norcross
Listing Courtesy Of: The Lowry Group of Century 21 Results Broker: 770-889-6090 Prefer Ph#:thelowrygroupc21@gmail.com

Listings identified with the FMLS IDX logo come from FMLS and are held by brokerage firms other than the owner of this website and the listing brokerage is identified in any listing details. Information is deemed reliable but is not guaranteed. If you believe any FMLS listing contains material that infringes your copyrighted work, please click here to review our DMCA policy and learn how to submit a takedown request.



© 2017-2026 First Multiple Listing Service, Inc.

Neighborhood & Commute
Source: Walkscore
Save
Ask
Tour
Hide
Share