

6310 Stillwood LaneCumming, GA 30041
Mortgage Calculator
Monthly Payment (Est.)
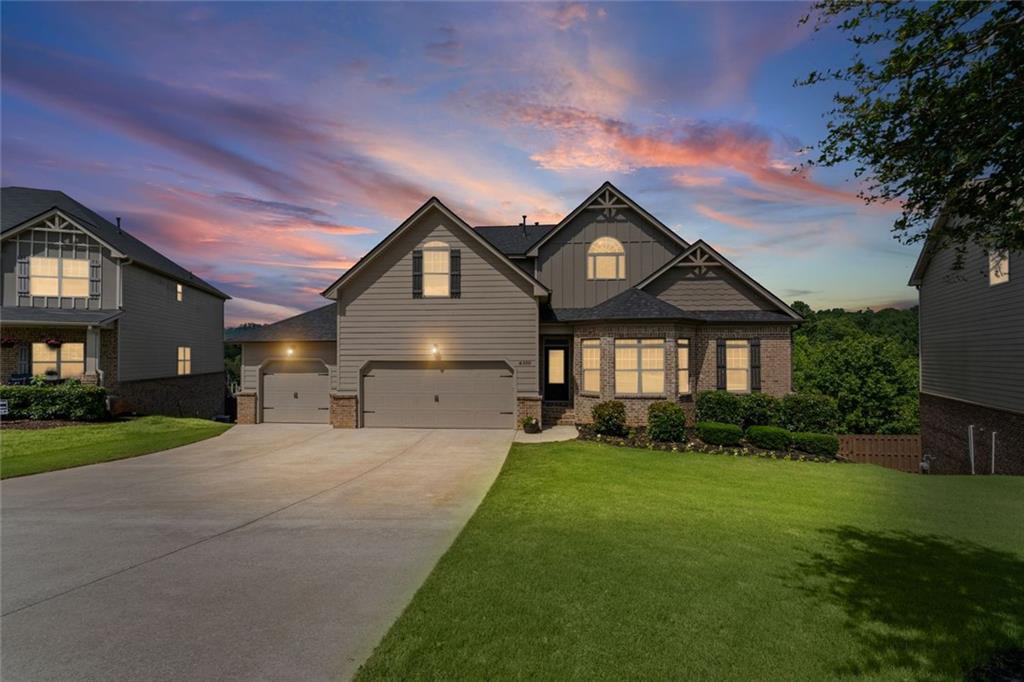
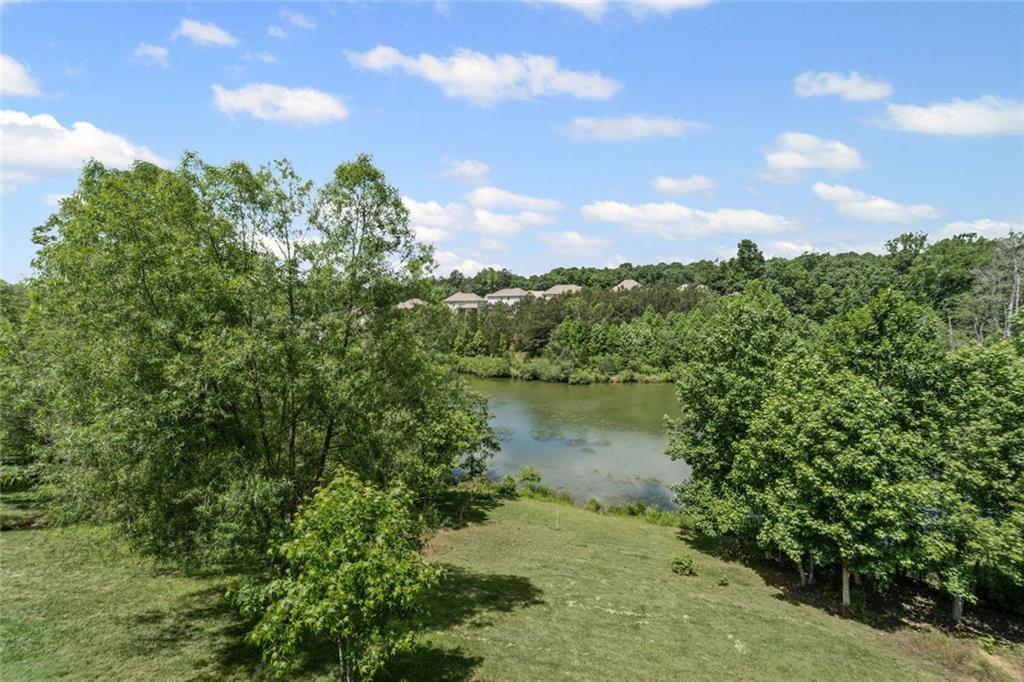
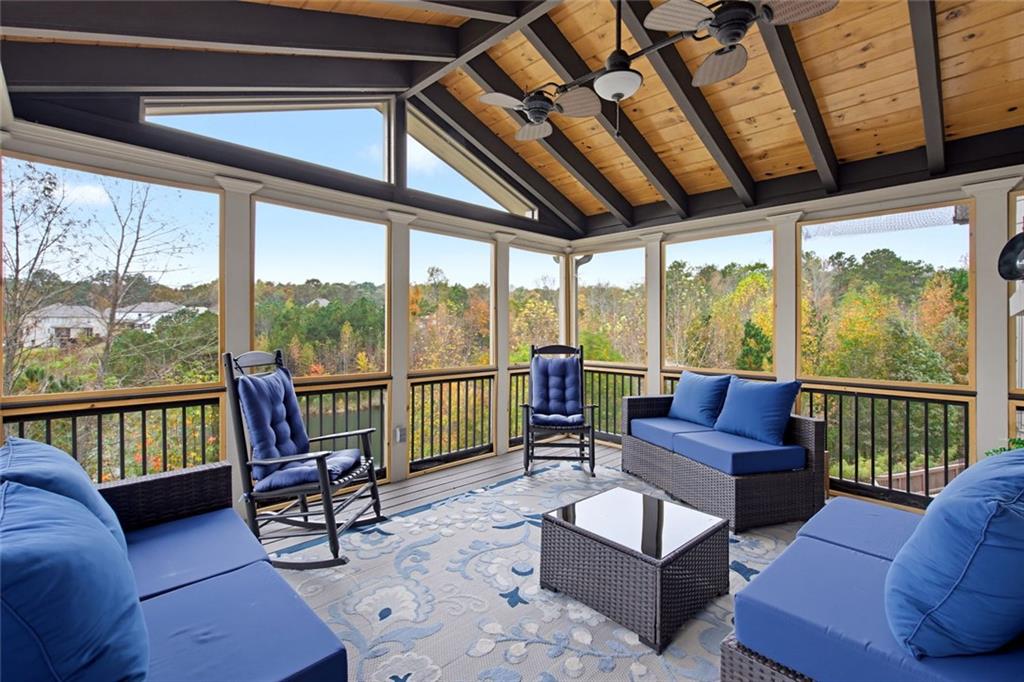
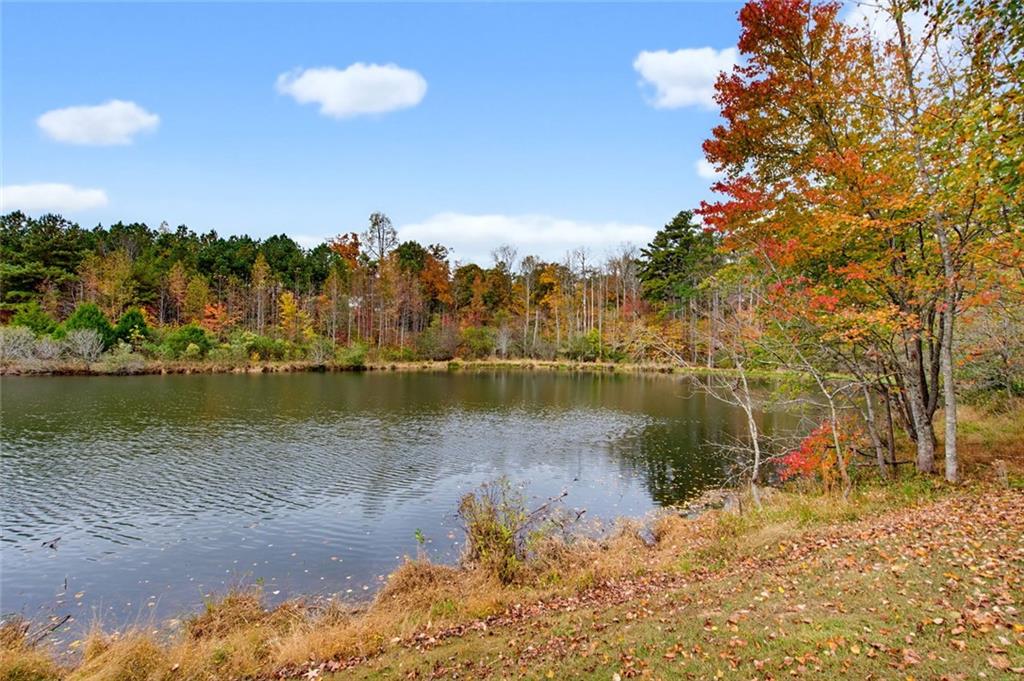
Enter an interest rate to see your estimated monthly payment.Welcome to this exceptional lakefront retreat! Nestled within an inviting private community lake & swim community, in sought-after Forsyth County, this remarkable home offers an extraordinary blend of sophisticated interiors, tranquil water views & inviting spaces designed for both everyday living & effortless entertaining. From the moment you enter, beautiful hardwood floors, arched doorways, abundant natural light & a soothing neutral palette create an atmosphere of warmth & tranquility. A dining/flex room with stunning coffered ceilings welcomes you, offering versatility for formal entertaining or a more personalized living/office space. The expansive gathering room, also complemented with coffered ceilings & a gas fireplace to enjoy, flows seamlessly into the beautifully appointed kitchen with lovely lake views, stainless steel appliances, double ovens, gas cooktop, new custom cabinetry housing the new trash compactor, generous cabinetry, an oversized island, walk-in pantry with newly upgraded shelving, a dedicated work space & a comfortable sitting area. The laundry room has been renovated to include new updated tile & floor to ceiling custom cabinetry. A stunning, newly added scullery/coffee bar/butler's pantry provides additional functionality, enjoyment, storage & convenience, elevating the home. Just beyond the gathering room, discover your own private outdoor sanctuary overlooking the peaceful lake. This will soon be your favorite new space to enjoy a book & morning coffee & maybe an evening cocktail, unwinding while taking in the spectacular sunsets. It's an amazing space to enjoy quietly alone or with friends & family watching a ball game. The welcoming covered porch with ceiling fans, has been thoughtfully updated with newly installed screening, including protective screening beneath the deck boards, for enjoying the outdoors throughout the seasons. An adjoining open deck provides additional space for grilling, entertaining, or simply relaxing while taking in the soothing water views. The oversized primary suite, conveniently located on the main level, offers a peaceful retreat complete with relaxing lake views in the sitting room, all new hardwood floors & a beautifully appointed ensuite bath featuring an oversized tiled shower, soaking tub, separate vanities, private water closet & a generous walk-in closet with new hardwoods. Upstairs offers newly installed, beautiful flooring throughout, to match the main floor, an inviting loft provides additional flexible living space, accompanied by three generously sized, well appointed bedrooms, including one with a private ensuite bath & another featuring it's own sitting room. The two generous bedrooms share a large bathroom with separate vanities. The current owners have further enhanced this move in ready property with additional improvements to include an updated vanity, lighting & mirror in an upstairs bedroom, along with upgraded comfort-height toilets in all three bathrooms & Nest thermostats. Even the functional spaces have received thoughtful attention. The expansive unfinished terrace level offers exceptional possibilities for future customization, featuring impressive ceilings exceeding 10 feet, a workshop/craft room, plumbing stubbed for a full bathroom & two exterior access doors. The sellers have made a significant investment by installing a new HVAC system along with all-new ductwork throughout the unfinished terrace level as well. The serene lake backdrop creates an atmosphere of privacy & relaxation that makes this property truly special. The home enjoys access to highly regarded Forsyth County schools & convenient proximity to Lake Lanier, GA Premium Outlets, an abundance of shopping & dining, medical facilities & GA 400. Beautifully maintained, thoughtfully improved & designed for an exceptional & peaceful lifestyle. This remarkable lakefront property welcomes you home!
| 3 hours ago | Listing first seen on site | |
| 3 hours ago | Listing updated with changes from the MLS |
Listings identified with the FMLS IDX logo come from FMLS and are held by brokerage firms other than the owner of this website and the listing brokerage is identified in any listing details. Information is deemed reliable but is not guaranteed. If you believe any FMLS listing contains material that infringes your copyrighted work, please click here to review our DMCA policy and learn how to submit a takedown request.

© 2017-2026 First Multiple Listing Service, Inc.