

Save
Ask
Tour
Hide
$379,900
New Listing
307 Daytona DriveMcdonough, GA 30253
For Sale|Single Family Residence|Active
5
Beds
3
Total Baths
3
Full Baths
3,325
SqFt
$114
/SqFt
2003
Built
Subdivision:
Bristol Park
County:
Henry
Listing Courtesy Of: Calvin Gleaton of EXP Realty, LLC.
Broker: 888-959-9461
Prefer Ph#:gleatoncalvin@yahoo.com
Save
Ask
Tour
Hide
Mortgage Calculator
Monthly Payment (Est.)
Enter an interest rate to see your estimated monthly payment.Calculator powered by Showcase IDX, a Constellation1 Company. Copyright ©2026 Information is deemed reliable but not guaranteed.
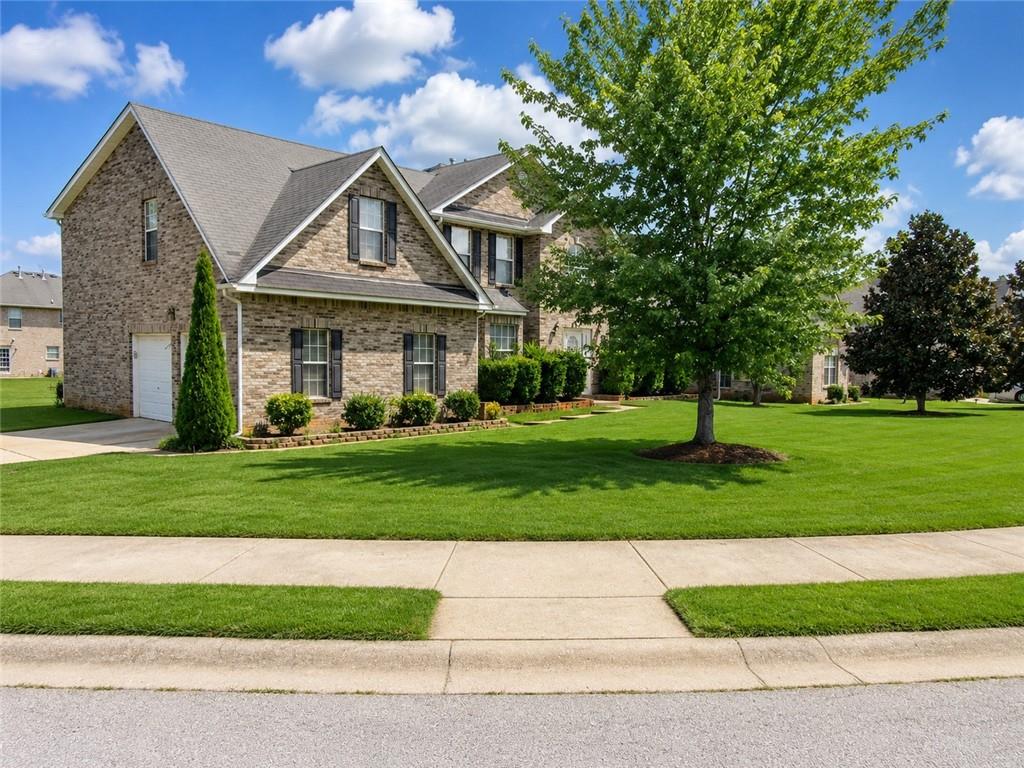
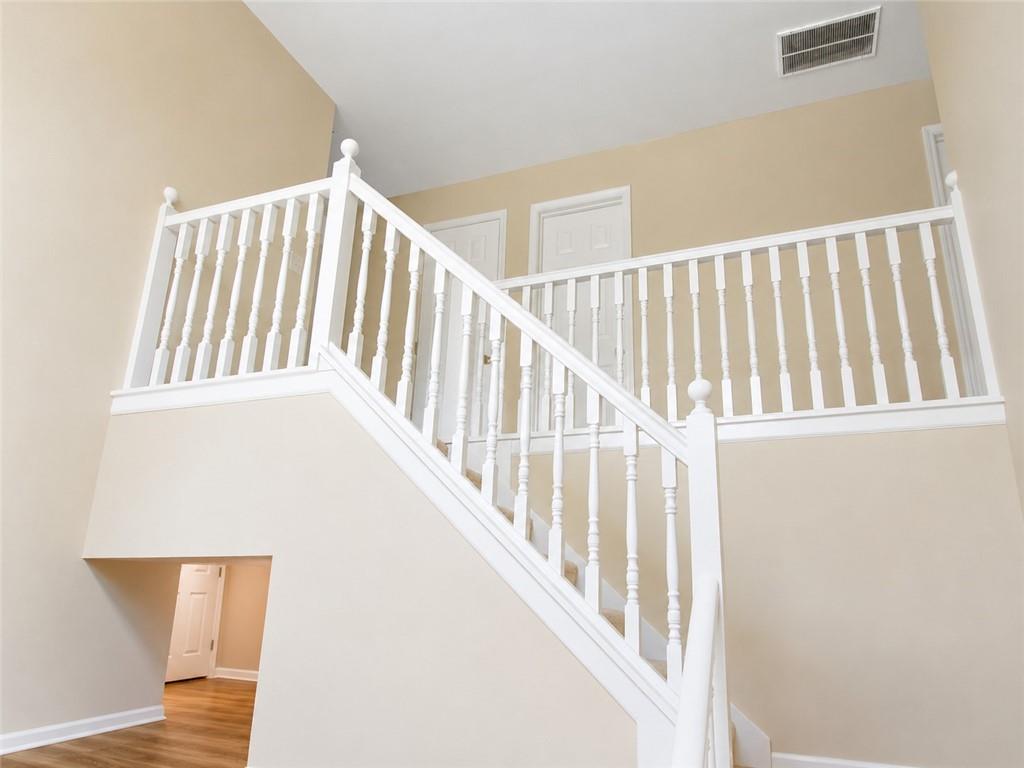
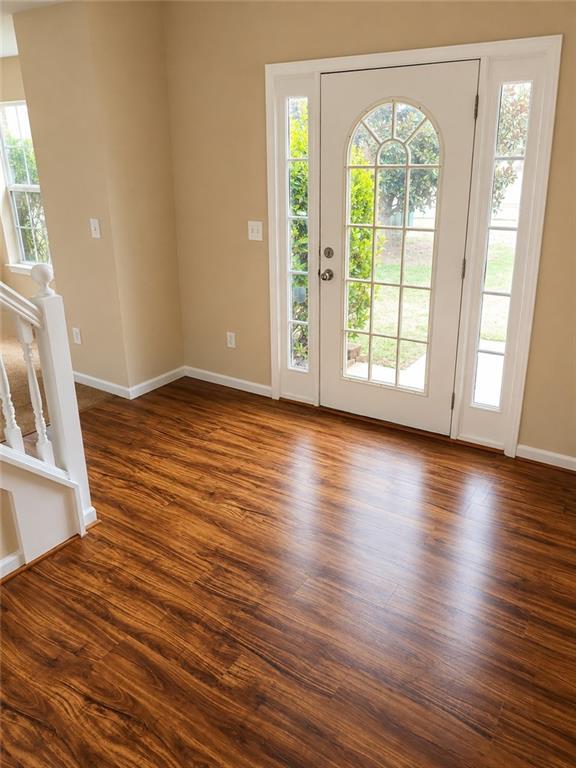
Spacious 5 Bedrooms with 3 full baths. Guest bedroom on the main with full bath. Sunken family room formal living and dining rooms. Side entry garage 4 sided brick corner lot. Open foyer, large EIK with breakfast area. Huge master with large sitting area separate shower garden tub double vanity huge walk in closet swim tennis community. Double front bay windows. Large Laundry room on main floor. 3300 plus sq feet.
Save
Ask
Tour
Hide
Listing Snapshot
Price
$379,900
Days On Site
0 Days
Bedrooms
5
Inside Area (SqFt)
3,325 sqft
Total Baths
3
Full Baths
3
Partial Baths
N/A
Lot Size
0.2565 Acres
Year Built
2003
MLS Number
7864360
Status
Active
Property Tax
$4,381
HOA/Condo/Coop Fees
N/A
Sq Ft Source
Public Records
Friends & Family
Recent Activity
| 3 hours ago | Listing first seen on site | |
| 3 hours ago | Listing updated with changes from the MLS |
General Features
Acres
0.2565
Attached Garage
Yes
Foundation
Slab
Garage
Yes
Garage Spaces
2
Land Lease
No
Levels
Two
Parking
AttachedGarageGarage Door OpenerGarage Faces Side
Property Sub Type
Single Family Residence
Sewer
Public Sewer
Special Circumstances
Real Estate Owned
SqFt Total
3325
Style
ContemporaryTraditional
Utilities
Cable AvailableElectricity AvailableNatural Gas AvailableWater Available
Water Source
Public
Interior Features
Appliances
Other
Basement
None
Cooling
Ceiling Fan(s)Central Air
Fireplace
Yes
Fireplace Features
Family Room
Fireplaces
1
Flooring
CarpetHardwoodTile
Heating
CentralNatural Gas
Interior
PantryOther
Laundry Features
Laundry RoomOther
Main Level Bedrooms
1
Save
Ask
Tour
Hide
Exterior Features
Exterior
None
Fencing
None
Lot Features
Level
Other Structures
None
Patio And Porch
Deck
Pool Features
None
Road Frontage
Other
Roof
Composition
Spa Features
None
View
Other
Waterfront Features
None
Waterview
Other
Community Features
Community Features
PoolTennis Court(s)Other
Horse Property
None
Roads
ConcretePaved
Schools
School District
Unknown
Elementary School
East Lake - Henry
Middle School
Union Grove
High School
Union Grove
Listing Courtesy Of: Calvin Gleaton of EXP Realty, LLC.
Broker: 888-959-9461
Prefer Ph#:gleatoncalvin@yahoo.com
Listings identified with the FMLS IDX logo come from FMLS and are held by brokerage firms other than the owner of this website and the listing brokerage is identified in any listing details. Information is deemed reliable but is not guaranteed. If you believe any FMLS listing contains material that infringes your copyrighted work, please click here to review our DMCA policy and learn how to submit a takedown request.

© 2017-2026 First Multiple Listing Service, Inc.
Listings identified with the FMLS IDX logo come from FMLS and are held by brokerage firms other than the owner of this website and the listing brokerage is identified in any listing details. Information is deemed reliable but is not guaranteed. If you believe any FMLS listing contains material that infringes your copyrighted work, please click here to review our DMCA policy and learn how to submit a takedown request.
© 2017-2026 First Multiple Listing Service, Inc.
Neighborhood & Commute
Source: Walkscore
Save
Ask
Tour
Hide