Save
Ask
Tour
Hide
Share
$346,581
New Listing

207 Barracks Way
Hoschton, GA 30548

For Sale|Townhouse|Active
3
Beds
3
Total Baths
2
Full Baths
1
Partial Bath
1,665
SqFt
$208
/SqFt
2026
Built
Subdivision:
Tribute
County:
Jackson
Listing Courtesy Of: HOLLY MARTIN of On Point Realty, Inc. Broker: 770-817-2185 Prefer Ph#:hollymartin03@live.com
207 Barracks Way207 Barracks Way207 Barracks Way207 Barracks Way
Save
Ask
Tour
Hide
Share

Mortgage Calculator

Monthly Payment (Est.)

Enter an interest rate to see your estimated monthly payment.
Calculator powered by Showcase IDX, a Constellation1 Company. Copyright ©2026 Information is deemed reliable but not guaranteed.

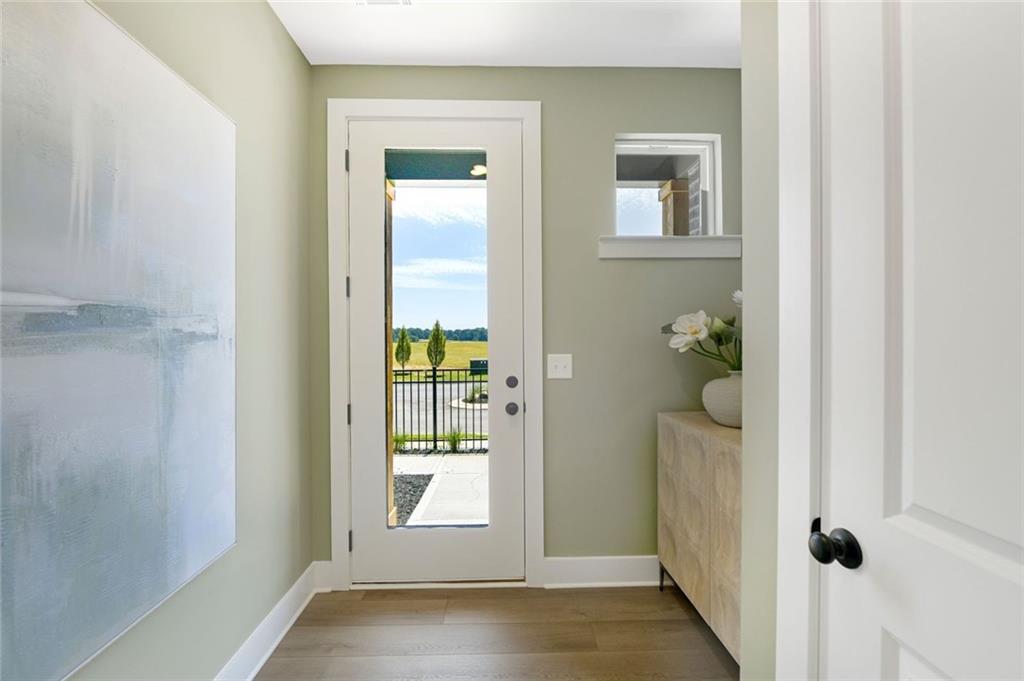
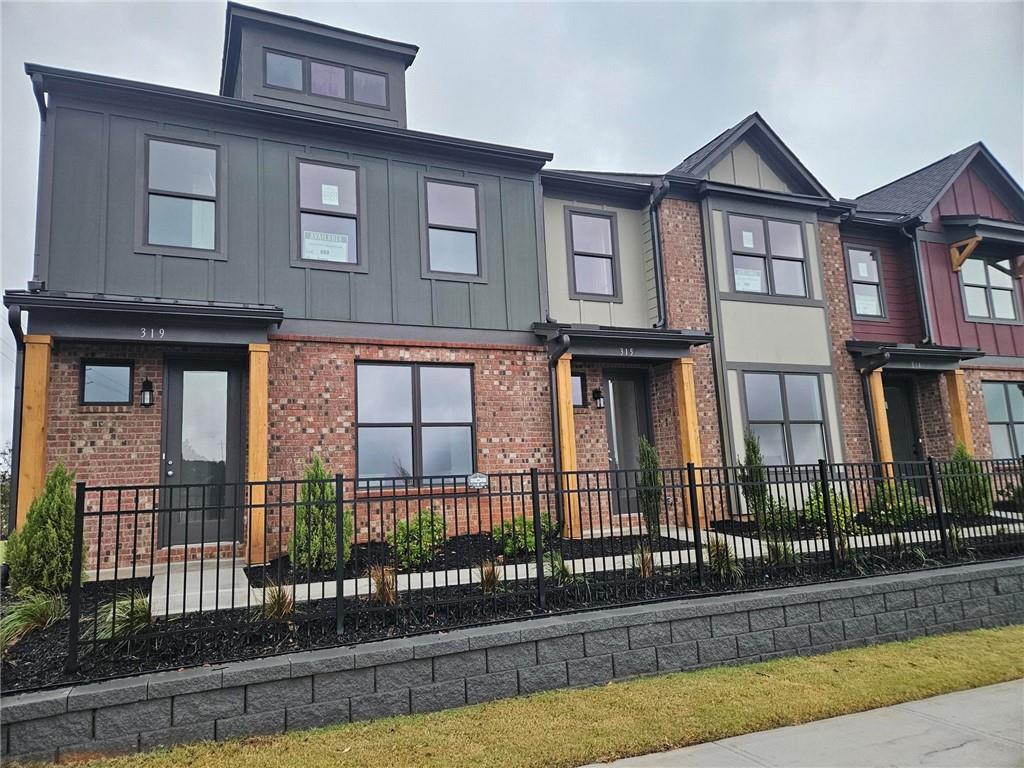
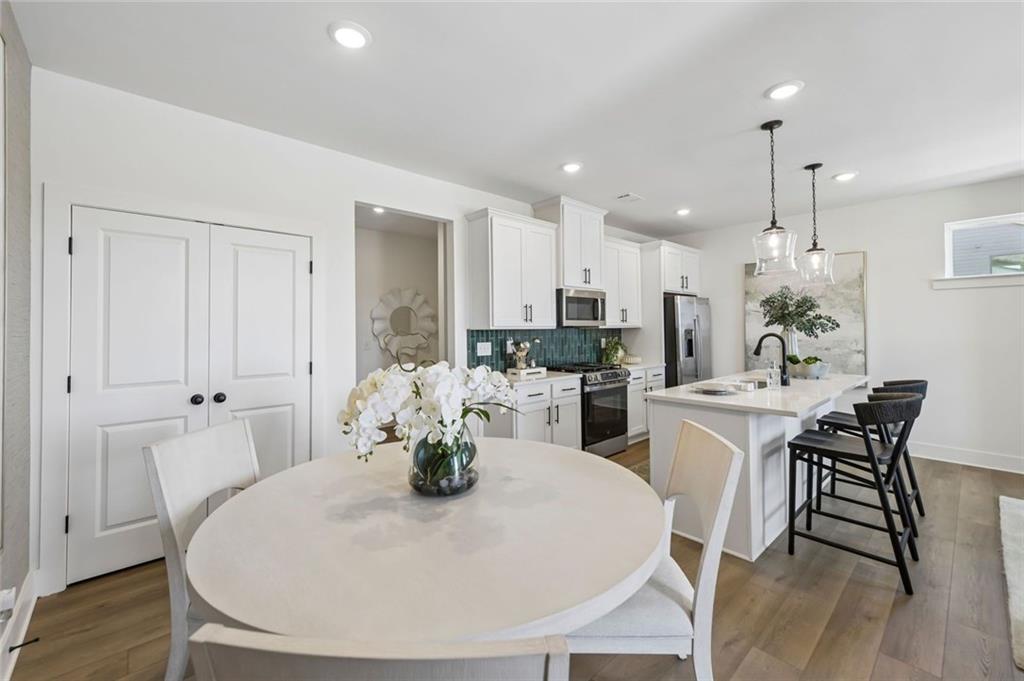
-HURRY IN TAKE ADVANTAGE OF OUR 14 DAY FLASH -- OFFERING $10,000 OFF PURCHASE PRICE* + $15,000 FLEX CASH + RATES STARTING 3.75%* W/100% FINANCING -- OFFERS ARE LIMITED -- Escape the City and Relaxin this Beautiful New Maintenance Free/Swim Community Located In Hoschton- Conveniently Located To I-85, Easy Access To Downtown and Hartsfield Airport. Surrounded by tons of adventures for entire family Lake Lanier, Chateau Elan, and Road Atlanta. The Evergreen Rear Entry Model is Nesteled on a Corner Lot within walking distance to All the Amentities - clubhouse with Fitness Center, Pool, Pickeball Court, Playground and Dog Park. Includes 3BD/2.5 BA w/Over Sized Two Car Garage, Private Grilling Area off Back w/Gas Grill, 2" White Blinds Thru Out, Tons Of Included Features. Gourmet Eat-In Kitchen W/42 " White Soft Close Cabinet Doors, Pantry, Quartz Countertops, Deocrative Pendant Lights Above Island, Stainless Steel Appliances, Tiled Backsplash, Seperate Dining Area, Enjoy your Cozy Fireside Family RM W/Slate Fireplace Surround, Split Two Story Stairwell w/WI Railings leading Upstairs to an Open Loft/Game RM Great For Entertaining, Two Oversized Bed RMS, Laundry, Inviting Spa Owners Suite W/Tray Ceiling, Huge WIC Closet, Raised Vanity W/Dual Sinks, Quartz Countertops, Relaxing Garden Tub W/ Tiled Surround, A Separate Tiled Frameless Shower. ASK AGENT ABOUT INCENTIVE DETAILS* W/Preferred Lender BANKSOUTH MORTAGE See Agent For Details and Availability. Directions Google Maps - TYPE in Riverside by Rocklyn Homes.

Save
Ask
Tour
Hide
Share
Listing Snapshot
Price 
$346,581
Days On Site 
0 Days
Bedrooms 
3
Inside Area (SqFt) 
1,665 sqft
Total Baths 
3
Full Baths 
2
Partial Baths 
1
Lot Size 
N/A
Year Built 
2026
MLS Number 
7864233
Status 
Active
Property Tax 
$3,000
HOA/Condo/Coop Fees 
$200 monthly
Sq Ft Source 
Builder
Friends & Family
Recent Activity
10 hours agoListing first seen on site
10 hours agoListing updated with changes from the MLS
General Features
Foundation 
Slab
Garage 
Yes
Garage Spaces 
2
Green Energy Efficient 
ThermostatWindows
Home Warranty 
Yes
Land Lease 
No
Levels 
Two
Parking 
GarageGarage Door OpenerGarage Faces RearKitchen LevelDriveway
Property Condition 
New Construction
Property Sub Type 
Townhouse
Security 
Smoke Detector(s)Security SystemFire AlarmSecurity LightsSecurity System Owned
Sewer 
Public Sewer
SqFt Above 
1665
SqFt Total 
1665
Style 
CraftsmanFarmhouseTownhouse
Utilities 
Cable AvailableElectricity AvailablePhone AvailableSewer AvailableUnderground UtilitiesWater Available
Water Source 
Public
Interior Features
Appliances 
DishwasherDisposalElectric Water HeaterGas RangeMicrowave
Basement 
None
Cooling 
Ceiling Fan(s)Central AirZoned
Electric 
220 Volts
Fireplace 
Yes
Fireplace Features 
Blower FanFactory BuiltFamily Room
Fireplaces 
1
Flooring 
CarpetVinylOther
Heating 
ElectricZoned
Interior 
Breakfast BarEat-in KitchenPantryKitchen IslandDouble VanityEntrance FoyerHigh Speed InternetTray Ceiling(s)Walk-In Closet(s)
Laundry Features 
Laundry RoomUpper Level
Window Features 
Double Pane WindowsInsulated WindowsWindow Treatments
Game Room 
Level - UpperDescription - LOFT / GAME ROOM
Master Bedroom 
Level - Upper
Save
Ask
Tour
Hide
Share
Exterior Features
Construction Details 
Cement Siding
Exterior 
Gas GrillLightingPrivate EntranceRain Gutters
Fencing 
None
Lot Features 
LandscapedLevel
Other Structures 
None
Patio And Porch 
Front Porch
Pool Features 
None
Road Frontage 
State Road
Roof 
Composition
Spa Features 
None
View 
PoolOther
Waterfront Features 
None
Waterview 
PoolOther
Windows/Doors 
Double Pane WindowsInsulated WindowsWindow Treatments
Community Features
Accessibility Features 
Accessible DoorsAccessible EntranceAccessible Hallway(s)Accessible KitchenAccessible Kitchen Appliances
Association Fee 
$200.0
Association Fee Frequency 
Monthly
Community Features 
PlaygroundPoolSidewalksStreet Lights
Horse Property 
None
Financing Terms Available 
1031 ExchangeCashConventionalFHAUSDA LoanVA Loan
Roads 
Asphalt
Schools
School District
Unknown
Elementary School
Heroes
Middle School
Legacy Knoll
High School
Jackson County
Listing Courtesy Of: HOLLY MARTIN of On Point Realty, Inc. Broker: 770-817-2185 Prefer Ph#:hollymartin03@live.com

Listings identified with the FMLS IDX logo come from FMLS and are held by brokerage firms other than the owner of this website and the listing brokerage is identified in any listing details. Information is deemed reliable but is not guaranteed. If you believe any FMLS listing contains material that infringes your copyrighted work, please click here to review our DMCA policy and learn how to submit a takedown request.



© 2017-2026 First Multiple Listing Service, Inc.

Neighborhood & Commute
Source: Walkscore
Save
Ask
Tour
Hide
Share