Save
Ask
Tour
Hide
Share
$329,900
New Listing

3934 Lake Manor Way
Atlanta, GA 30349

For Sale|Single Family Residence|Active
4
Beds
3
Total Baths
2
Full Baths
1
Partial Bath
2,513
SqFt
$131
/SqFt
2018
Built
Subdivision:
Lakeside Preserve
County:
Fulton
Listing Courtesy Of: Jyoti Chavda of Keller Williams Rlty, First Atlanta Broker: 404-531-5700 Prefer Ph#:jyoti.chavda97@gmail.com
3934 Lake Manor Way3934 Lake Manor Way3934 Lake Manor Way3934 Lake Manor Way
Save
Ask
Tour
Hide
Share

Mortgage Calculator

Monthly Payment (Est.)

Enter an interest rate to see your estimated monthly payment.
Calculator powered by Showcase IDX, a Constellation1 Company. Copyright ©2026 Information is deemed reliable but not guaranteed.

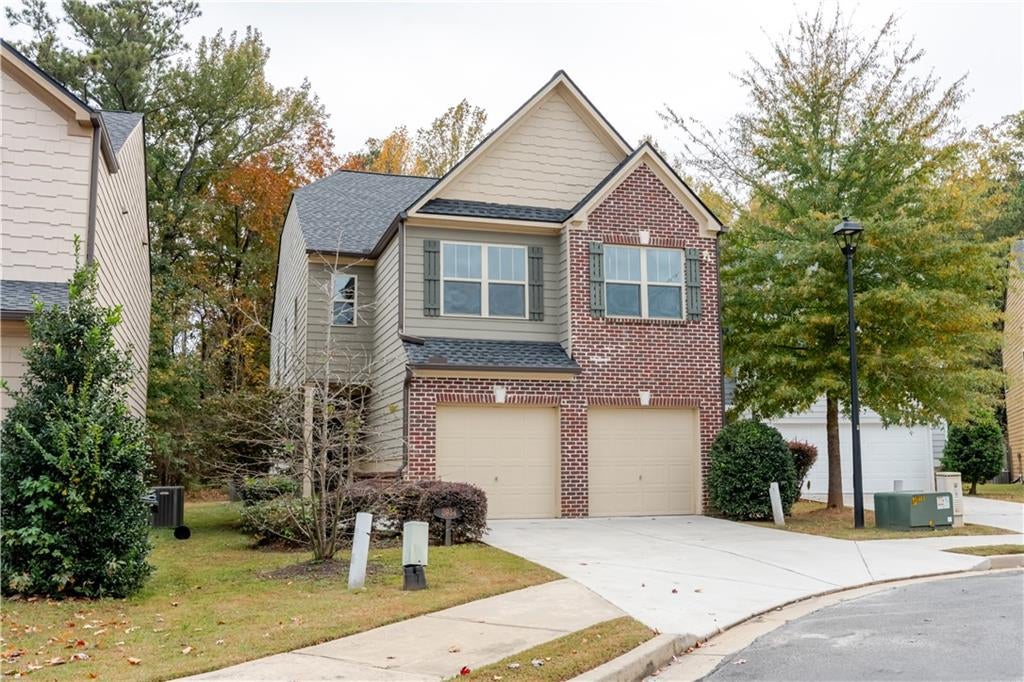
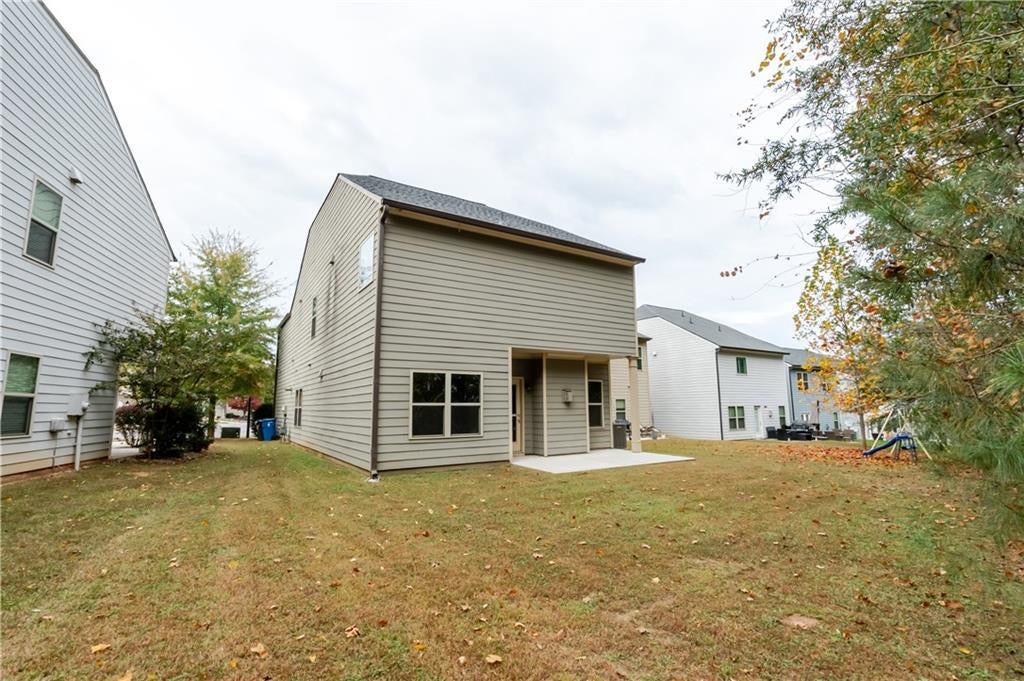
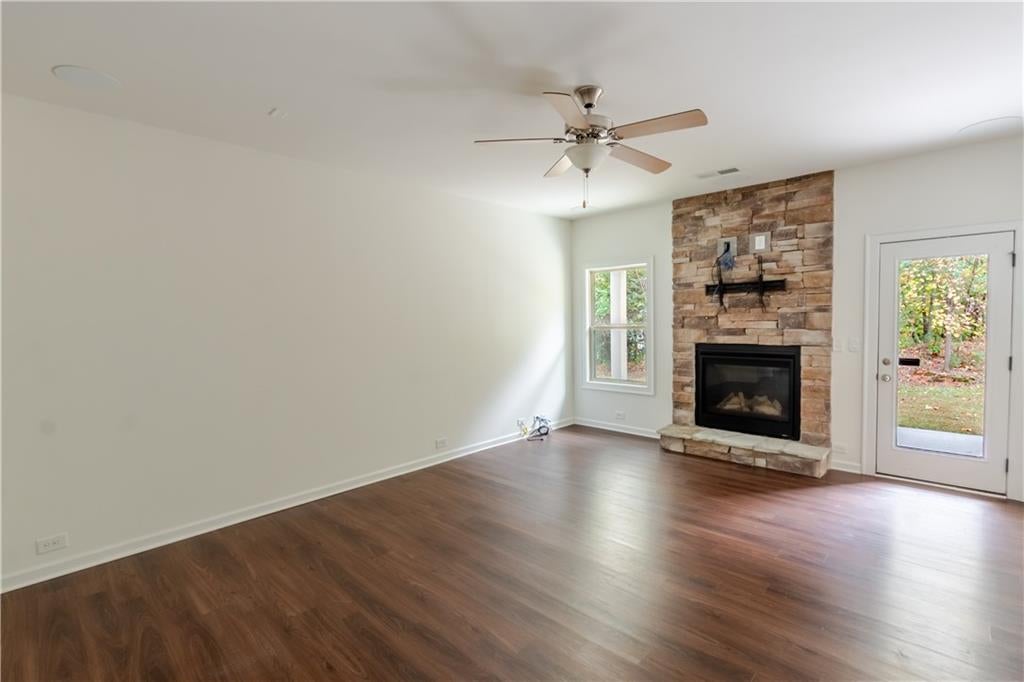
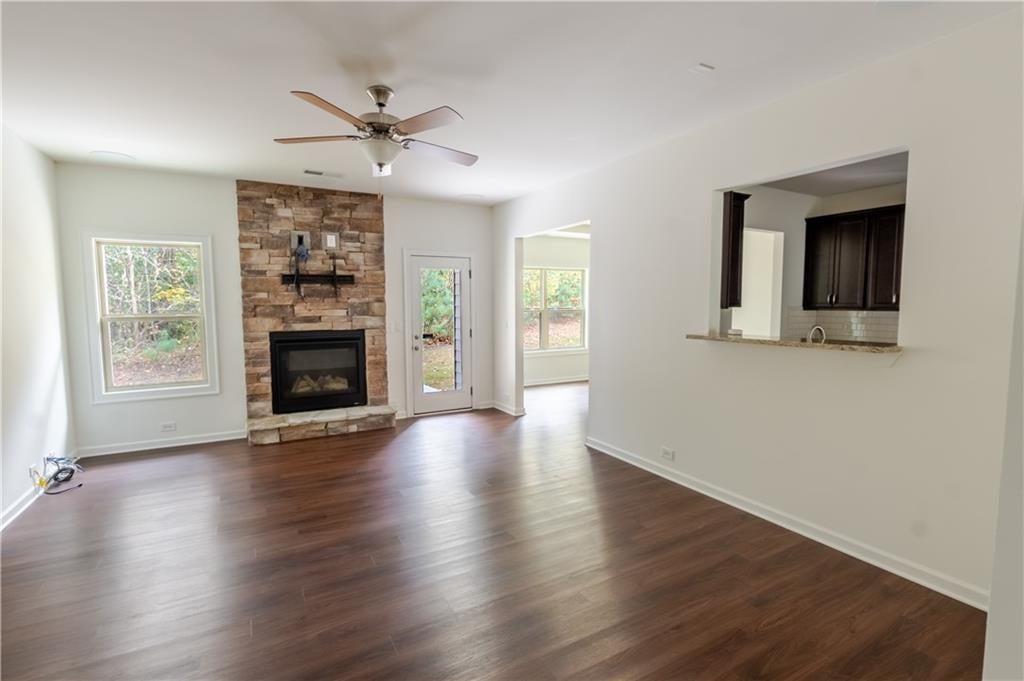
Welcome home to this beautifully maintained and VACANT 4-bedroom, 2.5-bath home in the sough-after Lakeside Preserve community! This home combines comfort, functionality, and thoughtful upgrades throughout! Enjoy peace of mind with a BRAND-NEW ROOF installed in June 2026, along with UPDATED luxury vinyl plank flooring throughout the main level, staircase, upstairs hallway, and two secondary bedrooms. Additional UNIQUE highlights include SMART LIGHTING around the whole house with dimmers and a whole-home CENTRAL VACUUM SYSTEM with a special suction vent for dusting in the kitchen. To add, most of the interior was also freshly painted in October 2026 which gives the home a bright, refreshed feel. The inviting living room features an electric fireplace, BUILT-IN CEILING SURROUND SOUND speakers and convenient TV mounting. The spacious primary suite offers a comfortable retreat and the spacious primary bathroom has best of both worlds with separate tub and standing shower. The three additional bedrooms provide flexibility for guests, a home office, or everyday living. A two-car garage with a 240V EV CHARGER (MAJOR PLUS for electric vehicle owners!) and dual garage door openers adds extra convenience as well! With major updates already completed and a location in the established community, this home offers a wonderful opportunity to move in and make it your own!

Save
Ask
Tour
Hide
Share
Listing Snapshot
Price 
$329,900
Days On Site 
0 Days
Bedrooms 
4
Inside Area (SqFt) 
2,513 sqft
Total Baths 
3
Full Baths 
2
Partial Baths 
1
Lot Size 
0.08 Acres
Year Built 
2018
MLS Number 
7864120
Status 
Active
Property Tax 
$3,426
HOA/Condo/Coop Fees 
$120 monthly
Sq Ft Source 
Public Records
Friends & Family
Recent Activity
3 hours agoListing first seen on site
3 hours agoListing updated with changes from the MLS
General Features
Acres 
0.08
Attached Garage 
Yes
Foundation 
Slab
Garage 
Yes
Garage Spaces 
2
Land Lease 
No
Levels 
Two
Parking 
AttachedGarageGarage Door OpenerKitchen LevelDriveway
Parking Spaces 
2
Property Condition 
Updated/Remodeled
Property Sub Type 
Single Family Residence
Security 
Smoke Detector(s)
Sewer 
Public Sewer
SqFt Above 
2513
SqFt Total 
1782
Style 
Traditional
Utilities 
Cable AvailableElectricity AvailableNatural Gas AvailablePhone AvailableSewer AvailableUnderground UtilitiesWater Available
Water Source 
Public
Interior Features
Appliances 
DishwasherDisposalDryerElectric OvenGas CooktopMicrowaveRefrigeratorWasher
Basement 
None
Cooling 
Ceiling Fan(s)Central Air
Electric 
220 Volts in Garage
Fireplace 
Yes
Fireplace Features 
ElectricLiving Room
Fireplaces 
1
Flooring 
CarpetCeramic Tile
Heating 
Forced AirNatural Gas
Interior 
PantryCentral VacuumSmart HomeSound SystemWalk-In Closet(s)
Laundry Features 
In HallLaundry RoomUpper Level
Window Features 
Double Pane WindowsInsulated WindowsStorm Window(s)
Save
Ask
Tour
Hide
Share
Exterior Features
Construction Details 
Frame
Exterior 
None
Fencing 
None
Lot Features 
Back YardCul-De-SacFront YardLandscapedLevel
Other Structures 
None
Patio And Porch 
None
Pool Features 
None
Road Frontage 
County Road
Roof 
Composition
Spa Features 
None
View 
Neighborhood
Waterfront Features 
None
Waterview 
Neighborhood
Windows/Doors 
Double Pane WindowsInsulated WindowsStorm Window(s)
Community Features
Association Fee 
$120.0
Association Fee Frequency 
Monthly
Community Features 
ClubhouseFitness CenterLakePlaygroundPoolSidewalksStreet LightsTennis Court(s)
Horse Property 
None
Roads 
Asphalt
Schools
School District
Unknown
Elementary School
Wolf Creek
Middle School
Sandtown
High School
Westlake
Listing Courtesy Of: Jyoti Chavda of Keller Williams Rlty, First Atlanta Broker: 404-531-5700 Prefer Ph#:jyoti.chavda97@gmail.com

Listings identified with the FMLS IDX logo come from FMLS and are held by brokerage firms other than the owner of this website and the listing brokerage is identified in any listing details. Information is deemed reliable but is not guaranteed. If you believe any FMLS listing contains material that infringes your copyrighted work, please click here to review our DMCA policy and learn how to submit a takedown request.



© 2017-2026 First Multiple Listing Service, Inc.

Neighborhood & Commute
Source: Walkscore
Save
Ask
Tour
Hide
Share