Save
Ask
Tour
Hide
Share
$1,397,500
New Listing

120 Chateau Place
Woodstock, GA 30188

For Sale|Single Family Residence|Active
5
Beds
5
Total Baths
4
Full Baths
1
Partial Bath
4,661
SqFt
$300
/SqFt
2023
Built
Subdivision:
Magnolia Reserve
County:
Cherokee
Listing Courtesy Of: Michelle Healy of Atlanta Communities Broker: 678-549-6111 Prefer Ph#:michelle1healy@yahoo.com
120 Chateau Place120 Chateau Place120 Chateau Place120 Chateau Place
Save
Ask
Tour
Hide
Share

Mortgage Calculator

Monthly Payment (Est.)

Enter an interest rate to see your estimated monthly payment.
Calculator powered by Showcase IDX, a Constellation1 Company. Copyright ©2026 Information is deemed reliable but not guaranteed.

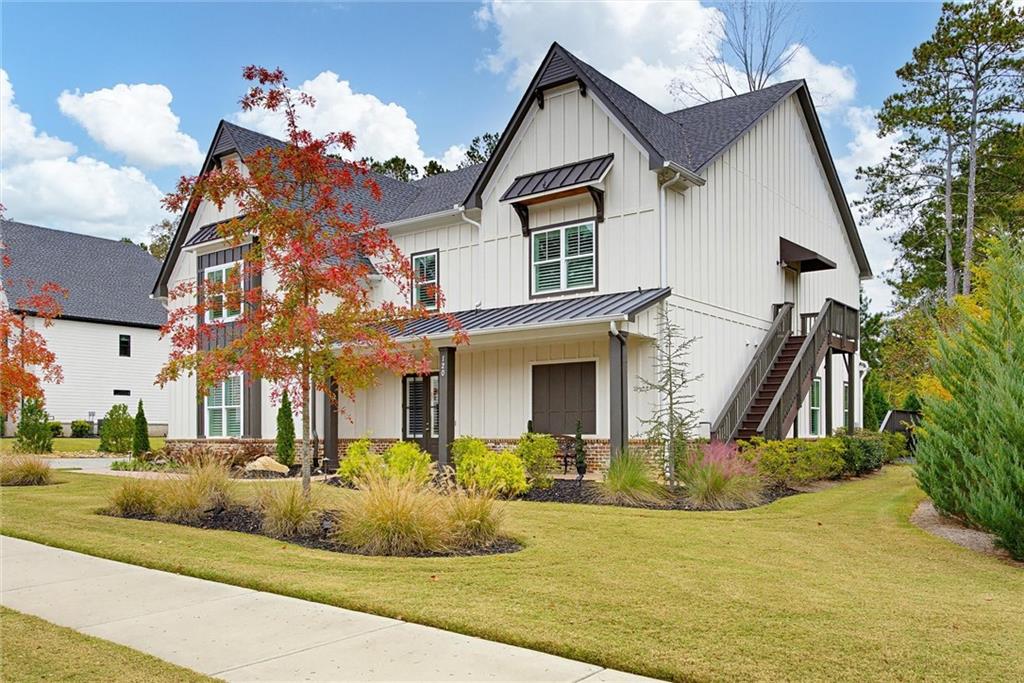
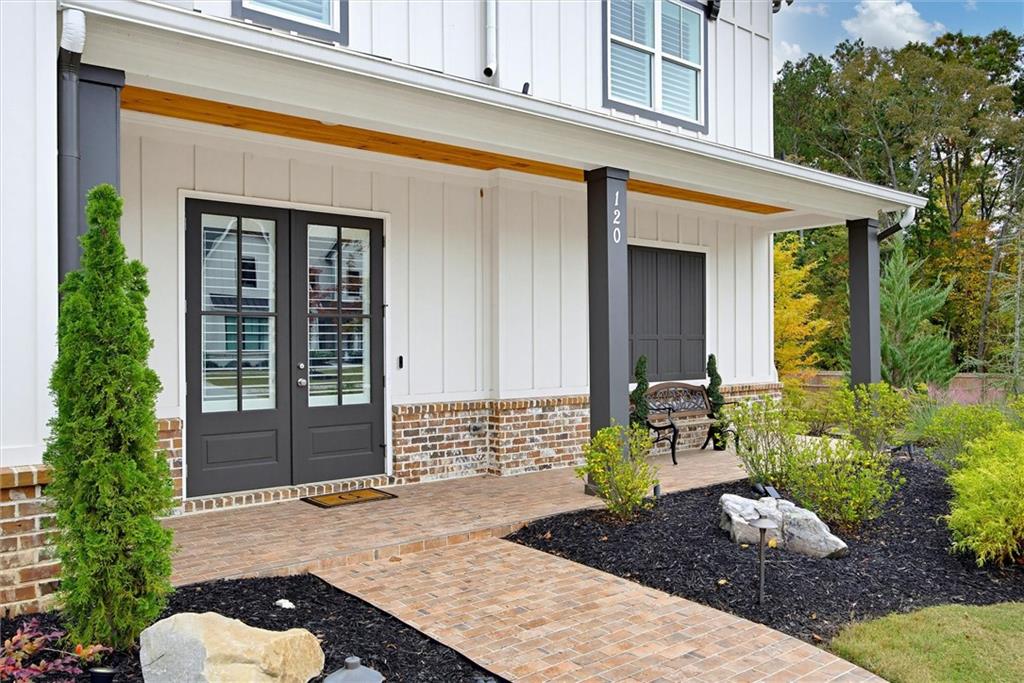
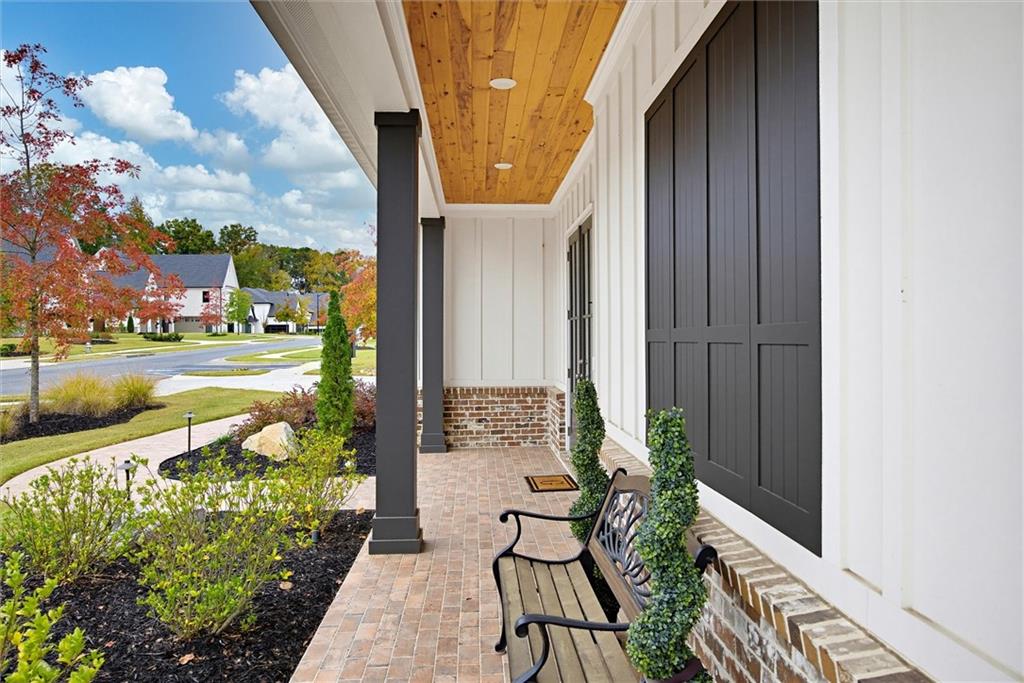
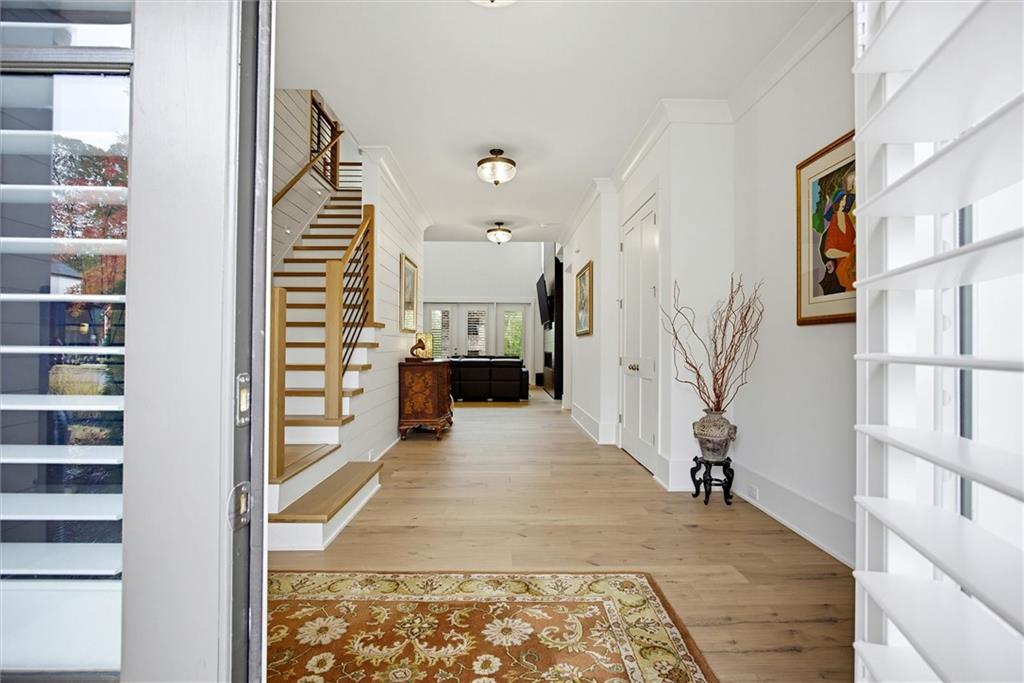
PRIMARY ON MAIN, LOCATION, EXCEPTIONAL CRAFTSMANSHIP & INCREDIBLE UPGRADES! Meticulously maintained. Built by award-winning Epic Homes, this semi-custom home is one of a kind! Boasting over $386,000 in upgrades and enhancements (see upgrade list in documents) beyond its original purchase price of $1,141,600, the total investment exceeds $1,530,000. Offered at an exceptional list price. You cannot replicate this quality and value at this price. Ideally situated off Cox Road in Cherokee County, enjoy proximity to Downtown Roswell, Crabapple, and Woodstock, with the added benefit of lower taxes and convenient access to premier shopping, dining, and parks. Enjoy energy-efficient construction, spray foam insulation in exterior walls and attic, owned solar panels providing battery backup in outages and very low electric bills (see description in documents), tankless water heater, and EV charging outlets in all garages. The resort-inspired backyard features a heated 18-foot Catalina swim spa, outdoor kitchen with never-used Aurora grill and hood, and covered patio with fireplace. Outdoor highlights also include extensive landscaping, lighting, and private brick-paver dining area. Interior luxury appointments include custom primary bedroom dressing room with island, chef's kitchen with Sub-Zero refrigerator/freezer, GE Monogram appliances and waterfall quartz island, custom plantation shutters, dramatic two-story shiplap staircase accent wall, and 75-inch gas fireplace with floor-to-ceiling tile. The private second-floor guest suite features a mini-kitchen and separate exterior entrance with dedicated staircase—ideal for guests or multigenerational living. Additional features include whole-home audio and security system, epoxy-coated flooring in all garages, twin LG laundry towers with Dry Away racks and extensive storage areas. THIS IS A MUST SEE!!!!

Save
Ask
Tour
Hide
Share
Listing Snapshot
Price 
$1,397,500
Days On Site 
0 Days
Bedrooms 
5
Inside Area (SqFt) 
4,661 sqft
Total Baths 
5
Full Baths 
4
Partial Baths 
1
Lot Size 
0.46 Acres
Year Built 
2023
MLS Number 
7864108
Status 
Active
Property Tax 
$3,777
HOA/Condo/Coop Fees 
$62.5 monthly
Sq Ft Source 
Appraiser
Friends & Family
Recent Activity
16 hours agoListing first seen on site
16 hours agoListing updated with changes from the MLS
General Features
Acres 
0.46
Attached Garage 
Yes
Energy Features 
Solar
Foundation 
Slab
Garage 
Yes
Garage Spaces 
3
Green Energy Efficient 
AppliancesConstructionInsulationThermostatWater Heater
Home Warranty 
Yes
Land Lease 
No
Levels 
Two
Parking 
AttachedGarageGarage Door OpenerGarage Faces SideKitchen LevelElectric Vehicle Charging Station(s)Driveway
Property Sub Type 
Single Family Residence
Security 
Closed Circuit Camera(s)Smoke Detector(s)
Sewer 
Public Sewer
SqFt Above 
4661
SqFt Total 
4661
Style 
FarmhouseTraditional
Utilities 
Cable AvailableElectricity AvailableNatural Gas AvailableSewer AvailableUnderground UtilitiesWater Available
Water Source 
Public
Interior Features
Appliances 
DishwasherDisposalDouble OvenDryerGas CooktopMicrowaveRange HoodRefrigeratorSelf Cleaning OvenTankless Water HeaterWasher
Basement 
None
Cooling 
Central AirElectricMulti Units
Electric 
220 Volts in GarageEnergy Storage Device
Fireplace 
Yes
Fireplace Features 
Factory BuiltFamily RoomGas StarterOutside
Fireplaces 
2
Flooring 
LaminateTile
Heating 
CentralForced AirNatural GasZoned
Interior 
PantryKitchen IslandBookcasesCoffered Ceiling(s)Crown MoldingEntrance FoyerRecessed LightingSmart HomeSound SystemTray Ceiling(s)Walk-In Closet(s)Wet BarMaster Downstairs
Laundry Features 
Laundry RoomMain LevelSink
Main Level Bedrooms 
1
Window Features 
Double Pane WindowsPlantation Shutters
Save
Ask
Tour
Hide
Share
Exterior Features
Construction Details 
BrickHardiPlank TypeSpray Foam Insulation
Exterior 
Gas GrillLightingPrivate YardRain GuttersOther
Fencing 
None
Lot Features 
Front YardLandscapedLevelRectangular LotSprinklers In FrontSprinklers In Rear
Other Structures 
Outdoor KitchenOther
Patio And Porch 
CoveredFront PorchRear Porch
Pool Features 
None
Road Frontage 
County Road
Roof 
CompositionShingle
Spa Features 
None
View 
Other
Waterfront Features 
None
Waterview 
Other
Windows/Doors 
Double Pane WindowsPlantation Shutters
Community Features
Association Fee 
$750.0
Association Fee Frequency 
Annually
Community Features 
SidewalksStreet Lights
Horse Property 
None
Roads 
Asphalt
Schools
School District
Unknown
Elementary School
Arnold Mill
Middle School
Mill Creek
High School
River Ridge
Listing Courtesy Of: Michelle Healy of Atlanta Communities Broker: 678-549-6111 Prefer Ph#:michelle1healy@yahoo.com

Listings identified with the FMLS IDX logo come from FMLS and are held by brokerage firms other than the owner of this website and the listing brokerage is identified in any listing details. Information is deemed reliable but is not guaranteed. If you believe any FMLS listing contains material that infringes your copyrighted work, please click here to review our DMCA policy and learn how to submit a takedown request.



© 2017-2026 First Multiple Listing Service, Inc.

Neighborhood & Commute
Source: Walkscore
Save
Ask
Tour
Hide
Share