

14756 Taylor Valley WayMilton, GA 30004
Mortgage Calculator
Monthly Payment (Est.)
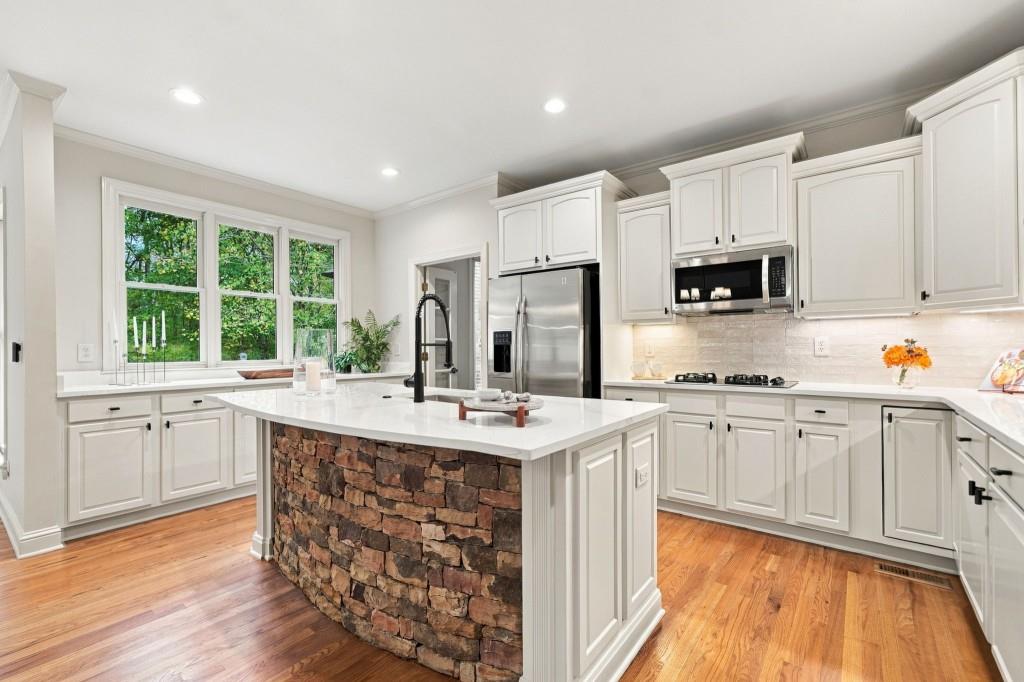
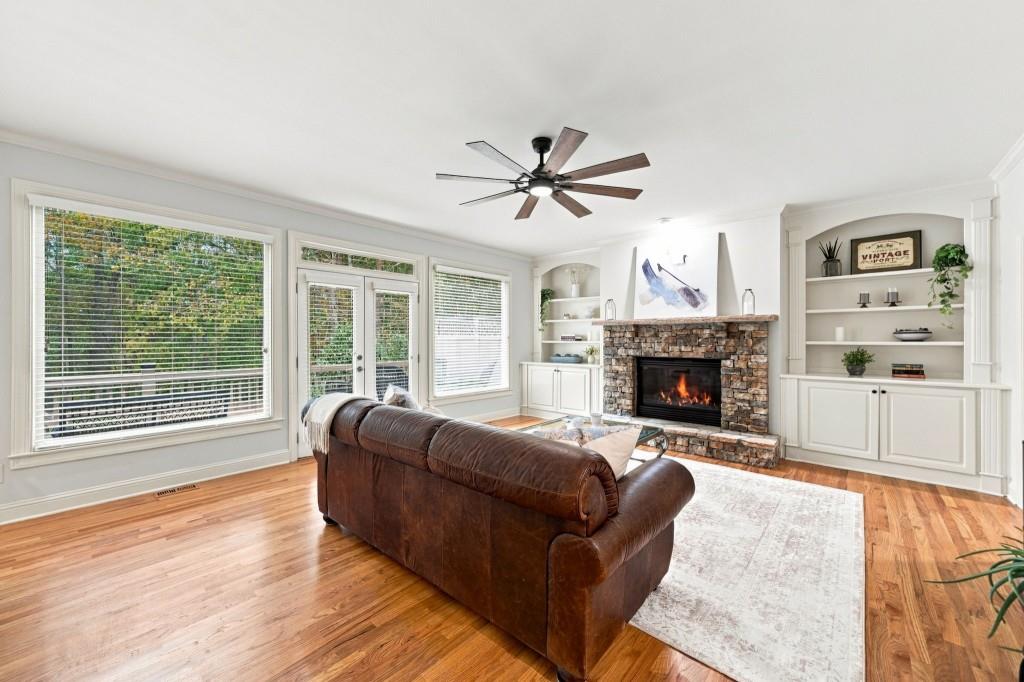
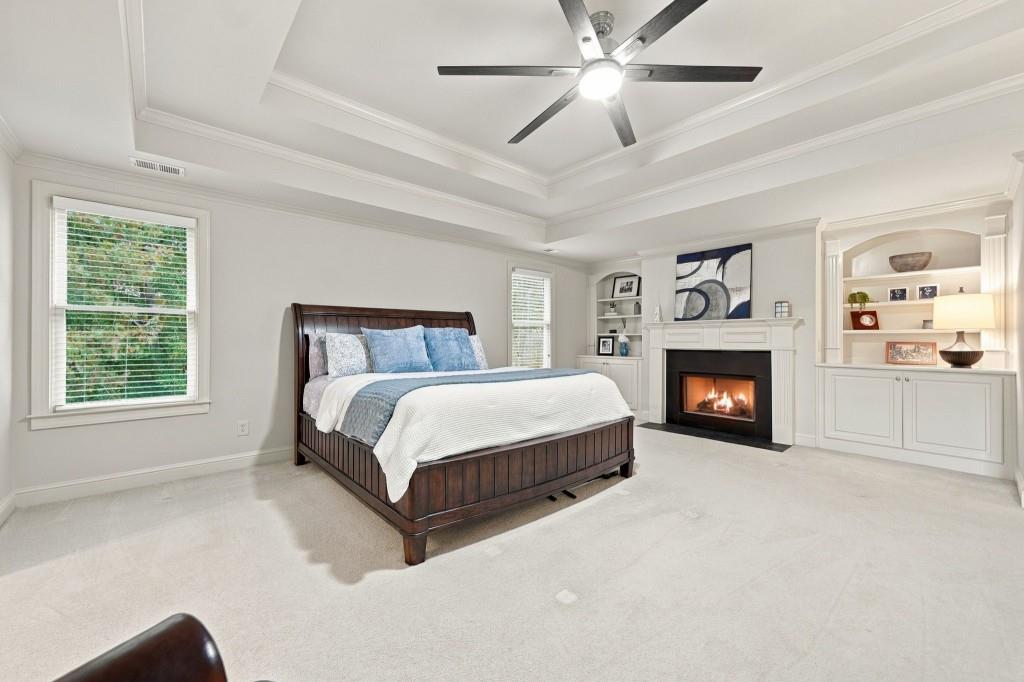
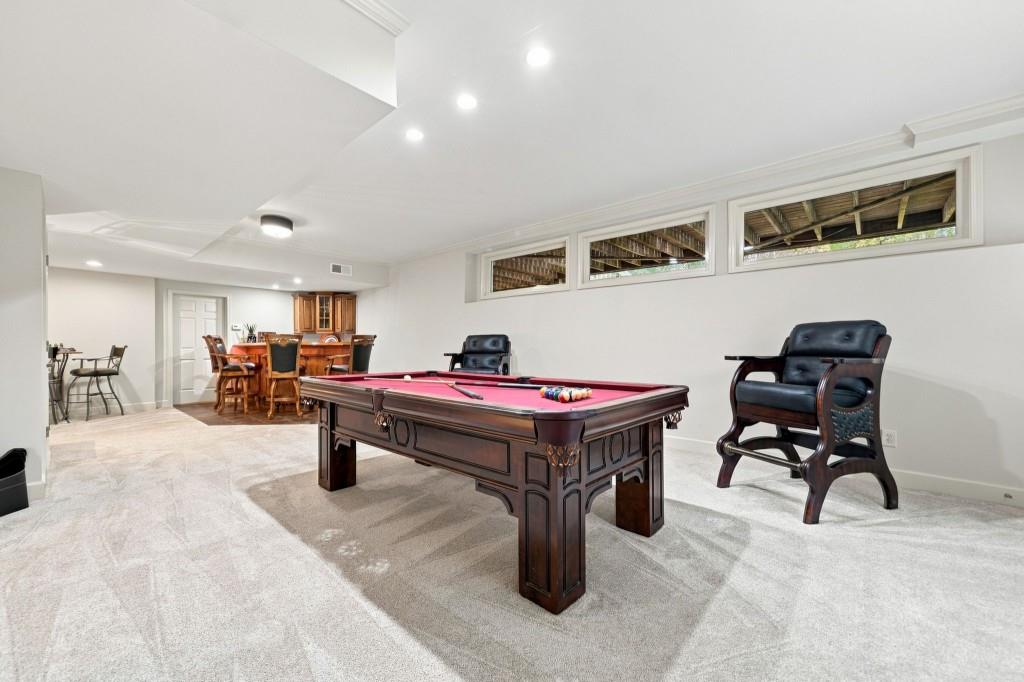
Enter an interest rate to see your estimated monthly payment.Set on approximately 1.7 acres backing to Little River, this Taylor Glen home brings together updated interiors, a spacious level backyard, and wooded privacy in Milton. Five bedrooms, five full baths, one half bath, and 5,088 square feet of finished living space including the terrace level offer flexibility for everyday living, entertaining, working from home, and hosting guests. The main level balances inviting gathering spaces with rooms for quieter pursuits. Large picture windows overlook the backyard in the living room, where built-in bookcases and a fireplace add warmth and character. A separate office provides a dedicated workspace, while the dining room and main-level wet bar make room for larger gatherings. The updated kitchen features quartz countertops, a new backsplash, and professionally painted cabinetry, with a breakfast area and adjoining fireside keeping room for casual meals and conversation. New light fixtures throughout the entire home, a refreshed laundry room, and new countertop and backsplash at the main-level wet bar complement the kitchen improvements. A three-car, side-entry garage on the main level offers convenient access right off the kitchen. Upstairs, each of the four bedrooms has an ensuite full bathroom. The primary suite includes a sitting room, fireplace, and exceptionally spacious walk-in closet, with updated mirrors and lighting in the primary bath. The finished terrace level adds recreation and lounge areas, a bar, a fifth bedroom, a full bathroom, and a separate side entrance. Outdoor living extends from the main level onto a refinished deck, with a short flight of steps leading to the generous, level backyard. Open lawn provides space for gathering and recreation before giving way to mature woods extending toward Little River. Enjoy backyard views from indoors, dinner on the deck, and the deer and birds that frequent the natural setting. Taylor Glen offers a community pool, clubhouse, and an active social calendar, with traditions including progressive dinners, an annual pig roast, and summer kickoff pool parties. Downtown Milton's Crabapple district is approximately 10 minutes away for dining, shopping, and community events. School assignments include Birmingham Falls Elementary, Northwestern Middle, and Milton High. A roof replaced in 2021 and upstairs HVAC replaced in 2026 add to the home's improvements. Experience the combination of comfortable living spaces, outdoor enjoyment, and neighborhood connection at 14756 Taylor Valley Way.
| 22 hours ago | Listing first seen on site | |
| 22 hours ago | Listing updated with changes from the MLS |
Listings identified with the FMLS IDX logo come from FMLS and are held by brokerage firms other than the owner of this website and the listing brokerage is identified in any listing details. Information is deemed reliable but is not guaranteed. If you believe any FMLS listing contains material that infringes your copyrighted work, please click here to review our DMCA policy and learn how to submit a takedown request.

© 2017-2026 First Multiple Listing Service, Inc.
Did you know? You can invite friends and family to your search. They can join your search, rate and discuss listings with you.