Save
Ask
Tour
Hide
Share
$639,900
New Listing

1643 Walker Avenue
College Park, GA 30337

For Sale|Single Family Residence|Active
4
Beds
3
Total Baths
3
Full Baths
2,500
SqFt
$256
/SqFt
2026
Built
Subdivision:
Historic College Park
County:
Fulton
Listing Courtesy Of: JOHUNNA REDMOND of 14th & Luxe Realty Broker: 404-912-4707 Prefer Ph#:johunna@theredmondrealtygroup.com
Upcoming Open Houses
Sat, Nov 7, 2:00 PM - 4:00 PM
1643 Walker Avenue1643 Walker Avenue1643 Walker Avenue1643 Walker Avenue
Save
Ask
Tour
Hide
Share

Mortgage Calculator

Monthly Payment (Est.)

Enter an interest rate to see your estimated monthly payment.
Calculator powered by Showcase IDX, a Constellation1 Company. Copyright ©2026 Information is deemed reliable but not guaranteed.

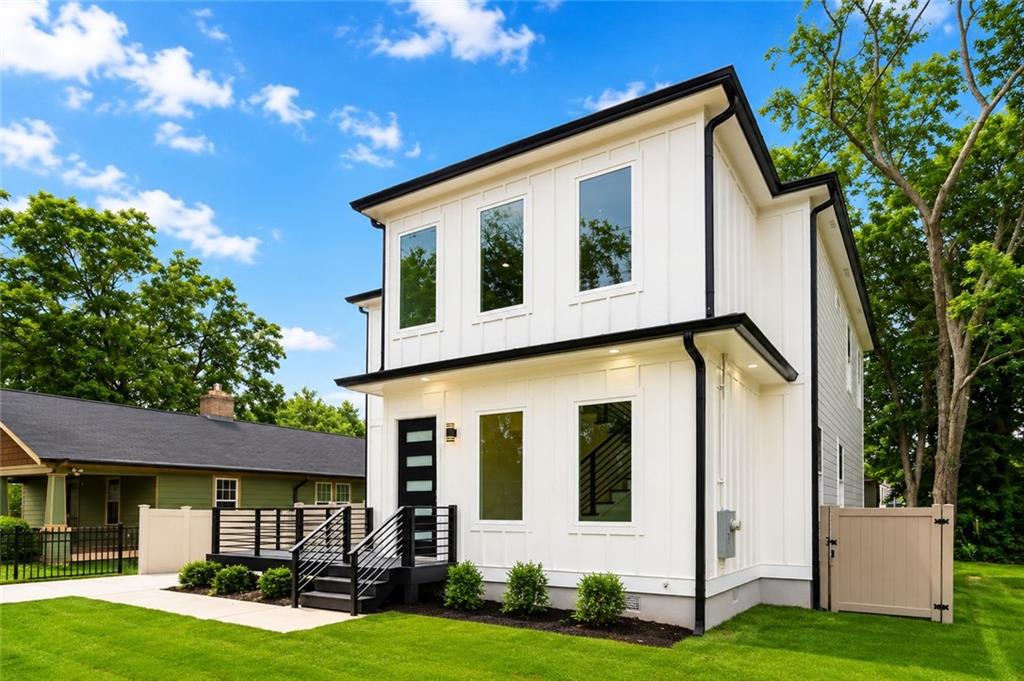
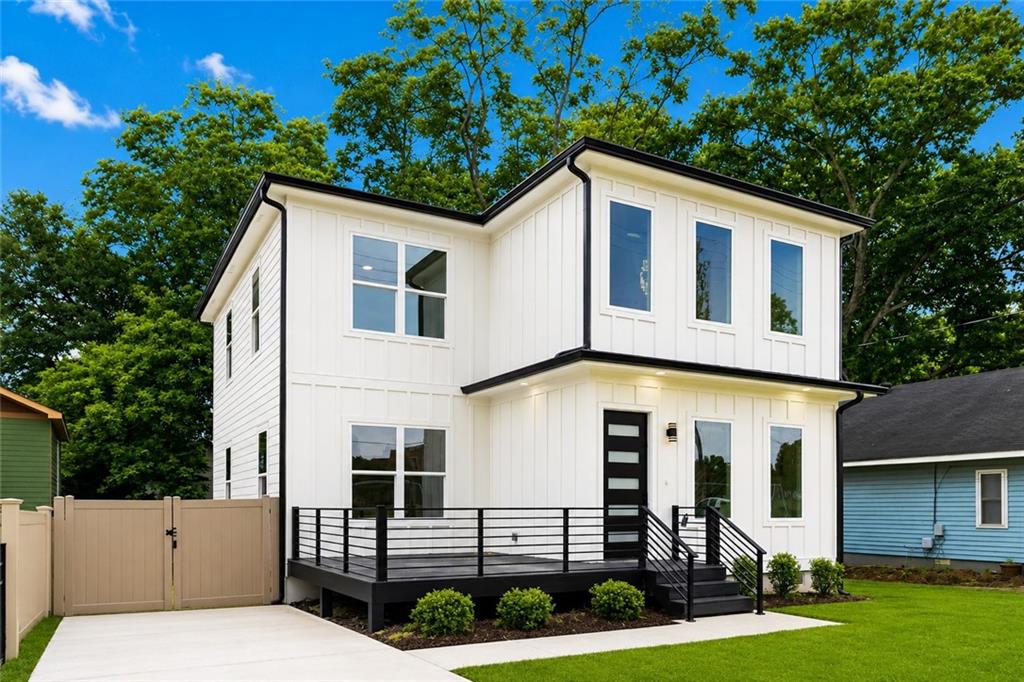
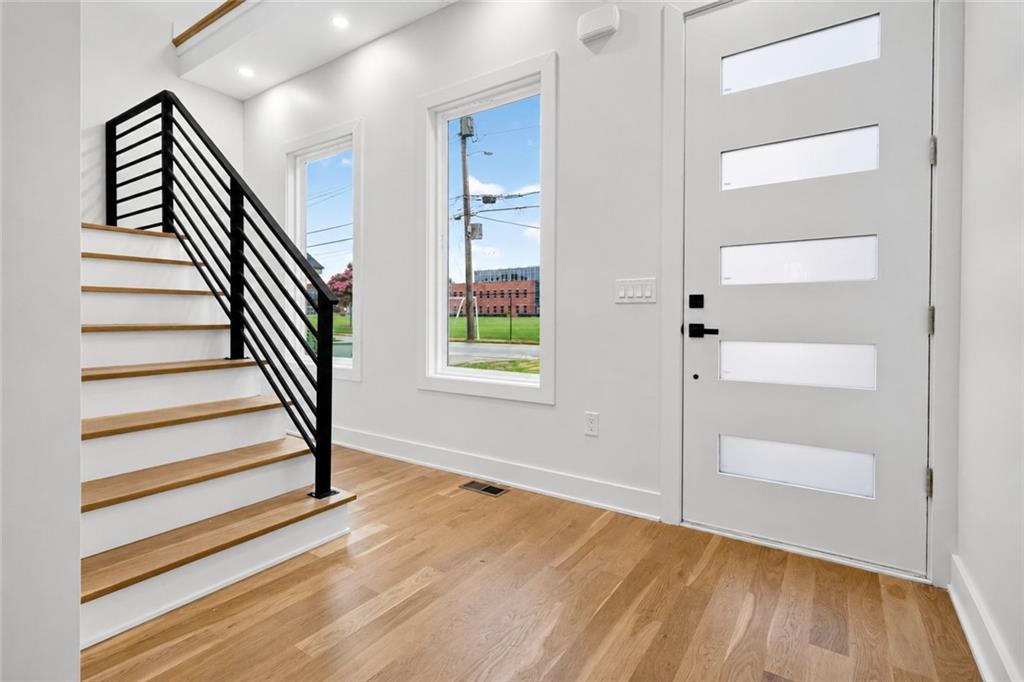
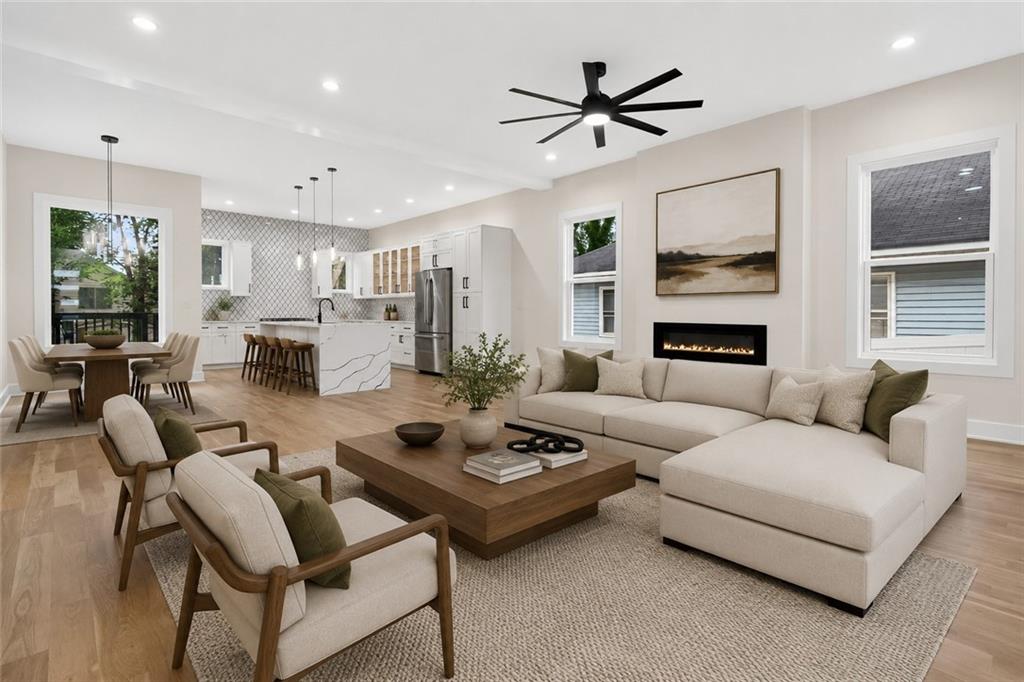
**BRAND-NEW CONSTRUCTION UNDER $650K | HISTORIC COLLEGE PARK | DIRECTLY ACROSS FROM WOODWARD ACADEMY!** Discover modern design, thoughtful details, and an exceptional location in this beautifully crafted 4-bedroom, 3-bathroom new construction home offering approximately 2,500 square feet of living space. A dramatic two-story foyer welcomes you into a bright, open-concept floor plan designed for both everyday living and entertaining. The inviting living room features a sleek decorative fireplace, while the chef-inspired kitchen impresses with an oversized island, abundant cabinetry, gas range, pot filler, and premium finishes. The adjoining dining area creates an effortless flow for gatherings. A main-level bedroom and full bathroom offer the perfect flexibility for overnight guests or a private home office. Upstairs, the owner's suite features dual walk-in closets, private balcony and a beautifully appointed ensuite bathroom with double vanities, a soaking tub, and a separate oversized shower. Two additional bedrooms, each with walk-in closets and a shared bathroom. Step outside to enjoy the fenced backyard and covered deck, providing additional space for relaxing or entertaining. LOCATION IS EVERYTHING! Situated directly across from Woodward Academy's main campus athletic complex, this home also offers convenient access to Hartsfield-Jackson International Airport, Delta Air Lines Headquarters, Porsche Experience Center, Tyler Perry Studios, Downtown Atlanta, and major interstates. New construction. Modern finishes. An exceptional location. Now offered at $639,900. Schedule your private showing today!

Save
Ask
Tour
Hide
Share
Listing Snapshot
Price 
$639,900
Days On Site 
0 Days
Bedrooms 
4
Inside Area (SqFt) 
2,500 sqft
Total Baths 
3
Full Baths 
3
Partial Baths 
N/A
Lot Size 
0.163 Acres
Year Built 
2026
MLS Number 
7863711
Status 
Active
Property Tax 
$916
HOA/Condo/Coop Fees 
N/A
Sq Ft Source 
Builder
Friends & Family
Recent Activity
16 hours agoListing first seen on site
16 hours agoListing updated with changes from the MLS
General Features
Acres 
0.163
Foundation 
Block
Green Energy Efficient 
Appliances
Home Warranty 
Yes
Land Lease 
No
Levels 
Two
Parking 
Driveway
Parking Spaces 
2
Property Condition 
New Construction
Property Sub Type 
Single Family Residence
Security 
Carbon Monoxide Detector(s)Smoke Detector(s)
Sewer 
Public Sewer
SqFt Total 
2500
Style 
ContemporaryModern
Utilities 
Electricity Available
Water Source 
Public
Interior Features
Appliances 
DishwasherGas RangeMicrowaveRange HoodRefrigerator
Basement 
Crawl Space
Cooling 
Ceiling Fan(s)Central Air
Electric 
220 Volts
Fireplace 
Yes
Fireplace Features 
DecorativeElectricLiving Room
Fireplaces 
1
Flooring 
Ceramic TileHardwood
Heating 
Central
Interior 
Kitchen IslandEntrance FoyerLow Flow Plumbing FixturesRecessed LightingWalk-In Closet(s)
Laundry Features 
Laundry RoomMain Level
Main Level Bedrooms 
1
Window Features 
Double Pane Windows
Bedroom 
Level - MainDescription - Bedroom on the Main Level
Save
Ask
Tour
Hide
Share
Exterior Features
Construction Details 
Frame
Exterior 
BalconyOther
Fencing 
Back YardFencedVinyl
Lot Features 
Back YardClearedFront YardLandscapedLevel
Other Structures 
None
Patio And Porch 
DeckFront PorchRear Porch
Pool Features 
None
Road Frontage 
County Road
Roof 
Composition
Spa Features 
None
View 
NeighborhoodOther
Waterfront Features 
None
Waterview 
NeighborhoodOther
Windows/Doors 
Double Pane Windows
Community Features
Association Fee Frequency 
Annually
Additional Association Fee Frequency 
Annually
Community Features 
ParkSidewalksStreet LightsOther
Horse Property 
None
Financing Terms Available 
CashConventionalFHAVA Loan
Roads 
Concrete
Schools
School District
Unknown
Elementary School
Hapeville
Middle School
Paul D. West
High School
Tri-Cities
Listing Courtesy Of: JOHUNNA REDMOND of 14th & Luxe Realty Broker: 404-912-4707 Prefer Ph#:johunna@theredmondrealtygroup.com

Listings identified with the FMLS IDX logo come from FMLS and are held by brokerage firms other than the owner of this website and the listing brokerage is identified in any listing details. Information is deemed reliable but is not guaranteed. If you believe any FMLS listing contains material that infringes your copyrighted work, please click here to review our DMCA policy and learn how to submit a takedown request.



© 2017-2026 First Multiple Listing Service, Inc.

Neighborhood & Commute
Source: Walkscore
Save
Ask
Tour
Hide
Share