

382 Kentwood Springs DriveHampton, GA 30228
Mortgage Calculator
Monthly Payment (Est.)
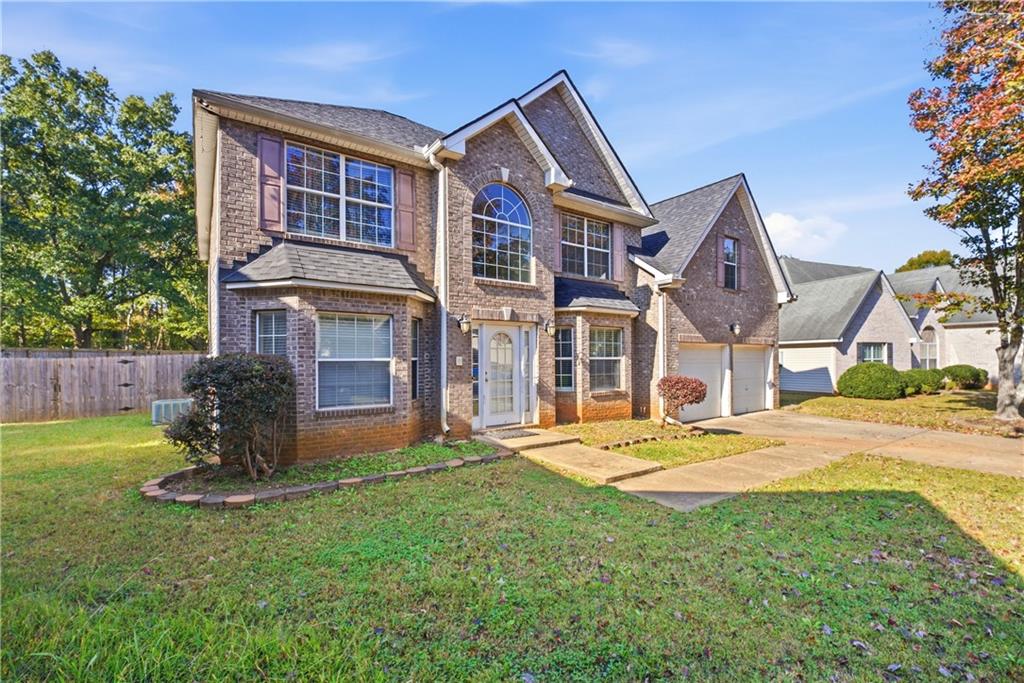
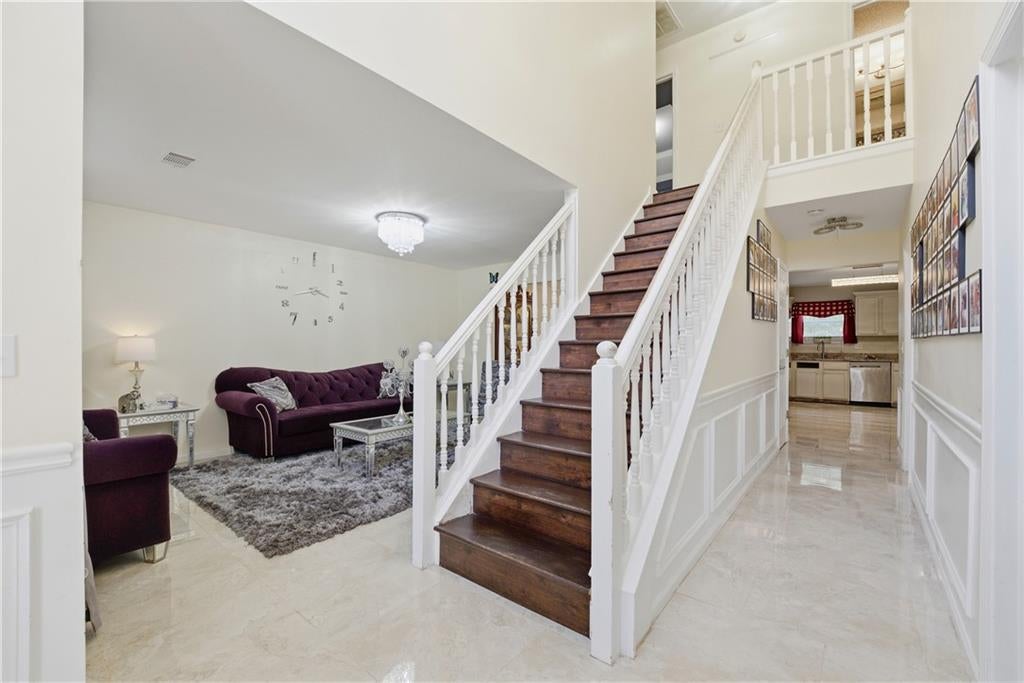
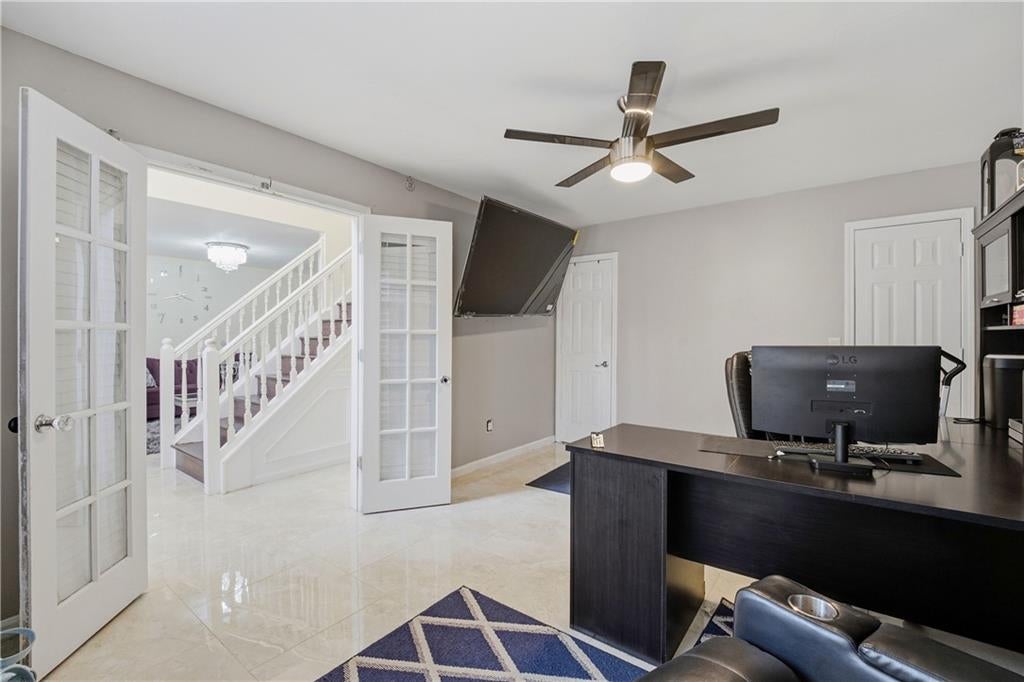
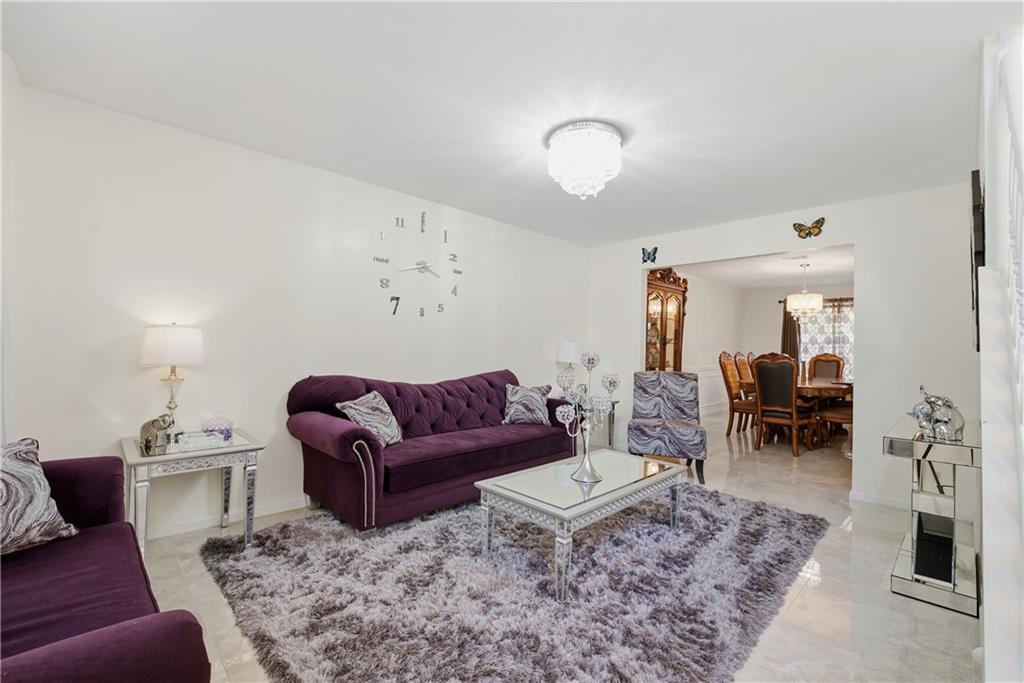
Enter an interest rate to see your estimated monthly payment.Welcome to 382 Kentwood Springs Drive, a spacious 5-bedroom, 3-bath brick-front traditional in the sought-after Villages at Hampton, set on a 0.33-acre cul-de-sac lot. Major updates give you peace of mind: a brand-new roof (May 2026) and a new water heater (Nov 2025). A dramatic two-story foyer with a hardwood staircase, palladian window, and open catwalk overlook welcomes you in, with gleaming tile floors running throughout the main level. A formal living room with a bay window, a separate dining room accented with wainscoting and crown molding, and elegant crystal chandeliers throughout set the tone. A private office behind French doors makes working from home easy, and a main-level bedroom and full bath with a fully tiled walk-in shower are ideal for guests or multigenerational living. The eat-in kitchen offers white cabinetry with crown molding, granite countertops, subway tile backsplash, gas range, stainless appliances, built-in wine rack, and a pantry, and opens to a bright family room with a fireplace. Upstairs, hardwood floors lead to the oversized primary suite with a vaulted ceiling, a sitting area large enough for its own living space, walk-in closet, dual vanities, soaking tub, and separate shower, plus its own rear staircase. Three more generous bedrooms, all with tray ceilings, share an updated tiled hall bath, and an upper-level laundry completes the floor plan. Outside, the large backyard is fully enclosed by a privacy fence and includes a patio and storage shed, plus a 2-car garage. Nearly 3,500 sq ft close to shopping, dining, schools, and major highways. Don’t miss this one!
| 6 hours ago | Listing first seen on site | |
| 6 hours ago | Listing updated with changes from the MLS |
Listings identified with the FMLS IDX logo come from FMLS and are held by brokerage firms other than the owner of this website and the listing brokerage is identified in any listing details. Information is deemed reliable but is not guaranteed. If you believe any FMLS listing contains material that infringes your copyrighted work, please click here to review our DMCA policy and learn how to submit a takedown request.

© 2017-2026 First Multiple Listing Service, Inc.
Did you know? You can invite friends and family to your search. They can join your search, rate and discuss listings with you.