

485 Strickland RoadAlpharetta, GA 30004
Mortgage Calculator
Monthly Payment (Est.)
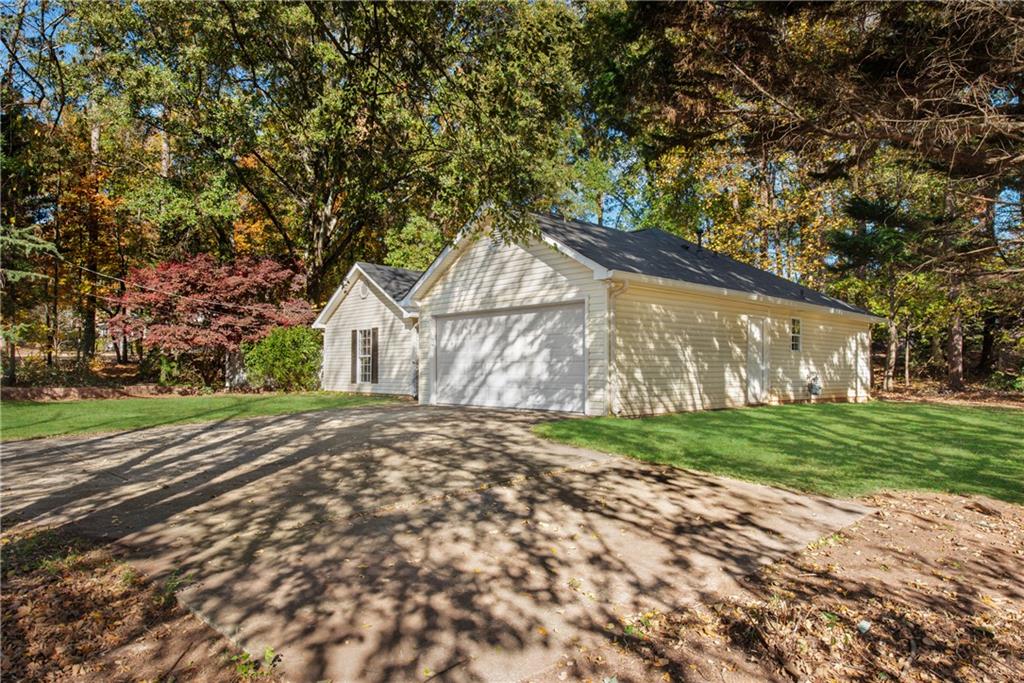
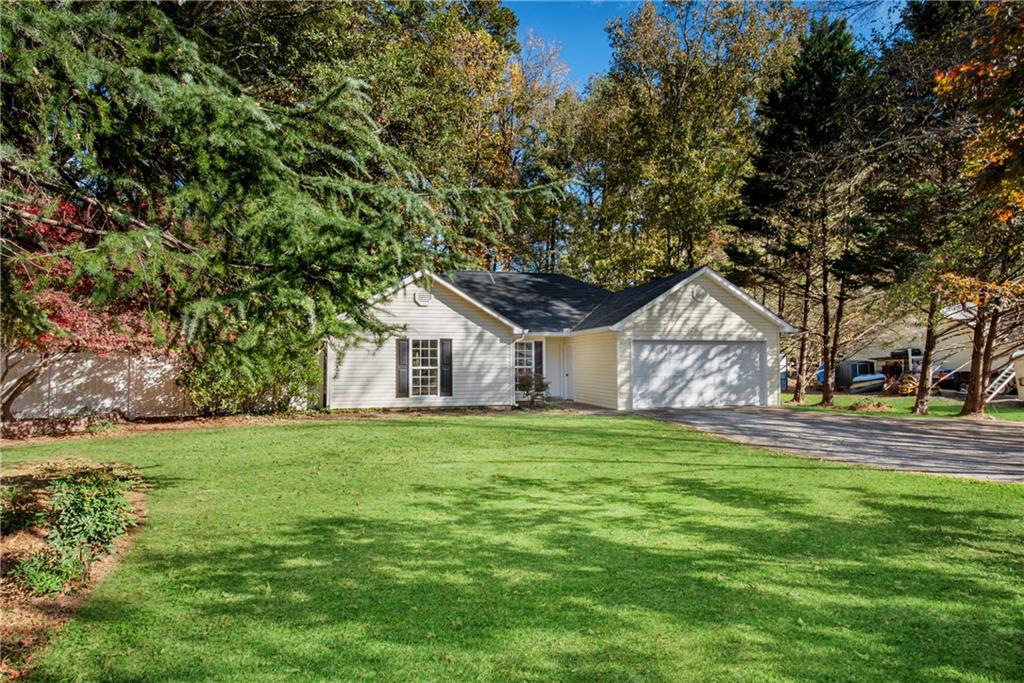
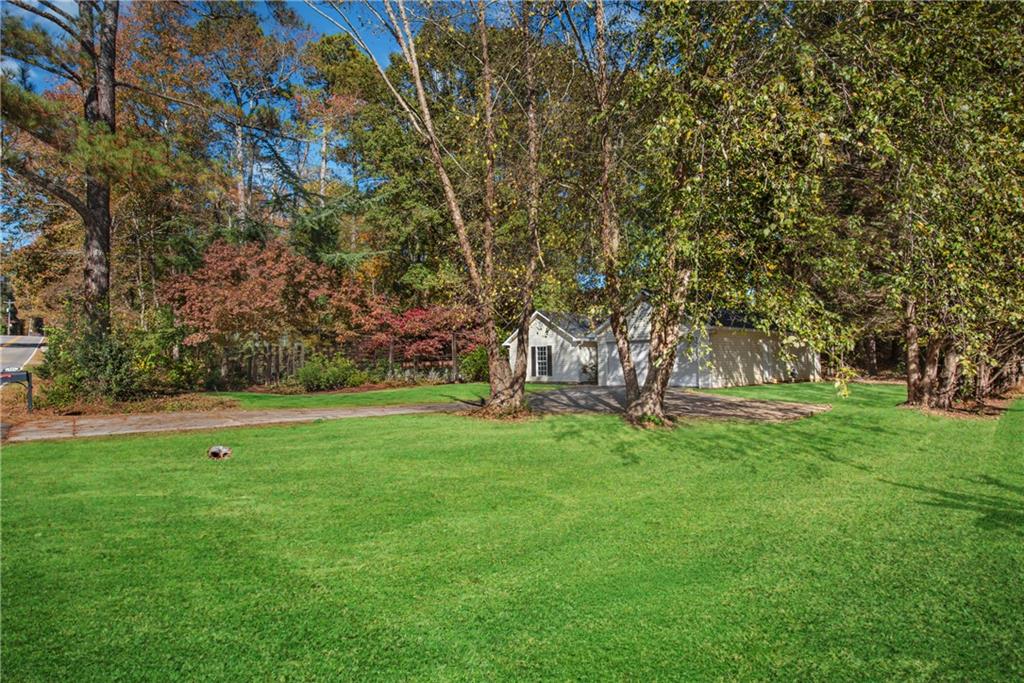
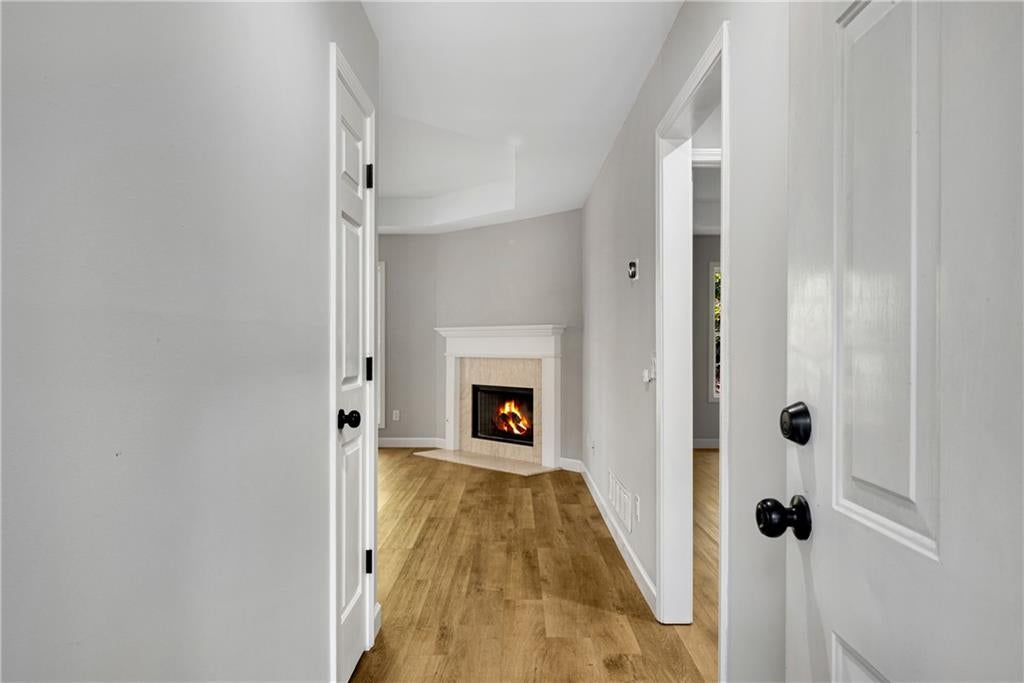
Enter an interest rate to see your estimated monthly payment.Rare Opportunity to own a renovated ranch on over half an acre with no HOA. Enjoy space, privacy, and a fresh start in this beautifully updated one-story ranch home set on .54 acres of mixed hardwoods and open space - a rare find in this area, especially with no HOA restrictions. Just minutes from Milton and downtown Alpharetta, this home offers the convenience of an Alpharetta address paired with the highly sought-after Forsyth County school district. Move in ready! Inside, the home features a completely new interior with a bright, open layout designed for easy living. Everything feels fresh and modern, from the finishes to the brand-new appliances, including a washer, dryer and refrigerator. The flexible floor plan includes 3 bedrooms and 2 full bathrooms, all on one level, plus an attached, finished garage that adds parking, bonus living or storage space. New roof, new gutters, new flooring, new light fixtures, new A/C, new hot water heater, new septic field, fresh paint and more. Property is set back on a large piece of property with a 2-car garage and a 2-car parking pad as well. The primary bedroom has a beautiful tray ceiling with a walk-in closet with built ins. Both bathrooms have been completely remodeled. The family room features a fireplace with crown molding and a tray ceiling. The kitchen has also been completely remodeled with new cabinets, stainless steel appliances including gas range, and quartz countertops. The spacious outdoor backyard has a patio - perfect for relaxing or entertaining. Whether you're enjoying the peaceful outdoor setting, commuting with ease, or settling into a move-in-ready home with modern comforts, this property delivers a unique combination of land, location, and new construction feel without the limitations of an HOA. Homes with this much outdoor space, this close to Milton/downtown Alpharetta, and fully renovated interiors don't come along often. Close to shopping, dining and Avalon. Easy access to GA400 with new McGinnis Ferry Road exit.
| 14 hours ago | Listing first seen on site | |
| 14 hours ago | Listing updated with changes from the MLS |
Listings identified with the FMLS IDX logo come from FMLS and are held by brokerage firms other than the owner of this website and the listing brokerage is identified in any listing details. Information is deemed reliable but is not guaranteed. If you believe any FMLS listing contains material that infringes your copyrighted work, please click here to review our DMCA policy and learn how to submit a takedown request.

© 2017-2026 First Multiple Listing Service, Inc.
Did you know? You can invite friends and family to your search. They can join your search, rate and discuss listings with you.