

125 Laurel WayCovington, GA 30016
Mortgage Calculator
Monthly Payment (Est.)
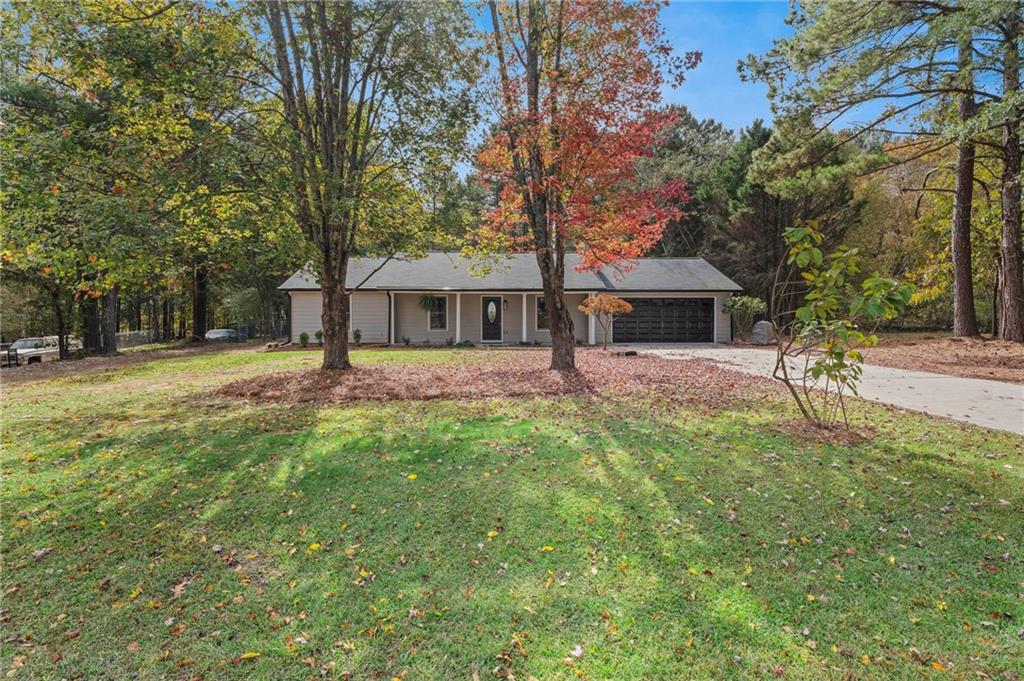
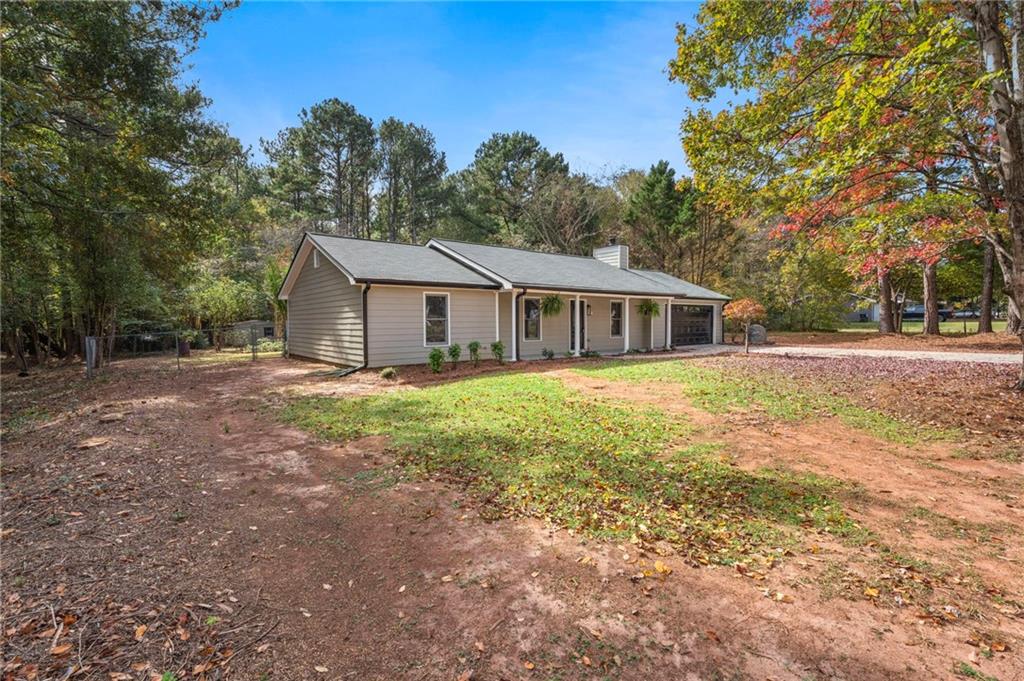
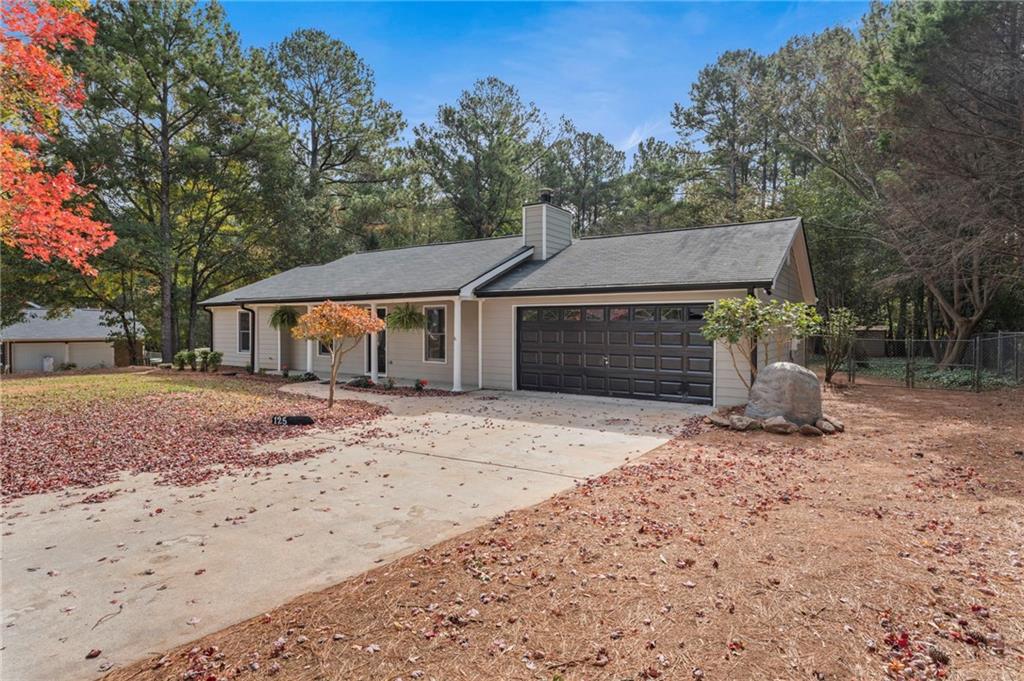
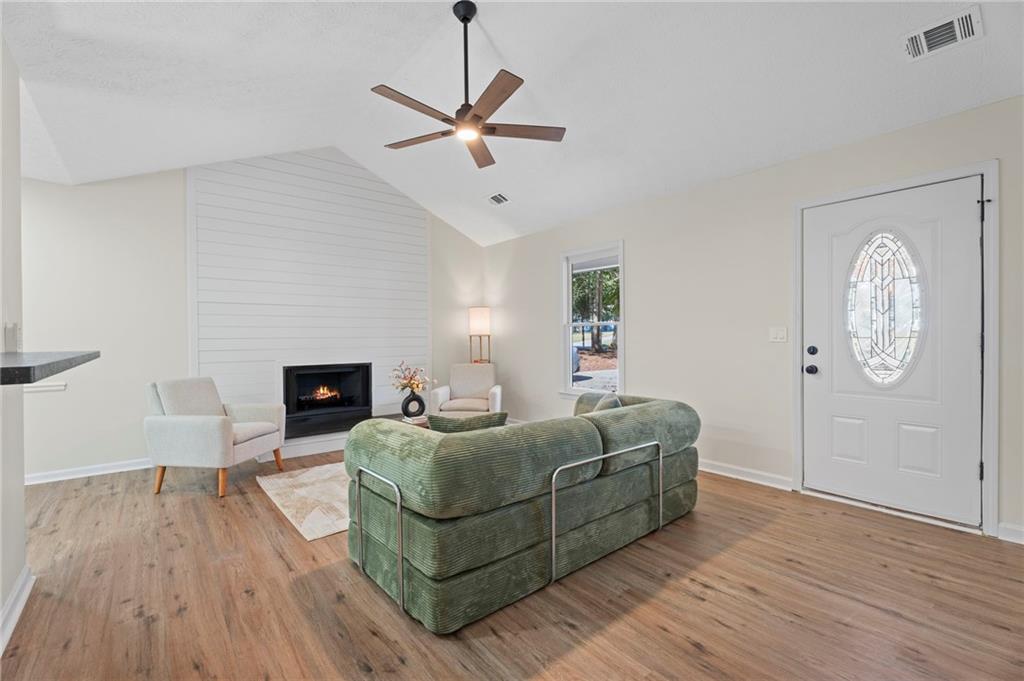
Enter an interest rate to see your estimated monthly payment.Welcome to 125 Laurel Way, where extensive renovations and thoughtful improvements have refreshed this property inside and out! Recent updates include a new roof, new 50-gallon water heater with new expansion tank added, new water line from the street to the home, new flooring, and fresh interior and exterior paint. The kitchen features new granite countertops with a 4-inch backsplash, resurfaced upper cabinets, new lower cabinets, and stainless steel appliances, including the refrigerator, stove, hood vent, and dishwasher. New recessed lighting has been added to the kitchen and dining area, along with new fans, light fixtures, outlets, switches, and perimeter lighting throughout. The bathrooms have been updated with new vanities, lights, mirrors, hardware, valves, hoses, and trim, while both showers and the Roman tub have been resurfaced. Additional interior improvements include new door handles and locks, a new front door, doorbell, thermostat, and 3-in-1 smoke, fire, and carbon monoxide detectors. The fireplace has been enhanced with a shiplap feature wall, and the back room offers an additional bedroom/living space, complete with new AC ductwork to the backroom. The AC system has also been serviced, including cleaning of the evaporator coil. Exterior improvements include gutter covers, two replaced outdoor water spigots, and an enhanced outdoor space featuring pavers, stone, outdoor carpet, and planters. The yard has been manicured, approximately 25-30 trees have been removed, and two storage sheds provide additional space. The septic system has been cleaned, a new outlet baffle installed. The washer and dryer will remain with the property. With an extensive list of updates already completed, this home is ready for its next owner! Schedule your private showing today!
| 6 hours ago | Listing first seen on site | |
| 6 hours ago | Listing updated with changes from the MLS |
Listings identified with the FMLS IDX logo come from FMLS and are held by brokerage firms other than the owner of this website and the listing brokerage is identified in any listing details. Information is deemed reliable but is not guaranteed. If you believe any FMLS listing contains material that infringes your copyrighted work, please click here to review our DMCA policy and learn how to submit a takedown request.

© 2017-2026 First Multiple Listing Service, Inc.
Did you know? You can invite friends and family to your search. They can join your search, rate and discuss listings with you.