Save
Ask
Tour
Hide
Share
$579,000
New Listing

209 Eagles Flight
Villa Rica, GA 30180

Single Family Residence|Coming Soon
6
Beds
5
Total Baths
5
Full Baths
5,328
SqFt
$109
/SqFt
2005
Built
Subdivision:
Mirror Lake
County:
Douglas
Listing Courtesy Of: Natasha Haynes of Georgia Passion Realty, LLC. Broker: info@georgiapassionrealty.com Prefer Ph#:realtornatashahaynes@gmail.com
209 Eagles Flight209 Eagles Flight209 Eagles Flight209 Eagles Flight
Save
Ask
Tour
Hide
Share

Mortgage Calculator

Monthly Payment (Est.)

Enter an interest rate to see your estimated monthly payment.
Calculator powered by Showcase IDX, a Constellation1 Company. Copyright ©2026 Information is deemed reliable but not guaranteed.

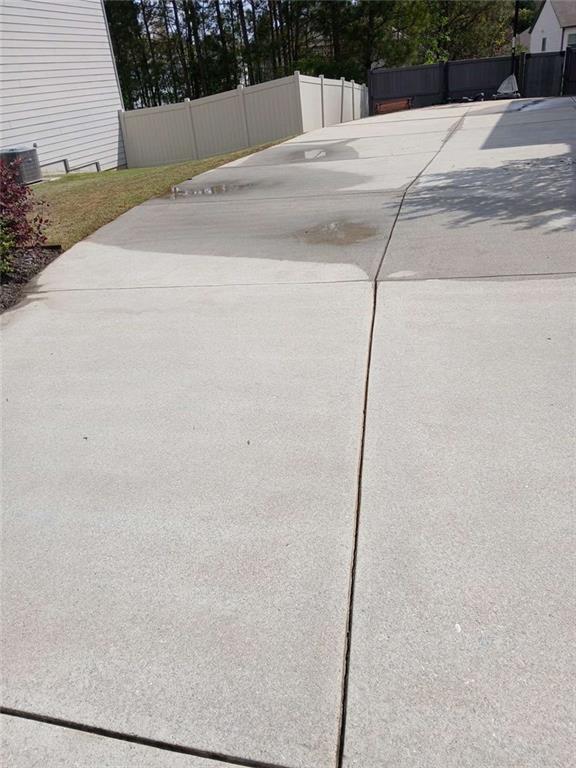
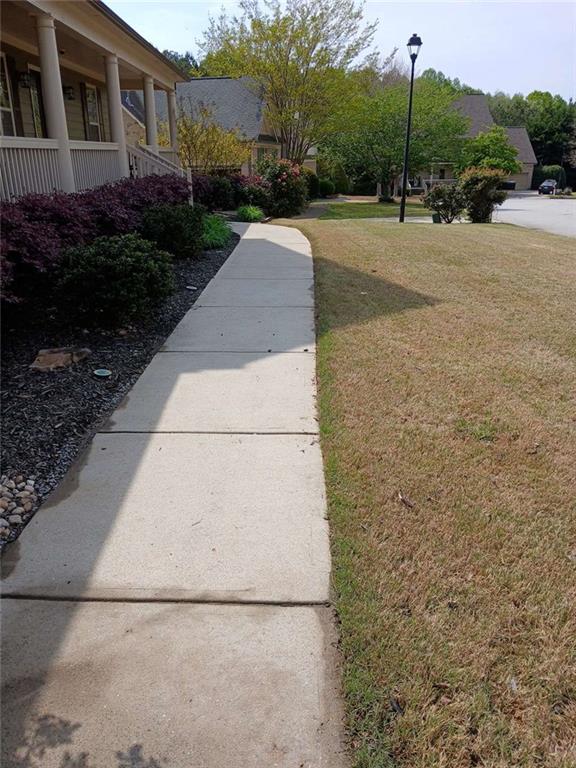
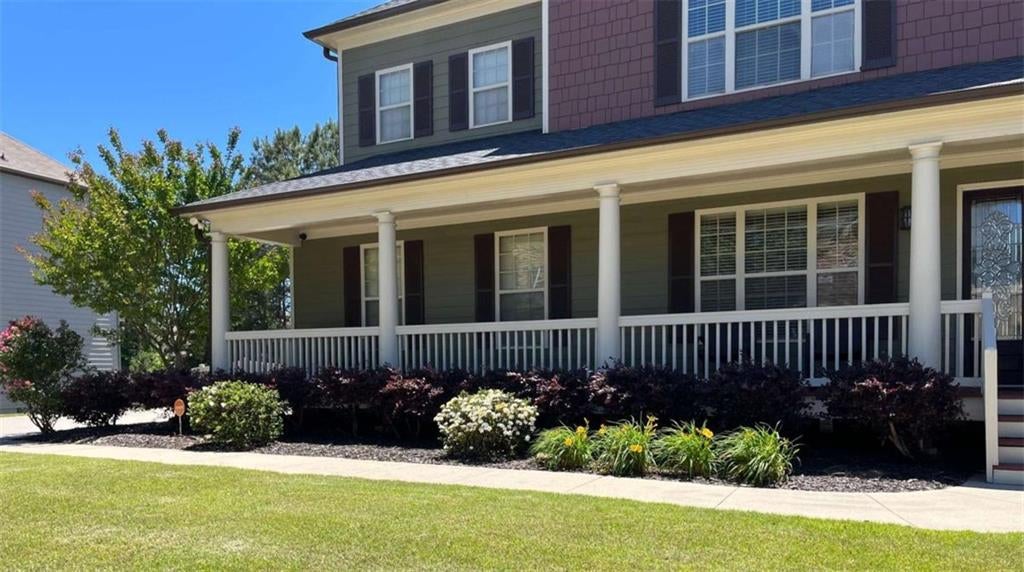
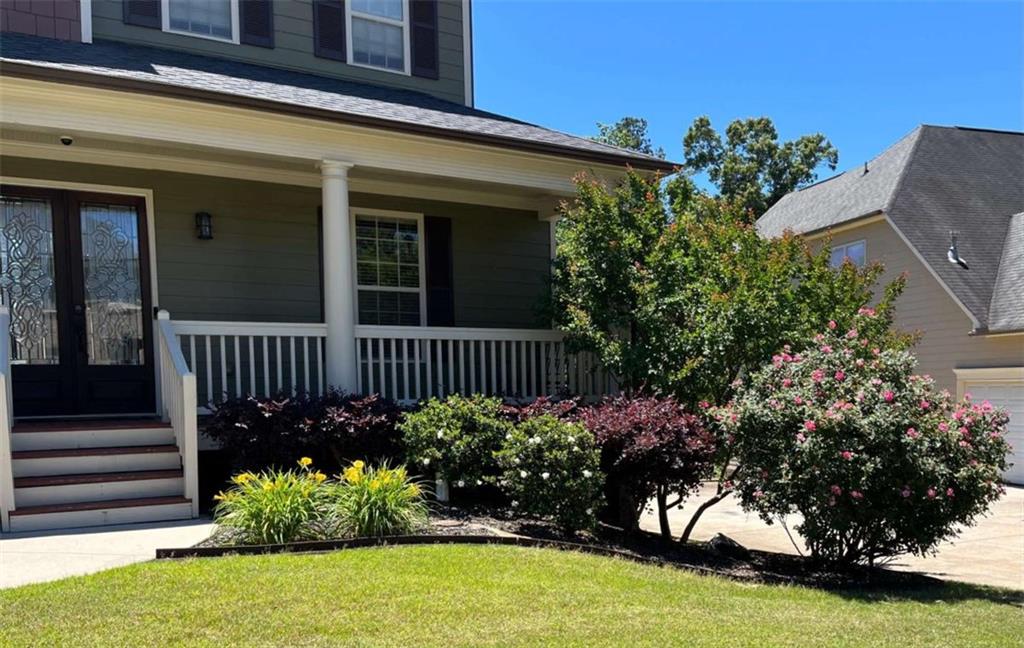
SELLER OFFERS $5,000 CLOSING COST INCENTIVE WITH A FULL PRICE OFFER. Experience luxury living in this expansive 5,300+ sq ft, 6BR/5BA smart home in the sought -after Watermist at Mirror Lake Golf & Lake Community. A charming front porch welcomes you into a wide foyer with hardwoods throughout the main level. The chef's kitchen features stainless steel energy-efficient appliances, a large island, and breakfast area, opening to a dramatic two-story great room with fireplace and abundant natural light. The fully finished daylight basement is an entertainer's dream with wet bar, billiards area, soundproof media room, gym, bedroom, and full bath. Upstairs offers an oversized primary suite with tray ceiling, spa bath, and massive walk-in closet, plus three spacious secondary bedrooms and a custom laundry room. Smart home features include whole-home audio, Wi-Fi lighting, and two newer HVAC systems. The fenced backyard offers room for a pool. Fresh exterior paint, good schools, and outstanding community amenities complete this must-see home. PRICED TO SELL!!!

Save
Ask
Tour
Hide
Share
Listing Snapshot
Price 
$579,000
Days On Site 
0 Days
Bedrooms 
6
Inside Area (SqFt) 
5,328 sqft
Total Baths 
5
Full Baths 
5
Partial Baths 
N/A
Lot Size 
0.306 Acres
Year Built 
2005
MLS Number 
7863080
Status 
Coming Soon
Property Tax 
$5,547
HOA/Condo/Coop Fees 
$62.5 monthly
Sq Ft Source 
Owner
Friends & Family
Recent Activity
4 hours agoListing first seen on site
4 hours agoListing updated with changes from the MLS
General Features
Acres 
0.306
Attached Garage 
Yes
Foundation 
BlockConcrete Perimeter
Garage 
Yes
Garage Spaces 
2
Green Energy Efficient 
AppliancesHVACRoofThermostatWater HeaterWindows
Land Lease 
No
Levels 
Two
Parking 
AttachedDrivewayGarageGarage Door OpenerGarage Faces RearGarage Faces Side
Parking Spaces 
6
Property Sub Type 
Single Family Residence
Security 
Smoke Detector(s)Carbon Monoxide Detector(s)Fire Alarm
Sewer 
Public Sewer
SqFt Above 
3617
SqFt Below 
1711
SqFt Total 
5328
Style 
ContemporaryCraftsman
Utilities 
Cable AvailableElectricity AvailableNatural Gas AvailablePhone AvailableSewer AvailableUnderground UtilitiesWater Available
Water Source 
Public
Interior Features
Appliances 
DishwasherDisposalDouble OvenENERGY STAR Qualified Water HeaterGas CooktopMicrowaveTankless Water Heater
Basement 
DaylightExterior EntryFinishedFullWalk-Out Access
Cooling 
Ceiling Fan(s)Central AirDualElectricZoned
Electric 
220 Volts
Fireplace 
Yes
Fireplace Features 
Family RoomGas LogGas Starter
Fireplaces 
1
Flooring 
CarpetCeramic TileHardwood
Heating 
CentralElectricENERGY STAR Qualified EquipmentNatural Gas
Interior 
Breakfast BarEat-in KitchenPantryIn-Law FloorplanKitchen IslandCrown MoldingDouble VanityEntrance FoyerHigh CeilingsSmart HomeSound SystemTray Ceiling(s)Walk-In Closet(s)Wet Bar
Laundry Features 
Electric Dryer HookupLaundry RoomSinkUpper Level
Main Level Bedrooms 
1
Window Features 
Double Pane WindowsInsulated WindowsWindow Treatments
Save
Ask
Tour
Hide
Share
Exterior Features
Construction Details 
Cement SidingConcreteHardiPlank Type
Exterior 
BalconyPrivate Yard
Fencing 
Back YardFencedVinyl
Frontage 
0
Lot Features 
Cul-De-SacFront YardLandscapedLevelPrivate
Other Structures 
None
Patio And Porch 
DeckPatio
Pool Features 
None
Road Frontage 
City Street
Roof 
CompositionShingle
Spa Features 
None
View 
City
Waterfront Features 
None
Waterview 
City
Windows/Doors 
Double Pane WindowsInsulated WindowsWindow Treatments
Community Features
Accessibility Features 
Accessible Kitchen
Association Fee 
$750.0
Association Fee Frequency 
Annually
Community Features 
ClubhouseFishingGolfLakePoolSidewalksStreet LightsTennis Court(s)
Horse Property 
None
Roads 
Asphalt
Schools
School District
Unknown
Elementary School
Mirror Lake
Middle School
Mason Creek
High School
Douglas County
Listing Courtesy Of: Natasha Haynes of Georgia Passion Realty, LLC. Broker: info@georgiapassionrealty.com Prefer Ph#:realtornatashahaynes@gmail.com

Listings identified with the FMLS IDX logo come from FMLS and are held by brokerage firms other than the owner of this website and the listing brokerage is identified in any listing details. Information is deemed reliable but is not guaranteed. If you believe any FMLS listing contains material that infringes your copyrighted work, please click here to review our DMCA policy and learn how to submit a takedown request.



© 2017-2026 First Multiple Listing Service, Inc.

Neighborhood & Commute
Source: Walkscore
Save
Ask
Tour
Hide
Share